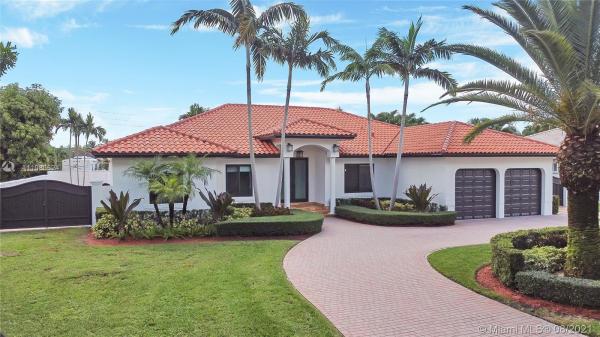
101 NW 122nd Ct

5
Beds
4
Baths
2,990
SqFt
Status
Sold - Nov 01, 2021
Parking
2
Size
2,990 SqFt (278 m2)
Price
$309/SqFt ($3,330/m2)
Type
House
Built
2003
MLS Number
A11083524
View
Garden,Pool
On Site
1859 Days
Updated
19 Days ago
Page Views
0
Magnificent modern home combining elegant design and functionality to create an exceptional property. This impeccable 5 bedrooms/4 bathrooms home features a newly remodeled kitchen with top-of-the-line appliances, Quartzite counter tops, and custom wood cabinetry. Large family room, formal dining room, and living room. Spacious master bedroom with his/hers walk-in custom closets, and exquisite bath with a dual sink ornate vanity, large shower, and jacuzzi tub. Exteriors are lush & manicured, and feature a sparkling newly re-surfaced pool with waterfall, and covered terrace. Impact windows & doors throughout, 2 car garage, freshly painted. Located in the sought-after Belen area, surrounded by excellent schools, and in close proximity to major highways. This turn-key beauty is a must see!

Features

Bedrooms
  • Bedrooms: 5
Bathrooms
  • Bathrooms: 4
  • Half Bathrooms: No info
Exterior and Lot Features
  • Exterior Features: Fence, Lighting, Porch, Patio, SecurityHighImpactDoors
  • View: Garden,Pool
Interior, Heating and Cooling
  • Interior Features: BreakfastBar, Bidet, BreakfastArea, ClosetCabinetry, DiningArea, SeparateFormalDiningRoom, DualSinks, EntranceFoyer, EatInKitchen, FirstFloorEntry, HighCeilings, JettedTub, MainLevelPrimary, Pantry, SeparateShower, WalkInClosets, BayWindow
  • Equipment / Appliances: Dryer, Dishwasher, ElectricRange, ElectricWaterHeater, Disposal, IceMaker, Microwave, Refrigerator, Washer
  • Heating Description: Central,Electric
  • Cooling Description: CentralAir, CeilingFans, Electric
Building and Construction
  • Floor Description: Tile
  • Windows/Treatment: Blinds,ImpactGlass
  • Year Built: 2003
  • Year Built Description: Resale
  • Style: Detached,OneStory
Waterfront and Water Access
  • Waterfront Frontage: No info
School Information
  • Elementary School: Douglas
  • Middle School: Paul Bell
  • Senior High School: Braddock G. Holmes
Other Property Info
  • Garage: 2
  • Listing Date: 2021-08-13T16:26:21.000-00:00
  • Directions: West
Taxes, Fees & More
  • Taxes: 8302
  • Security Information: SmokeDetectors
  • Parking Description: Attached, CircularDriveway, Driveway, Garage, PaverBlock, GarageDoorOpener

Apples-to-Apples Comparables

 Closest-Match Comparables
See closest-match comps for this subdivision
No obligation
Verified
Trends
Insights
Best of Luxury Realty
Talk to a local advisor
Licensed advisors answering your questions across Tamiami, FL
01
Licensed Brokerage
02
Local Advisors
03
Direct Answers
Exclusive real estate service partner

Price History

Current
$925K
High
$925K
Low
$925K
Total Change
0%
$934K$925K$916KAug 21Oct 21
Date
Event
Price
Change
Price Per
10/31/2021
Sold
$925K
0%
$309 ft2
$3,330 m2
08/11/2021
Listed
$925K
 
$309 ft2
$3,330 m2
10/31/2021
$925K
Event
Sold
Change
0%
Price Per
$309 ft2
$3,330 m2
08/11/2021
$925K
Event
Listed
Price Per
$309 ft2
$3,330 m2
Price per square foot and days on website are not provided values and are calculated by Subdivisions.
Listed by Betty ValdesWeichert Realtors -NuStar Asoc • Buyer Agency Compensation .

3D Tour

Listing Location & Street View
MapStreet View

Peer Listings

Active listings from matched communities
Results 0 of 0
No listings found
Try adjusting your filters or changing your location to see available listings
Turn on listing alerts and we'll notify you
when matching listings appear