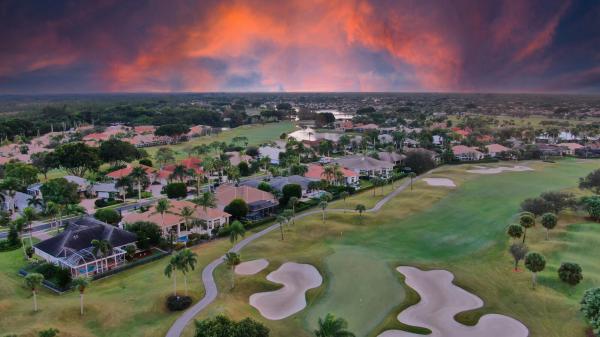
Herongate, 10142 Heronwood Ln

4
Beds
41/2
Baths
3,925
SqFt
$214
$/SqFt
Sold - Mar 15, 2021
Mid-Tier House
Built in 1998
3 Parking
GolfCourse, Garden, Pool View
$373/mo HOA
Lighting
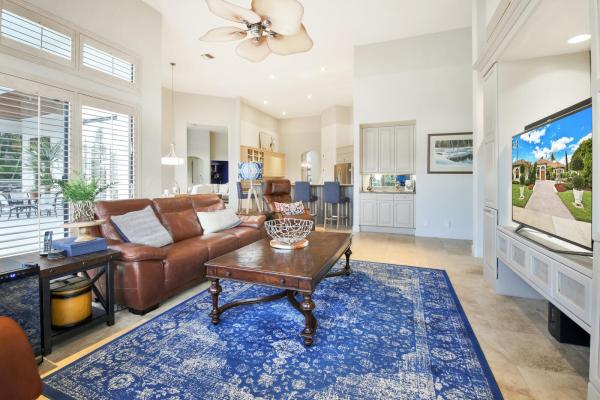
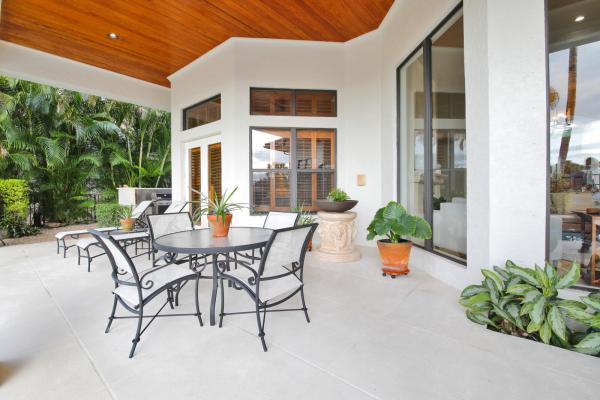
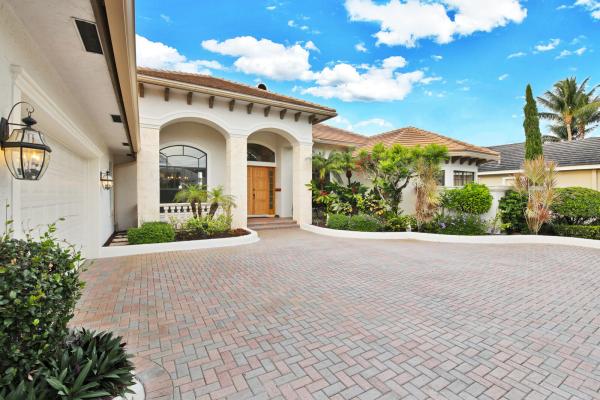
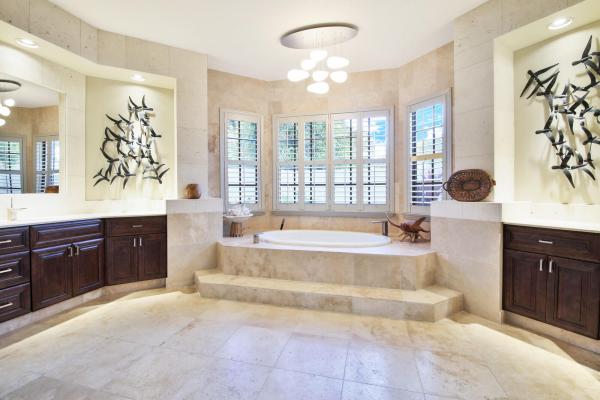
Incredible custom touches and quality upgrades throughout this renovated former builder's model home. With 4BR/4.5BA+Library and a three-car garage this estate boasts incredible curb appeal on Ibis's original premier builder's street, Heronwood Lane. 2018-REPLACED ROOF and 2017-REPLACED AC UNITS! Picturesque setting overlooking the tenth green of the Heritage course, the lanai features impressive Pecky Cypress ceiling and lush landscaping surrounding the resurfaced (diamond brite) pool and spa. Relax in your own private oasis or simply walk or bike a short distance to Ibis's world-class facilities. Every bedroom has an en suite bath—plus, there is a powder room. One bedroom has been transformed into a gym, with removable cushioned flooring. Stunning marble flooring in the main living areas along with hard wood. Also a stately coquina rock façade on the exterior, cypress entry doors and Pecky Cypress outdoor ceiling accents, and more give this estate a fresh and modern Coastal feel. There is also a generator, and much many wonderful upgrades and enhancements!
MLS Number: R10676003
On Site: 2115 Days
Updated: 78 Days ago
Page Views: 0

Features

Bedrooms
  • Bedrooms: 4
Bathrooms
  • Bathrooms: 4
  • Half Bathrooms: 1
Exterior and Lot Features
  • Exterior Features: Lighting, OutdoorLivingArea
  • View: GolfCourse, Garden, Pool
Interior, Heating and Cooling
  • Interior Features: BreakfastBar, BreakfastArea, Bathtub, DiningArea, SeparateFormalDiningRoom, GardenTubRomanTub, HighCeilings, KitchenIsland, MainLevelPrimary, Pantry, SittingAreaInPrimary, SplitBedrooms, SoakingTub, SeparateShower, Bar, WalkInClosets
  • Equipment / Appliances: Cooktop, Dryer, Dishwasher, ElectricRange, GasWaterHeater, Microwave, Oven, Refrigerator, WaterHeater, Washer
  • Heating Description: Central, Electric, Zoned
  • Cooling Description: CentralAir, CeilingFans, Zoned
Building and Construction
  • Floor Description: Carpet,Marble,Wood
  • Windows/Treatment: Skylights
  • Year Built: 1998
Waterfront and Water Access
  • Waterfront Frontage: No info
School Information
  • Elementary School: Pierce Hammock
  • Middle School: Western Pines
  • Senior High School: Seminole Ridge
Other Property Info
  • Garage: 3
  • Listing Date: 2020-12-04T17:00:30.000-00:00
  • Directions: Southeast
  • Pets Allowed: Yes
Taxes, Fees & More
  • Maintenance Includes: CommonAreas, CableTv, Security
  • Taxes: 14003.8
  • Security Information: SecuritySystemOwned, GatedWithGuard, GatedCommunity, SmokeDetectors, SecurityGuard
  • Parking Description: Attached, Garage, GarageDoorOpener
  • Total Floors in Building: 1

Apples-to-Apples Comparables

 Closest-Match Comparables
See closest-match comps for this subdivision
No obligation
Verified
Trends
Insights
Best of Luxury Realty
Talk to a local advisor
Licensed advisors answering your questions across West Palm Beach, FL
01
Licensed Brokerage
02
Local Advisors
03
Direct Answers
Exclusive real estate service partner

Price History

Current
$839K
High
$879K
Low
$839K
Total Change
-4.5%
$883K$859K$834KNov 21Mar 21
Date
Event
Price
Change
Price Per
03/14/2021
Sold
$839K
-4.5%
$214 ft2
$2,301 m2
11/24/2021
Listed
$879K
 
$224 ft2
$2,409 m2
03/14/2021
$839K
Event
Sold
Change
-4.5%
Price Per
$214 ft2
$2,301 m2
11/24/2021
$879K
Event
Listed
Price Per
$224 ft2
$2,409 m2
Price per square foot and days on website are not provided values and are calculated by Subdivisions.
Listed by Eric TelchinThe Telchin Group LLC • Buyer Agency Compensation .

Listing Location & Street View
MapStreet View

Peer Listings

Active listings from matched communities
Results 0 of 0
No listings found
Try adjusting your filters or changing your location to see available listings
Turn on listing alerts and we'll notify you
when matching listings appear

Scores

Walk Score®
Car-Dependent. Almost all errands require a car
5

100
Transit Score®
Minimal Transit. It is possible to get on a bus
0

100
Bike Score®
Somewhat Bikeable. Minimal bike infrastructure
25

100
Community Snapshot
4 – 4 BR
Bedrooms
$1.7M – $1.7M
Price Tier
3,144 - 7,707
SqFt Range
1998
Year Build
1
Total Floors

Subdivision Amenities

Beach Rights
Bocce Court
Clubhouse
Dog Park
Fitness Center
Gated
Golf Course
Library
Park
Pickleball
Playground
Pool
Private Membership
Putting Greens
Recreation Facilities
Restaurant
Sauna
Security
Shuffleboard Court
Sidewalks

West Palm Beach
Mid-Tier
Mid-Tier Homes & Condos

Ibis Golf & Country Club Communities in West Palm Beach, FL