10179 Aurora Haven Way #53 ELLINGTON GRANDE

$2.3M1.1%
$2,279,535
4
Beds
61/2
Baths
4,261
SqFt
Status
Active
Parking
3
Size
4,261 SqFt (396 m2)
Price
$535/SqFt ($5,758/m2)
Type
House
Built
2026
HOA
$453/MO
MLS Number
B26070689
On Site
13 Days
Updated
9 Days ago
Page Views
0
PRECONSTRUCTION ~Est. 2026
Pre-Construction listings in the subdivision are those that you are buying before or while it is being built.
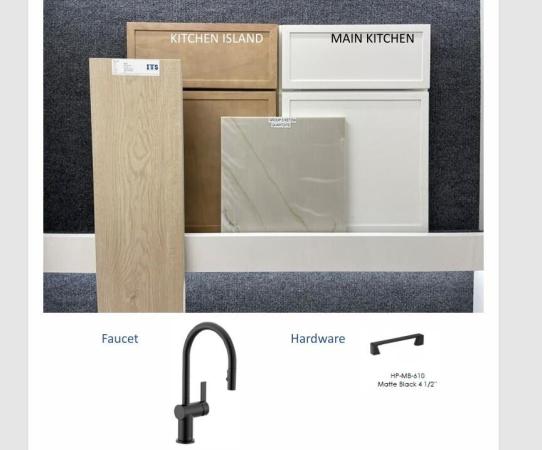
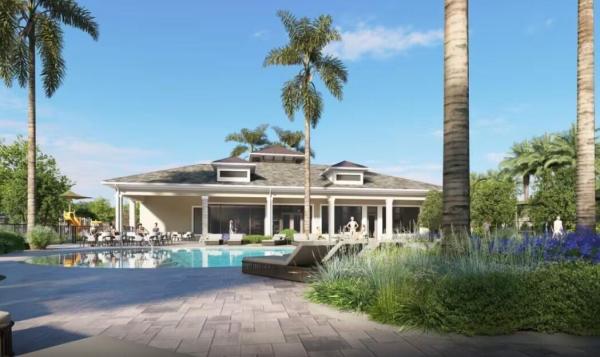
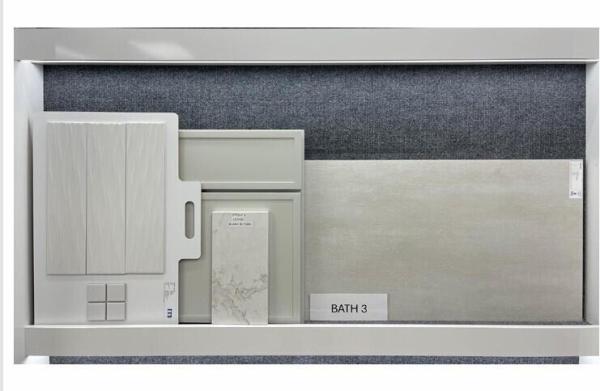
UNDER CONSTRUCTION: Welcome to DiVosta's newest Premier community. The Ellington Grande is a spacious single-story plan that combines luxury with the epitome of comfort. Entertain in style in your Chef inspired kitchen (and separate prep kitchen) with soaring double stacked cabinets and welcoming island flowing into the Gathering room. Open the sliders doors and enjoy the outside living space already prepped for your outdoor kitchen. Spacious media room for movie nights, private home office and a separate casita behind the main home for your extra special guests this home has it ALL! From the moment you enter the double doors, elegant design finishes will delight you at every turn. All on a premier corner homesite boasting almost a half acre of property to call your own. Special Builder's Financing is Available for 2026 closings.
Features

Bedrooms
  • Bedrooms: 4
Bathrooms
  • Bathrooms: 6
  • Half Bathrooms: 1
Exterior and Lot Features
  • Exterior Features: Other,RoomForPool
Interior, Heating and Cooling
  • Interior Features: Bathtub, DiningArea, SeparateFormalDiningRoom, DualSinks, EntranceFoyer, EatInKitchen, HighCeilings, KitchenIsland, MainLevelPrimary, Other, Pantry, SplitBedrooms, Storage, SoakingTub, SeparateShower, WalkInClosets
  • Equipment / Appliances: Cooktop, Dryer, Dishwasher, GasCooktop, Disposal, Microwave, Oven, Refrigerator, Washer
  • Heating Description: Central,Zoned
  • Cooling Description: CentralAir,Zoned
Building and Construction
  • Floor Description: Tile
  • Construction Type: House
  • Year Built: 2026
Waterfront and Water Access
  • Waterfront Frontage: No info
School Information
  • Elementary School: Coral Reef (Palm Beach)
  • Middle School: Woodlands
  • Senior High School: Dr. Joaquin Garcia
Other Property Info
  • Garage: 3
  • Listing Date: 2026-08-31T21:29:59.000-00:00
  • Directions: South
  • Pets Allowed: BreedRestrictions, Yes
Taxes, Fees & More
  • Maintenance Includes: CommonAreas, MaintenanceGrounds, RecreationFacilities, Internet
  • Taxes: No info
  • Security Information: GatedCommunity, Other, SmokeDetectors
  • Parking Description: Attached, Garage, GarageDoorOpener, PaverBlock
  • Total Floors in Building: 1

Apples-to-Apples Comparables

 Closest-Match Comparables
See closest-match comps for this subdivision
No obligation
Verified
Trends
Insights
Best of Luxury Realty
Talk to a local advisor
Licensed advisors answering your questions across Lake Worth Beach, FL
01
Licensed Brokerage
02
Local Advisors
03
Direct Answers
Exclusive real estate service partner

Price History

Current
$2.3M
High
$2.3M
Low
$2.3M
Total Change
-1.1%
$2.3M$2.3M$2.3MAug 26Sep 26Sep 26
Date
Event
Price
Change
Price Per
09/04/2026
Price Increased
$2.3M
0.16%
$535 ft2
$5,758 m2
09/01/2026
Price Reduced
$2.3M
-1.24%
$534 ft2
$5,749 m2
08/31/2026
Listed
$2.3M
 
$541 ft2
$5,822 m2
09/04/2026
$2.3M
Event
Price Increased
Change
0.16%
Price Per
$535 ft2
$5,758 m2
09/01/2026
$2.3M
Event
Price Reduced
Change
-1.24%
Price Per
$534 ft2
$5,749 m2
08/31/2026
$2.3M
Event
Listed
Price Per
$541 ft2
$5,822 m2
Price per square foot and days on website are not provided values and are calculated by Subdivisions.
Listed by David AcheePulte Realty Inc • Buyer Agency Compensation .

Listing Location & Street View
MapStreet View

Peer Listings

Active listings from matched communities
Results 0 of 0
No listings found
Try adjusting your filters or changing your location to see available listings
Turn on listing alerts and we'll notify you
when matching listings appear