House in Port St. Lucie, FL 34983Charleston Oaks, 102 NE Charleston Oaks Dr
Share
Closed
3
Beds3
Baths3,377
SqFtStatus
Sold - Nov 23, 2021
Parking
2
Size
3,377 SqFt (314 m2)
Price
$234/SqFt ($2,518/m2)
Type
House
Built
1999
HOA
$133/MO
MLS Number
R10732714
View
Garden,Pool,Preserve
On Site
1875 Days
Updated
52 Days ago
Page Views
0
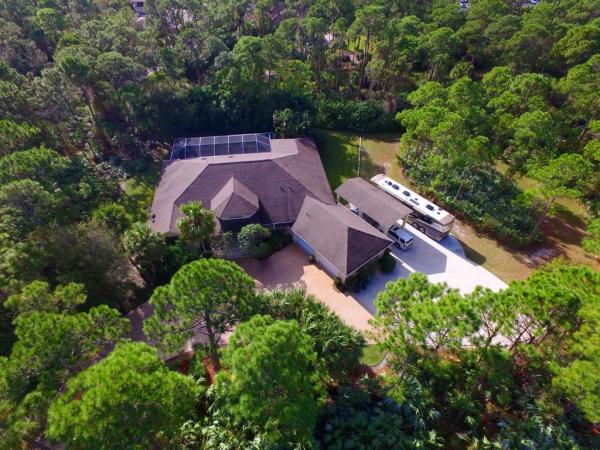
Charleston Oaks! One of a kind small gated waterfront community nestled in Port St Lucie along the Saint Lucie River. A beautifully natural setting of only 9 single family homes on 1-4+ acres. This GEM built custom block home on 2.11 acres with Hardi Plank exterior has over 3,377sq ft of living space and 6,715 sq. ft. total. Luxuries include a 3 bedroom split plan with 3 full baths, office or den, wet bar, formal dining area for 8-10, covered front & back porches, screened & solar heated pool, patio, fire pit, summer kitchen, counter bar, public water & sewer, & HUGE 33'x22' garage. HUGE circular drive way that includes a covered car port perfect for your toys. New roof, new AC's, new whole house generator, new gutters, solar panels for heated pool,gated entry, com. dock with ocean access Many luxury upgrades include the following,
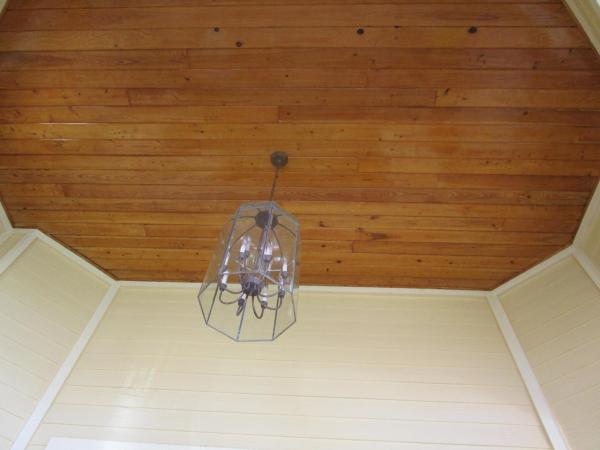
Open front porch with lovely wood & leaded glass double door entry way, Coquina rock floors & steps, tongue & groove wood ceilings. Lots of space for your rocking chairs!
Custom maple kitchen with granite & stainless appliances, gas range top, granite island & wet sink. Breakfast nook with panoramic window view of the pool.
Great room boasts 12' ceilings, crown moldings, wood floors, plant shelves, transom & bay windows.
Large office or den with wood built in book shelves, cabinets, & chair railings.
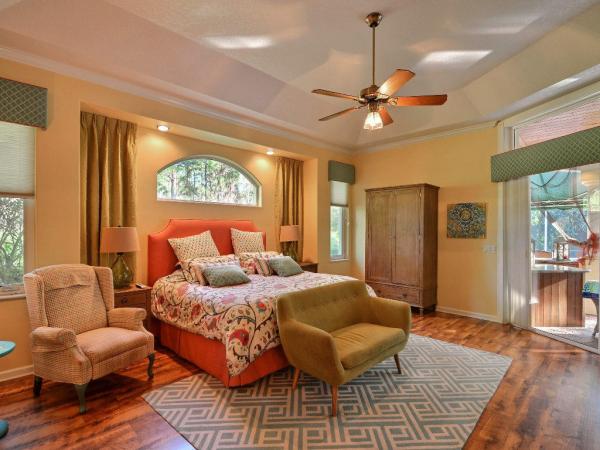
Master bedroom includes a large sitting area, tray ceilings, sliders to the pool, crown moldings, double door entry, his & hers mirrored closets.
Master bathroom has HUGE walk in tiled shower & bench with glass block walls, separate toilet area and bidet. Centered jetted Roman tub, his & her vanities. Custom painted ceilings!
Split bedroom plan with #2 & #3 bedrooms on the opposite side of the house. #2 bathroom has tub/shower combo.
Large utility room with laundry sink, pull down ironing board, front load washer & dryer.
OVERSIZED 33'x21' garage with lots of space! Access door to the back yard.
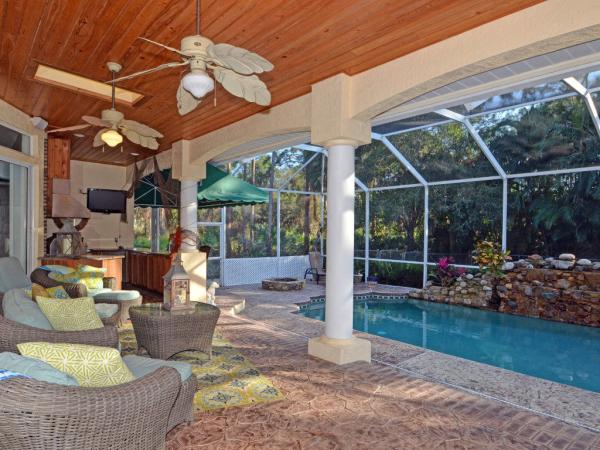
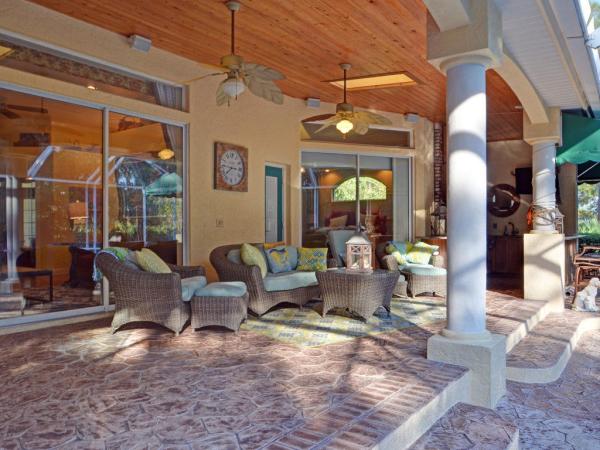
Back covered porch has sky lights, lovely tongue & groove wood ceilings, stamped concrete floors.
Huge stamped concrete circular drive way with a covered carport. ( Carport may be converted to a maid or Mother-In-Law apartment.)
Lots of room for your toys! Plenty of room to turn around your boat or RV.
Summer kitchen has great counter bar, wet bar, Viking gas grill,& small refrigerator.
Large screened solar heated rock waterfall pool & patio area with 32'x15' pool, gas fire pit, big dog access to the fenced back yard.
Cabana bath with shower to the pool.
This WATER FRONT community has a rustic picnic area and boat docks that will accommodate a 20' boat, canoe, or kayak on the tributary to the Saint Lucie River and the pristine Ox Bow preserve.
Features
Bedrooms
- Bedrooms: 3
Bathrooms
- Bathrooms: 3
- Half Bathrooms: No info
Exterior and Lot Features
- Exterior Features: BuiltInBarbecue, Barbecue, OutdoorKitchen, OutdoorLivingArea, Porch
- View: Garden,Pool,Preserve
Interior, Heating and Cooling
- Interior Features: Attic, WetBar, BreakfastBar, Bidet, BuiltInFeatures, BreakfastArea, ClosetCabinetry, CentralVacuum, DualSinks, GardenTubRomanTub, HighCeilings, JettedTub, KitchenDiningCombo, LivingDiningRoom, Pantry, PullDownAtticStairs, SittingAreaInPrimary, SplitBedrooms, Storage, SeparateShower, WalkInClosets
- Equipment / Appliances: Dryer, Dishwasher, ElectricWaterHeater, Disposal, GasRange, GasWaterHeater, Microwave, Oven, Refrigerator, WaterHeater, Washer
- Heating Description: Central
- Cooling Description: CentralAir
Building and Construction
- Floor Description: CeramicTile, Laminate, Wood
- Windows/Treatment: Blinds, BayWindows, Drapes, Sliding
- Year Built: 1999
- Style: Colonial
Waterfront and Water Access
- Waterfront Frontage: No info
School Information
Other Property Info
- Garage: 2
- Listing Date: 2021-07-21T17:02:00.000-00:00
- Directions: West
- Pets Allowed: Yes
Taxes, Fees & More
- Maintenance Includes: CommonAreas
- Taxes: 10000
- Security Information: SecuritySystemOwned, GatedCommunity, SmokeDetectors
- Parking Description: Attached, CircularDriveway, DetachedCarport, Garage, GarageDoorOpener, Open, RvAccessParking
- Total Floors in Building: 1
Apples-to-Apples Comparables

Price History
Current
$790K
High
$800K
Low
$790K
Total Change
-1.3%Date
Event
Price
Change
Price Per
11/22/2021
Sold
$790K
-1.25%$234 ft2
$2,518 m2
12/21/2021
Listed
$800K
$237 ft2
$2,550 m2
11/22/2021
$790K
Event
Sold
Change
-1.25%Price Per
$234 ft2
$2,518 m2
12/21/2021
$800K
Event
Listed
Price Per
$237 ft2
$2,550 m2
Price per square foot and days on website are not provided values and are calculated by Subdivisions.
Listed by Linda Turney • Atlantic Shores ERA Powered • Buyer Agency Compensation .
Listing Location & Street View
Peer Listings
Active listings from matched communities
No listings found
Try adjusting your filters or changing your location to see available listings
Turn on listing alerts and we'll notify you
when matching listings appear
when matching listings appear
Scores
19
100
32
100
76
100
0
100
31
100
0
100
Community Snapshot
$315K – $315K
Price Tier
3,376 - 5,056
SqFt Range
1999
Year Build
2
Total Floors


The data relating to real estate for sale on this web site comes in part from the Broker Reciprocity' Program of the Regional Multiple Listing Service of Miami Dade, Broward, Palm Beach, Collier and Lee Counties. Not all listings found on this site are necessarily listed through Subdivisions.com. Real estate listings held by brokerage firms other than Subdivisions.com are marked with the Broker Reciprocity' logo or the Broker Reciprocity' thumbnail logo (little black house) and detailed information about them includes the name of the listing brokers.
Copyright © 2026 Subdivisions.com • All Rights Reserved • Made with ❤ in Miami, Florida.