
House in Greenacres, FL 33413Normandy Isles, 1022 Salmon Isle
Coming soon
New - 5 days 15 hrs ago


3
Beds2
Baths1,693
SqFt$310
$/SqFtEntry-Level HouseProperty Type
1995Year Built
$310/SqFtPrice per sq ft
$91/moHOA Fees
2 carsParking Spaces
RanchStyle
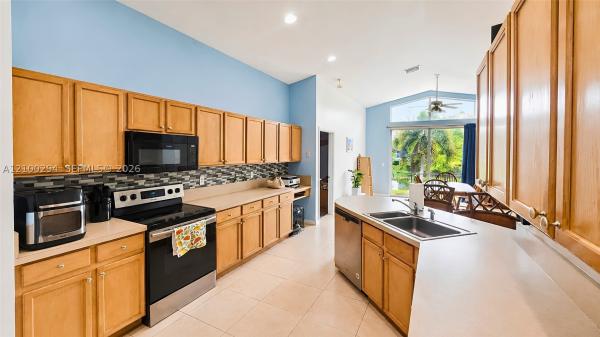
Professional photos coming soon! Welcome to this stunning single level custom made home completely updated to a flawless blend of clean modern elegance & sophisticated open concept living. You have the security of having a NEW roof in 2025 Step Inside to experience the soaring cathedral ceilings highlighted by premium modern lighting upgrades thru the entire home. The seamless Open layout transitions into a spectacular chef's kitchen featuring an All-white European design with sleek high Gloss flat -panel white cabinets & modern brushed nickel pulls. The Absolute focal point of this culinary center is a massive, custom fabricated 90x50 inch center statement island topped with premium quality white Quartz. You have a new garbage disposal, high-end premium appliances including a Gas stove. The spatial transformation continues into the private quarters boasting all new baseboards modern door handles and multi speed ceiling fans with Led light kits in all bedrooms. The master bath serves as a private oasis with a premium 72" double sink vanity, natural white Carrara marble top. The second bath features white Carrara marble top gray vanity and an integrated bathtub beautifully wrapped in a custom Carrara polished Porcelain.
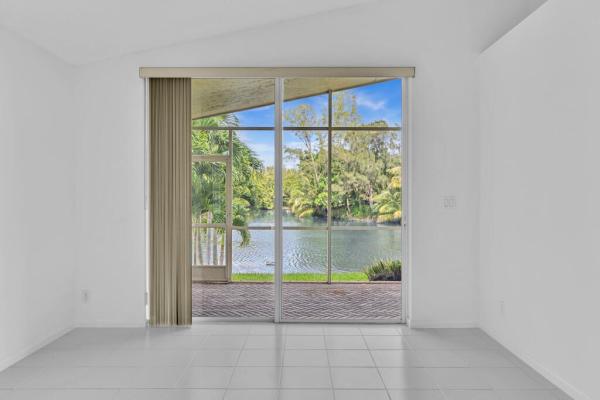
The outdoor living space offers a resort style paradise. A massive insulated 450 sf screened patio on a concrete slab,
You have an expanded driveway where you can park 6 cars. You have gas connections servicing the range, water heater and dryer.
The garage has a Dog Shower for easy convenience for bathing your Pups.
Listing Courtesy Of: RE/MAX Direct
Local Realty Services Provided By: Best of Luxury Realty
On Site: 5 DaysUpdated: 5 Days agoPage Views: 0
Features
MLS Number: B26098075
Bedrooms
- Bedrooms: 3
Bathrooms
- Bathrooms: 2
- Half Bathrooms: No info
Exterior and Lot Features
- Exterior Features: OutdoorLivingArea, Storage
Interior, Heating and Cooling
- Interior Features: BreakfastArea, DualSinks, EntranceFoyer, KitchenIsland, LivingDiningRoom, SplitBedrooms, SeparateShower, VaultedCeilings, WalkInClosets
- Equipment / Appliances: Dishwasher, Disposal, GasRange, GasWaterHeater, Microwave, Refrigerator, WaterHeater
- Heating Description: Central,Electric
- Cooling Description: CentralAir,Electric
Building and Construction
- Floor Description: Tile,Vinyl
- Construction Type: House
- Year Built: 1995
- Style: Ranch
Waterfront and Water Access
- Waterfront Frontage: No info
School Information
- Elementary School: Cholee Lake
- Middle School: Okeeheelee
- Senior High School: Palm Beach Central
Other Property Info
- Garage: 2
- Listing Date: 2026-11-09T12:30:35.000-00:00
- Directions: South
- Pets Allowed: CatsOk,DogsOk,Yes
Taxes, Fees & More
- Maintenance Includes: CommonAreas,Security
- Taxes: 7702.65
- Real Estate Taxes: 375731
- Security Information: SecurityGate, GatedCommunity
- Parking Description: Attached, Driveway, Garage, GarageDoorOpener
- Total Floors in Building: 1
Apples-to-Apples Comparables





Price History
Date
Event
Price
Change
Price Per
11/09/2026
Listed
$525K
$310 ft2
$3,338 m2
11/09/2026
$525K
Event
Listed
Price Per
$310 ft2
$3,338 m2
Price per square foot and days on website are not provided values and are calculated by Subdivisions.
Listed by Patricia Swass • RE/MAX Direct • Buyer Agency Compensation .
Tour This Property
Choose an in-person or video tour with a licensed local advisor
A local advisor will confirm availability
Ready to Make an Offer?
Get expert guidance from a local advisor
Peer Listings
Active listings from matched communities
$470,000
House for sale in The Enclave
1788 Sawgrass Cir, Greenacres, FL 33413
Listing Courtesy Of: La Rosa Realty Beaches LLC
$458,146
House for sale in The Enclave
1724 Sawgrass Cir, Greenacres, FL 33413
Listing Courtesy Of: Florida Realty of Miami Corp
Community Snapshot
2 – 4 BR
Bedrooms
$425K – $659K
Price Tier
1,292 - 2,586
SqFt Range
1997
Year Build
1
Total Floors


All Greenacres, FL Entry-Level Entry-Level Homes & Condos
- Buttonwood West House4
- Canalakes Townhouse6
- Caribe Isle At River Bridge House2
- Catalina Estates House1
- Cloisters Villa0
- Crosswinds At River Bridge Condo2
- Cypress Court Condo0
- Dillman Farms House1
- Eagle Trace At River Bridge House0
- Egret Nest At River Bridge House3
- Egret Point At River Bridge House0
- Fairway Isles House1
- Hammocks Trail At River Bridge House3
- Harbour Pointe At River Bridge Mixed2
- Harvest Pines House1
- Joggers Run Townhouse5
- La Pinata Condo4
- Lucerne Homes East House3
- Magnolia Bay Condo0
- Mediterranea At River Bridge House0
- Mil Lake Estates Mixed2
- Nautica Isles West House4
- Normandy Isles House6
- Oak Court Condo0
- Park Pointe Condo9
- Parkside Green Villas Villa3
- Pine Country House0
- Pine Grove Townhomes Townhouse0
- Pine Hollow Condo2
- Pine Hollow Estates House4
- Pine Lake Townhouse3
- Pine Ridge 3 Condo10
- Pine Ridge 4 Condo11
- Pine Ridge North 1 Mixed6
- Pine Ridge North 2 Mixed11
- Pine Ridge North 3 Mixed13
- Pine Ridge North 4 Mixed9
- Pine Ridge South 1 Condo8
- Pine Ridge South 2 Condo5
- Pine Ridge South 3 Condo4
- Pine Ridge South 4 Mixed13
- Pinewood Lake Townhouse2
- Ranchette Square Townhouse0
- Reserve At Summit House1
- Sagewood House0
- Santa Catalina Townhouse1
- Seminole Palms Townhouse2
- Seven Springs Townhouse1
- Sherwood Lakes Townhouse11
- Southpointe At River Bridge House0
- Southwind Townhouse2
- The Aviary At River Bridge House3
- The Charter Club Of Palm Beach Mixed10
- The Enclave House2
- The Hammocks At River Bridge House3
- The Island Of River Bridge Villa1
- The Landings At River Bridge Townhouse7
- The Laurels At Sherwood Condo7
- The Manors Villa0
- The Pines Townhouse10
- The Rainbows House2
- The Soundings At River Bridge House5
- Timberlane Townhouse2
- Verona Estates House2
- Verona Palms Townhouse3
- Whitney Park House3
- Windward Isle At River Bridge House1
Other Greenacres, FL Homes & Condos Price Range Segments
Premium
Premium4
Mid-Tier
Mid-Tier1
Olive Tree Communities in Greenacres, FL
Entry-Level
Entry-Level 3
Greenacres, FL Nearby Cities
2.5 mi
$450K - $1.5M
$2K - $8K
3.7 mi
$95K - $6.3M
$2K - $4K
4.2 mi
$2K - $78.9M
$2K - $95K
4.2 mi
$99K - $44M
$2K - $32K
$295K - $1.8M
$6K - $13K