Condo in West Palm Beach, FL 3341210243 Orchid Reserve Dr
Share
Closed
3
Beds2
Baths1,864
SqFtStatus
Sold - May 02, 2026
Parking
2
Size
1,864 SqFt (173 m2)
Price
$274/SqFt ($2,945/m2)
Type
Condo
Built
2005
HOA
$1,001/MO
MLS Number
R11162679
View
GolfCourse
On Site
214 Days
Updated
25 Days ago
Page Views
0
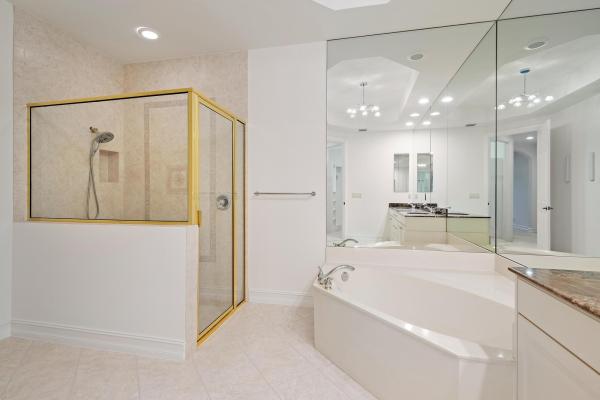
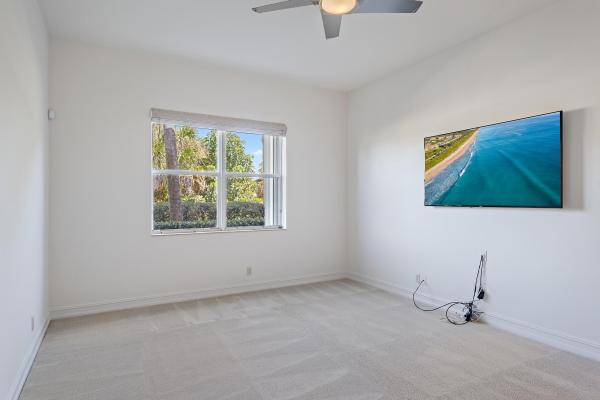
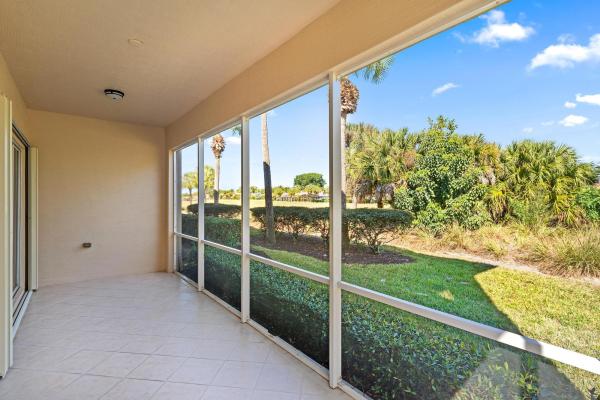
With serene golf course views overlooking Tradition Course #8, this beautifully refreshed and move-in ready Sedona residence offers effortless living in a bright, inviting setting. Recently freshly painted and meticulously cleaned, the home features a desirable 2-bedroom, 2-bath plus den layout with an open great room design that maximizes natural light and creates a warm, airy ambiance throughout.
Thoughtful upgrades enhance both comfort and functionality. A new water heater and whole-home water filtration system (2023) add everyday peace of mind, while accordion hurricane shutters, including additional panels for smaller windows, provide storm protection with ease. Closet spaces have been elevated with custom built-ins, and the garage features a new polyurea floor with a lifetime warranty, reflecting the care taken throughout the home.
The kitchen has been enhanced with pull-out drawer organizers designed for effortless use and improved storage, while modern conveniences include a Ring doorbell system, a home alarm system, and two televisions included for immediate move-in enjoyment. Every detail has been considered to deliver a residence that feels polished, practical, and truly turnkey.
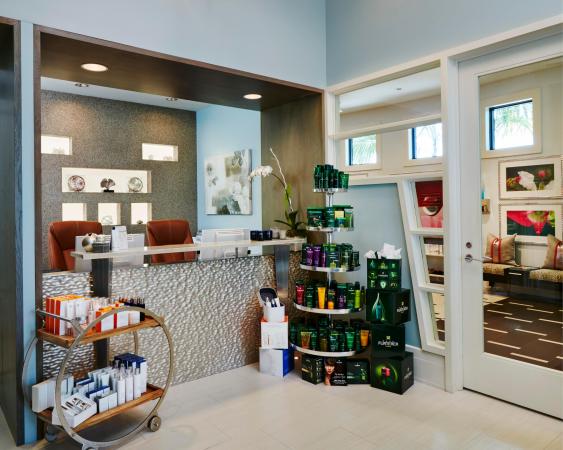
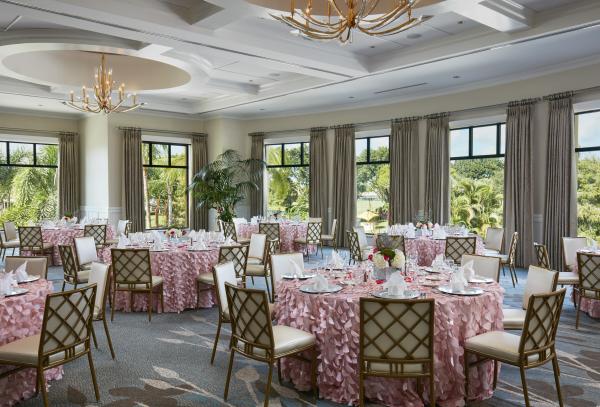
Residents of Orchid Reserve enjoy a rare lifestyle advantage within the community, with exclusive access to a private pool and clubhouse, making it the only neighborhood to offer both. In addition, ownership includes access to the renowned amenities of The Club at Ibis, featuring a 90,000-square-foot clubhouse, three Nicklaus-family championship golf courses, five dining venues, a state-of-the-art fitness complex and spa, and premier tennis and pickleball facilities.
A wonderful opportunity to enjoy golf views, thoughtful upgrades, and a low-maintenance lifestyle in one of Ibis's most desirable communities. Just refreshed and move-in ready.
IBIS MEMBERSHIP FEES ARE INCREASING. BUYERS WHO GO UNDER CONTRACT BY APRIL 1, 2026 AND CLOSE BY JUNE 12, 2026 CAN SAVE A MINIMUM OF $30,000.
Features
Bedrooms
- Bedrooms: 3
Bathrooms
- Bathrooms: 2
- Half Bathrooms: No info
Exterior and Lot Features
- Exterior Features: OutdoorLivingArea
- View: GolfCourse
Interior, Heating and Cooling
- Interior Features: BreakfastArea, Bathtub, DiningArea, SeparateFormalDiningRoom, DualSinks, Pantry, SoakingTub, SeparateShower, WalkInClosets
- Equipment / Appliances: Dryer, Dishwasher, ElectricRange, ElectricWaterHeater, Microwave, Refrigerator, WaterHeater, Washer
- Heating Description: Electric
- Cooling Description: Electric
Building and Construction
- Floor Description: Carpet,CeramicTile
- Year Built: 2005
- Style: Fourplex
Waterfront and Water Access
- Waterfront Frontage: No info
School Information
- Elementary School: Pierce Hammock
- Middle School: Western Pines
- Senior High School: Seminole Ridge
Other Property Info
- Garage: 2
- Listing Date: 2026-02-11T09:55:47.000-00:00
- Directions: South
- Pets Allowed: NumberLimit, PetRestrictions, Yes
Taxes, Fees & More
- Maintenance Includes: CommonAreas, CableTv, MaintenanceGrounds, Security
- Taxes: 5158.77
- Security Information: SecuritySystemOwned, GatedWithGuard, GatedCommunity
- Parking Description: Attached, Garage, GarageDoorOpener
- Total Floors in Building: 1
Apples-to-Apples Comparables



Price History
Current
$510K
High
$549K
Low
$510K
Total Change
-7.1%Date
Event
Price
Change
Price Per
06/10/2026
Sold
$510K
0%$274 ft2
$2,945 m2
05/02/2026
Price Reduced
$510K
0%$274 ft2
$2,945 m2
05/02/2026
Price Reduced
$510K
-7.1%$274 ft2
$2,945 m2
02/14/2026
Listed
$549K
$295 ft2
$3,170 m2
06/10/2026
$510K
Event
Sold
Change
0%Price Per
$274 ft2
$2,945 m2
05/02/2026
$510K
Event
Price Reduced
Change
0%Price Per
$274 ft2
$2,945 m2
05/02/2026
$510K
Event
Price Reduced
Change
-7.1%Price Per
$274 ft2
$2,945 m2
02/14/2026
$549K
Event
Listed
Price Per
$295 ft2
$3,170 m2
Price per square foot and days on website are not provided values and are calculated by Subdivisions.
Listed by Eric Telchin • The Telchin Group LLC • Buyer Agency Compensation .
Listing Location & Street View
Peer Listings
Active listings from matched communities
No listings found
Try adjusting your filters or changing your location to see available listings
Turn on listing alerts and we'll notify you
when matching listings appear
when matching listings appear

The data relating to real estate for sale on this web site comes in part from the Broker Reciprocity' Program of the Regional Multiple Listing Service of Miami Dade, Broward, Palm Beach, Collier and Lee Counties. Not all listings found on this site are necessarily listed through Subdivisions.com. Real estate listings held by brokerage firms other than Subdivisions.com are marked with the Broker Reciprocity' logo or the Broker Reciprocity' thumbnail logo (little black house) and detailed information about them includes the name of the listing brokers.
Copyright © 2026 Subdivisions.com • All Rights Reserved • Made with ❤ in Miami, Florida.