
House in Lake Worth Beach, FL 3344910271 Canter Creek Ct COURT
$10,000
4
Beds42/2
Baths5,176
SqFt$1.93
$/SqFtHouseProperty Type
2026Year Built
$1.93/SqFtPrice per sq ft
3 carsParking Spaces
UNFURNISHED
PRECONSTRUCTION ~Est. 2026
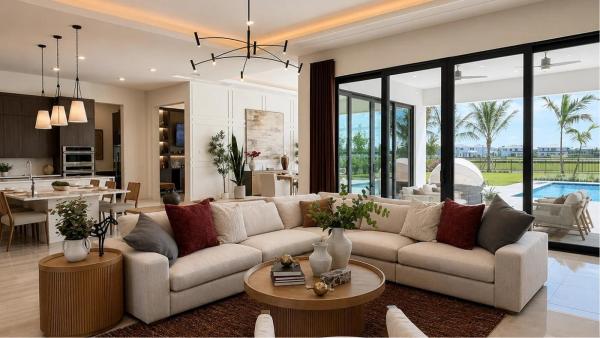
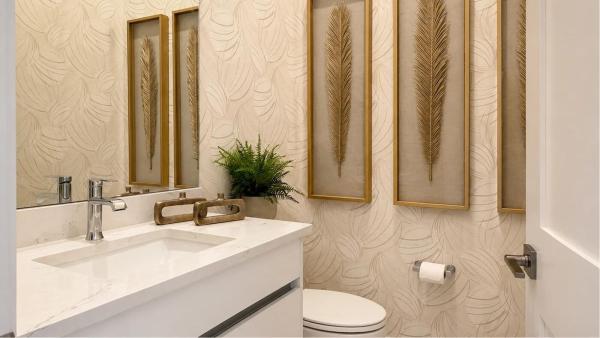
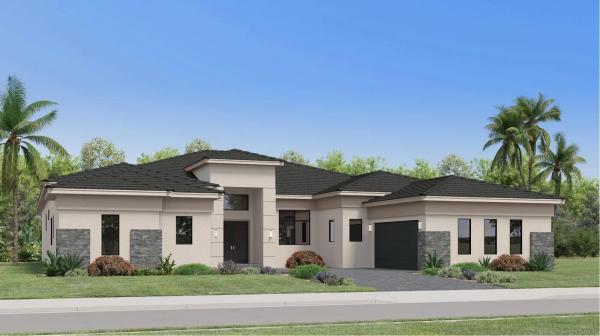
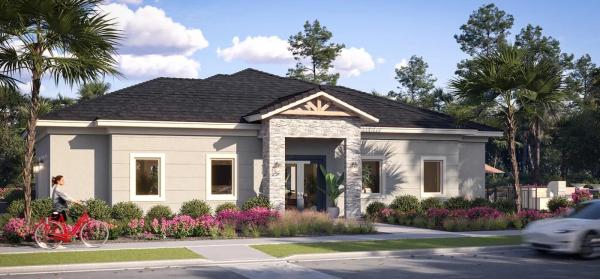
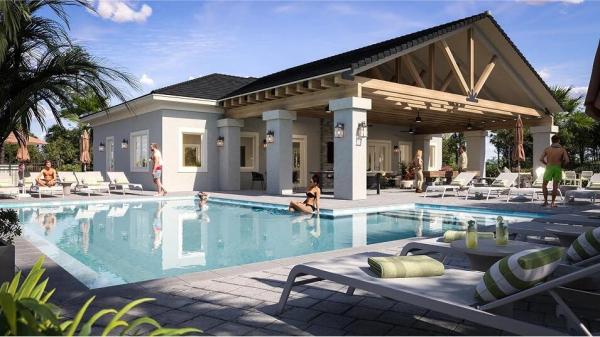
Discover elevated single-story living in Whitmore Estates with this beautifully designed 4-bedroom residence featuring 4 full baths, 2 half baths, 5,176 square feet of living space, and a 3-car garage. Thoughtfully planned for both everyday living and entertaining, the home includes a private office and spacious club room, offering flexible areas for work and leisure. The expansive family room connects effortlessly with the chef-inspired kitchen, bright dining space, and generous covered lanai, creating a natural flow between indoor and outdoor living. All four bedrooms include private en-suite baths, while the impressive primary retreat features a spa-like soaking tub and three walk-in closets. Whitmore Estates residents enjoy access to a contemporary clubhouse and resort-style tropical pool, all within convenient reach of Wellington's renowned equestrian destinations, shopping, dining, and recreation.Pre-Construction listings in the subdivision are those that you are buying before or while it is being built.
Listing Courtesy Of: Realty Investments Group LLC
Local Realty Services Provided By: Best of Luxury Realty
On Site: 24 DaysUpdated: 21 Days agoPage Views: 0
Features
MLS Number: B26084055
Bedrooms
- Bedrooms: 4
Bathrooms
- Bathrooms: 4
- Half Bathrooms: 2
Exterior and Lot Features
- Exterior Features: None
Interior, Heating and Cooling
- Interior Features: DualSinks, EntranceFoyer, KitchenIsland, MainLevelPrimary, TubShower, WalkInClosets
- Equipment / Appliances: Dryer, Dishwasher, Freezer, Disposal, IceMaker, Microwave, Oven, Range, Refrigerator, Washer
- Heating Description: Electric
- Cooling Description: Electric
Building and Construction
- Floor Description: Tile
- Year Built: 2026
Waterfront and Water Access
- Waterfront Frontage: No info
School Information
- Elementary School: South Grade
- Middle School: Lake Worth
- Senior High School: Lake Worth
Other Property Info
- Garage: 3
- Listing Date: 2026-10-04T11:32:03.000-00:00
- Directions: North
- Pets Allowed: BreedRestrictions, NumberLimit, SizeLimit, Yes
Taxes, Fees & More
- Security Information: GatedCommunity
- Parking Description: Attached, Garage, GarageDoorOpener
- Total Floors in Building: 1
Apples-to-Apples Comparables





Price History
Date
Event
Price
Change
Price Per
10/04/2026
Listed
$10K
$1.93 ft2
$20.80 m2
10/04/2026
$10K
Event
Listed
Price Per
$1.93 ft2
$20.80 m2
Price per square foot and days on website are not provided values and are calculated by Subdivisions.
Tour This Property
Choose an in-person or video tour with a licensed local advisor
A local advisor will confirm availability
Peer Listings
Active listings from matched communities
No listings found
Try adjusting your filters or changing your location to see available listings
Turn on listing alerts and we'll notify you
when matching listings appear
when matching listings appear
Other Lake Worth Beach, FL Homes & Condos Price Range Segments
Entry-Level
Entry-Level
Premium
Premium
Mid-Tier
Mid-Tier
High-End
High-End
Ultra Luxury
Ultra Luxury
Lake Worth Beach, FL Nearby Cities
$0 - $0
$0 - $0
$0 - $0
$0 - $0
$0 - $0
$0 - $0
$0 - $0
$0 - $0
$0 - $0
$0 - $0