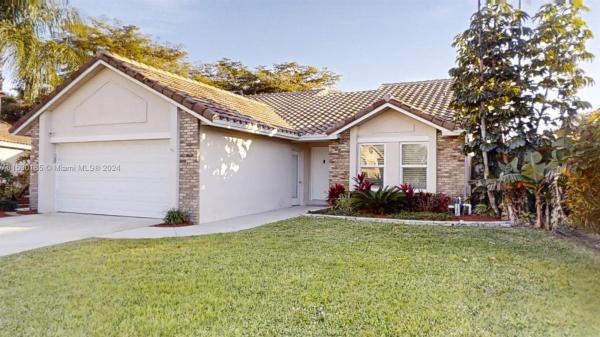
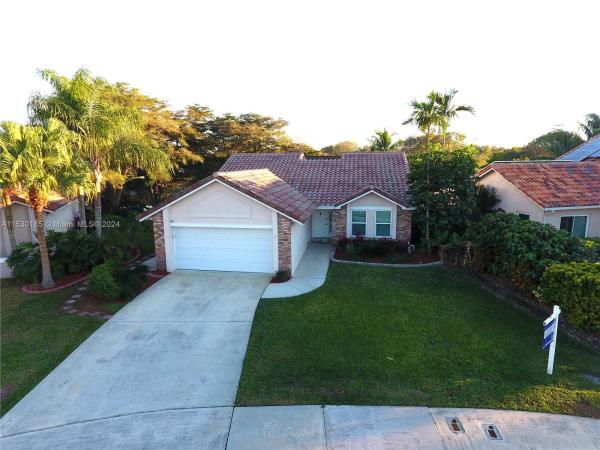
Amber Bay, 10278 Islander Dr

3
Beds
2
Baths
1,445
SqFt
Status
Sold - Mar 14, 2024
Parking
2
Size
1,445 SqFt (134 m2)
Price
$398/SqFt ($4,283/m2)
Type
House
Built
1984
HOA
$233/MO
MLS Number
A11530185
View
Garden,Lake
On Site
950 Days
Updated
19 Days ago
Page Views
0
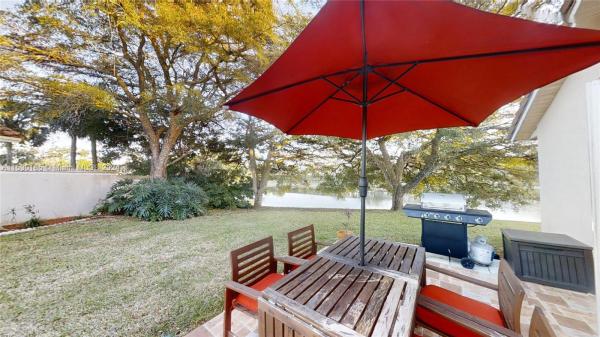
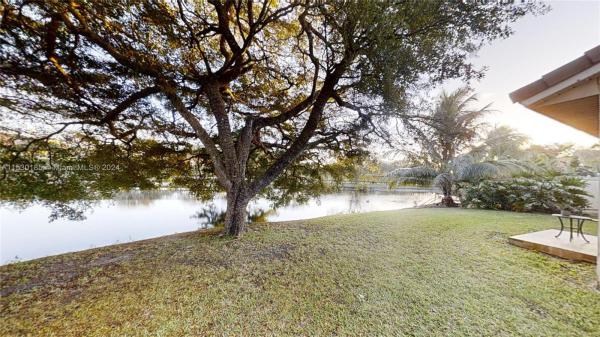
Relax in peace and comfort. wonderful 3 bedroom/2 bath home with impact windows and doors. Spacious open floorplan includes interior atrium area. Many upgrades included are the custom designed kitchen with granite counter tops and solid wood cabinets. Kitchen cabinets have custom pull out shelves and two lazy suzannes for the picky chef. Great for entertaining in and out. Plenty of extra storage in the extra closets in the garage. Enjoy the privacy in the side and back yard that backs up to the pond. Community has state of the art clubhouse, BBQ grills, basketball and tennis courts. Basic cable is included in the LOW HOA fees. No Association approval needed for quick closing.

Features

Bedrooms
  • Bedrooms: 3
Bathrooms
  • Bathrooms: 2
  • Half Bathrooms: No info
Exterior and Lot Features
  • Exterior Features: Patio, RoomForPool, SecurityHighImpactDoors
  • View: Garden,Lake
Interior, Heating and Cooling
  • Interior Features: BreakfastBar, BedroomOnMainLevel, DiningArea, SeparateFormalDiningRoom, DualSinks, EatInKitchen, FrenchDoorsAtriumDoors, FirstFloorEntry, SplitBedrooms, ShowerOnly, VaultedCeilings, Atrium
  • Equipment / Appliances: Dryer, Dishwasher, ElectricRange, Microwave, Refrigerator, SelfCleaningOven, Washer
  • Heating Description: Central
  • Cooling Description: CentralAir, CeilingFans
Building and Construction
  • Floor Description: Clay, CeramicTile, Hardwood, Wood
  • Windows/Treatment: ImpactGlass
  • Year Built: 1984
  • Year Built Description: Resale
  • Style: Detached, PatioHome, OneStory
Waterfront and Water Access
  • Waterfront Frontage: Yes
School Information
  • Elementary School: Sunrise Park
  • Middle School: Eagles Landing
  • Senior High School: Olympic Heights Community High
Other Property Info
  • Garage: 2
  • Listing Date: 2024-02-08T16:33:43.000-00:00
  • Directions: North
  • Pets Allowed: Conditional, Yes, PetRestrictions
Taxes, Fees & More
  • Maintenance Includes: CableTv, RecreationFacilities
  • Taxes: 4362
  • Security Information: SmokeDetectors
  • Parking Description: Attached, Covered, Driveway, Garage, GarageDoorOpener

Apples-to-Apples Comparables

 Closest-Match Comparables
See closest-match comps for this subdivision
No obligation
Verified
Trends
Insights
Best of Luxury Realty
Talk to a local advisor
Licensed advisors answering your questions across Boca Raton, FL
01
Licensed Brokerage
02
Local Advisors
03
Direct Answers
Exclusive real estate service partner

Price History

Current
$575K
High
$575K
Low
$575K
Total Change
0%
$581K$575K$569KFeb 24Mar 24
Date
Event
Price
Change
Price Per
03/14/2024
Sold
$575K
0%
$398 ft2
$4,283 m2
02/08/2024
Listed
$575K
 
$398 ft2
$4,283 m2
03/14/2024
$575K
Event
Sold
Change
0%
Price Per
$398 ft2
$4,283 m2
02/08/2024
$575K
Event
Listed
Price Per
$398 ft2
$4,283 m2
Price per square foot and days on website are not provided values and are calculated by Subdivisions.
Listed by Patrick BissettHome Sold Guaranteed Realty • Buyer Agency Compensation .

3D Tour

Listing Location & Street View
MapStreet View

Peer Listings

Active listings from matched communities
Results 0 of 0
No listings found
Try adjusting your filters or changing your location to see available listings
Turn on listing alerts and we'll notify you
when matching listings appear

Scores

Walk Score®
Car-Dependent. Most errands require a car
30

100
Bike Score®
Somewhat Bikeable. Minimal bike infrastructure
46

100
Community Snapshot
1,207 - 2,230
SqFt Range
1987
Year Build
2
Total Floors

Subdivision Amenities

Clubhouse
Dog Park
Fitness Center
Management
Park
Pickleball
Playground
Pool
Sidewalks
Sports Fields

Boca Raton
Premium
Premium Homes & Condos

The Lakes At Boca Raton Communities in Boca Raton, FL