Hampton Park, 10289 Templeton Ln

5
Beds
41/2
Baths
3,431
SqFt
$198
$/SqFt
Sold - Aug 01, 2024
Entry-Level House
Built in 2011
3 Parking
Lake, Landscaped Area View
Waterfront
Two Story, Traditional, Single Family
Screened Lanai/Porch
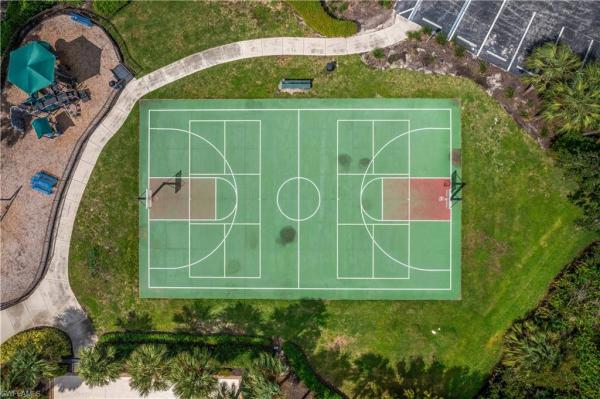
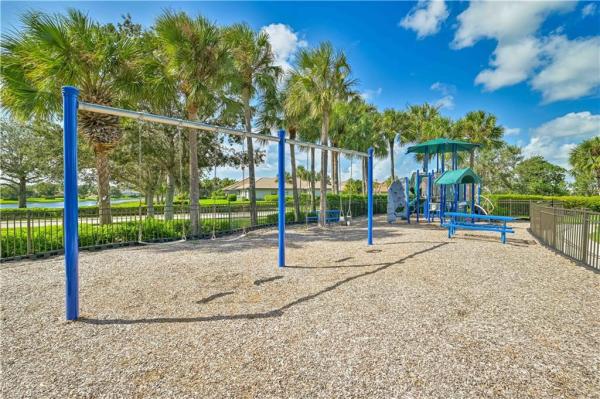
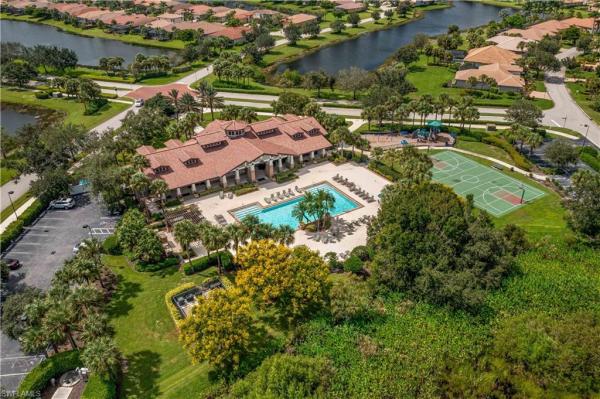
"We welcome and accept back-up offers" Presenting this stunning "Sorrento" model home boasting captivating long lake views! Experience unbelievable sunrises from your lanai and spectacular sunsets from the front of your home. Laminate flooring graces the entire home, complemented by tile in wet areas. Parking is ample, with two garages accommodating three cars inside, along with long driveways. Enjoy peace of mind with impact windows, newer exterior paint, and a recently installed A/C unit, as well as a meticulously cleaned and inspected tile roof. Recent upgrades include a brand new refrigerator and fresh sod in the front yard. Crown molding adorns the first floor and primary bedroom, adding a touch of elegance. The kitchen is a chef's paradise, featuring a breakfast bar, center island, stainless steel appliances, granite countertops, and 42" raised wood panel cabinets with crown molding. With almost 3,500 square feet of living space, including 5 bedrooms, 4.5 bathrooms, and a loft, this home offers ample space for the whole family. The first-floor bedroom boasts an en-suite bath for added convenience. Hampton Park amenities include a fitness center with locker rooms, a social room with billiards, and a club room for entertaining. Outdoor amenities at Hampton Park are equally impressive, featuring a resort-style pool, an outdoor pavilion with barbecue grills, a fireplace, a playground, and miles of scenic walking trails. Experience the epitome of luxury living in Hampton Park!
MLS Number: 224019718
Updated: 779 Days ago
Page Views: 0

Features

Bedrooms
  • Bedrooms: 5
Bathrooms
  • Bathrooms: 4
  • Half Bathrooms: 1
Exterior and Lot Features
  • Exterior Features: Screened Lanai/Porch
  • View: Lake, Landscaped Area
Interior, Heating and Cooling
  • Interior Features: Foyer, Volume Ceiling, Walk-In Closet(s)
  • Equipment / Appliances: Dishwasher, Disposal, Dryer, Microwave, Range, Refrigerator, Wall Oven, Washer
  • Heating Description: Central Electric
  • Cooling Description: Ceiling Fan(s), Central Electric
Building and Construction
  • Floor Description: Laminate, Tile
  • Windows/Treatment: No info
  • Construction Type: House
  • Year Built: 2011
  • Style: Two Story, Traditional, Single Family
Waterfront and Water Access
  • Waterfront Frontage: Yes
School Information
  • Elementary School: SCHOOL CHOICE
  • Middle School: SCHOOL CHOICE
  • Senior High School: SCHOOL CHOICE
Other Property Info
  • Garage: 3
  • Pets Allowed: With Approval
Taxes, Fees & More
  • Maintenance Includes: Cable, Internet/WiFi Access, Legal/Accounting, Manager, Rec Facilities, Reserve
  • Taxes: 4221.12
  • Security Information: Smoke Detector(s), Gated Community
  • Parking Description: Deeded, Driveway Paved, Attached
  • Total Floors in Building: 2
  • Total Units in Building: 1

Apples-to-Apples Comparables

 Closest-Match Comparables
See closest-match comps for this subdivision
No obligation
Verified
Trends
Insights
Best of Luxury Realty
Talk to a local advisor
Licensed advisors answering your questions across Fort Myers, FL
01
Licensed Brokerage
02
Local Advisors
03
Direct Answers
Exclusive real estate service partner

Price History

Date
Event
Price
Change
Price Per
03/07/2024
Listed
$679K
 
$198 ft2
$2,130 m2
03/07/2024
$679K
Event
Listed
Price Per
$198 ft2
$2,130 m2
Price per square foot and days on website are not provided values and are calculated by Subdivisions.
Listed by Paul FonsecaBHHS Florida Realty • Buyer Agency Compensation .

3D Tour

Listing Location & Street View
MapStreet View

Peer Listings

Active listings from matched communities
Results 0 of 0
No listings found
Try adjusting your filters or changing your location to see available listings
Turn on listing alerts and we'll notify you
when matching listings appear

Scores

Walk Score®
Car-Dependent. Almost all errands require a car
2

100
Bike Score®
Somewhat Bikeable. Minimal bike infrastructure
26

100
Sound Score®
Bearable noise
76

100
Airport Score
Close to airports. Noticeable airport activity
0

100
Traffic Score
Congested area. Frequent traffic delays
32

100
Local Score
Limited local amenities nearby
0

100
Community Snapshot
3 – 4 BR
Bedrooms
$455K – $735K
Price Tier
1,756 - 4,537
SqFt Range
2015
Year Build
1
Total Floors

Subdivision Amenities

Barbecue
Bike And Jog Path
Billiard Room
Business Center
Clubhouse
Community Room
Dog Park
Fitness Center
Internet Access
Library
Park
Pickleball
Play Area
Pool
See Remarks
Sidewalk
Spa/Hot Tub
Streetlight
Tennis Court(s)
Underground Utility
Clubhouse

Fort Myers
Entry-Level
Entry-Level Homes & Condos

Gateway Communities in Fort Myers, FL