
House in Coral Gables, FL 33146Riviera, 1029 Hardee Rd
Closed

4
Beds51/2
Baths3,240
SqFt$710
$/SqFtUltra Luxury HouseProperty Type
1926Year Built
$710/SqFtPrice per sq ft
1 carParking Spaces
GardenView
DetachedStyle
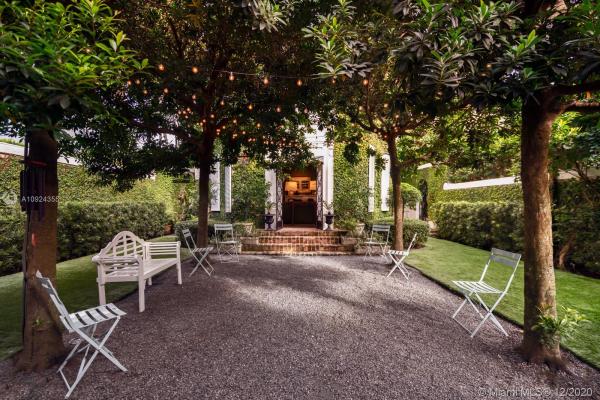
Rarely comes up for sale, a home in The French Village of Coral Gables, architecturally design by Mott Schimdt in 1921. There are only a few of these gorgeous homes. A truc classical elegant home for entertaining. The home was purchased in 2006 and was refurbished to its original glory over a two-year process. Total living space is 4281 SqFt. This includes two main floors plus a converted attic space on the third floor with air conditioning. In addition, there is an air-conditioned garage/laundry with a full bathroom on first floor. Come see the beautiful screened porch off kitchen with Outdoor wood burning fire place, and outdoor Gazebo. Great Floor plan with High Ceilings in every room. Yes! there is room for a pool in front yard. This won't last, a true Gem.
Listing Courtesy Of: Shelton and Stewart REALTORS
Local Realty Services Provided By: Best of Luxury Realty
On Site: 2261 DaysUpdated: 83 Days agoPage Views: 0
Features
MLS Number: A10924355
Bedrooms
- Bedrooms: 4
Bathrooms
- Bathrooms: 5
- Half Bathrooms: 1
Exterior and Lot Features
- Exterior Features: Lighting, Porch, Awnings
- View: Garden
Interior, Heating and Cooling
- Interior Features: Bidet, BuiltInFeatures, ClosetCabinetry, DiningArea, SeparateFormalDiningRoom, EntranceFoyer, EatInKitchen, FrenchDoorsAtriumDoors, FirstFloorEntry, Fireplace, HighCeilings, CustomMirrors, Pantry, SittingAreaInPrimary, Skylights, TubShower, UpperLevelPrimary, WalkInClosets, Attic
- Equipment / Appliances: Dryer, Dishwasher, ElectricWaterHeater, Freezer, Disposal, GasRange, IceMaker, Microwave, Refrigerator, WaterPurifier, Washer
- Heating Description: Central,Electric
- Cooling Description: CentralAir,Electric
Building and Construction
- Floor Description: Clay, Hardwood, Other, Wood
- Windows/Treatment: Blinds, Drapes, Skylights
- Year Built: 1926
- Year Built Description: Resale
- Style: Detached
Waterfront and Water Access
- Waterfront Frontage: No info
School Information
- Elementary School: Washington Elementary Magnet School
- Middle School: Ponce De Leon
- Senior High School: Coral Gables
Other Property Info
- Garage: 1
- Listing Date: 2020-09-10T10:32:59.000-00:00
- Directions: South
- Pets Allowed: No,Yes
Taxes, Fees & More
- Taxes: 13793
- Real Estate Taxes: 1094320
- Security Information: Other, SecuritySystemOwned, SmokeDetectors
- Parking Description: Attached, DetachedCarport, Driveway, ElectricVehicleChargingStations, Garage, Guest, PaverBlock
Apples-to-Apples Comparables





Price History
Current
$2.3M
High
$2.4M
Low
$2.3M
Total Change
-4%Date
Event
Price
Change
Price Per
07/07/2021
Sold
$2.3M
-3.97%$710 ft2
$7,641 m2
03/09/2021
Listed
$2.4M
$739 ft2
$7,957 m2
07/07/2021
$2.3M
Event
Sold
Change
-3.97%Price Per
$710 ft2
$7,641 m2
03/09/2021
$2.4M
Event
Listed
Price Per
$739 ft2
$7,957 m2
Price per square foot and days on website are not provided values and are calculated by Subdivisions.
Listed by Viviana Rangel • Shelton and Stewart REALTORS • Buyer Agency Compensation .
Tour This Property
Choose an in-person or video tour with a licensed local advisor
A local advisor will confirm availability
Ready to Make an Offer?
Get expert guidance from a local advisor
Community Snapshot
3 – 8 BR
Bedrooms
$1.7M – $12.5M
Price Tier
824 - 9,550
SqFt Range
1955
Year Build
1
Total Floors
2708
Total Units
All Coral Gables, FL Ultra Luxury Ultra Luxury Homes & Condos
- Almeria Row Townhouse0
- Almeria Square Townhouse0
- Biltmore Row Townhouse1
- Biscayne Bay House4
- Coconut Grove Manor House1
- Coral Estates House3
- Coral Gables No HOA House0
- Coral Gables Residential Mixed3
- Coral Waterway House0
- Gables By The Sea House8
- Gables Estates House5
- Gables Waterway Townhomes Townhouse1
- Giralda Place Condo1
- Hammock Lake Park House0
- Hammocks Oaks Harbor House1
- High Land Estates House1
- Journey's End Mixed1
- Journey’s End Estates House2
- Mariana Place House0
- Old Cutler Bay House4
- Palm Vista House0
- Riviera House21
- Riviera Waterways House0
- Sans Souci House1
- Snapper Creek Lakes House5
- South Brick Condo2
- Sunrise Harbour House5
- Sunrise Point House0
- Tahiti Beach At Cocoplum House1
- The French Village House1
- University Estates House1
- Villa Biltmore Mixed1
- Villa Valencia Condo1
Other Coral Gables, FL Homes & Condos Price Range Segments
Entry-Level
Entry-Level3
Premium
Premium6
Mid-Tier
Mid-Tier54
- 223 Calabria Condo0
- 29 Santillane Condo1
- 55 Merrick Condo4
- Admiral Farragut Condo2
- Almeria Gardens Condo1
- Amalfi In The Gables Condo1
- Anastasia Royal Condo0
- Andalusia Residences Condo2
- Barcelona Court Condo2
- Bella Majorca Condo0
- Biltmore 2 Condo0
- Biltmore Court Villas Townhouse0
- Coga Mixed0
- Edgewater East Condo0
- Edgewater Of Coral Gables Condo1
- Futura Sansovino Condo0
- Gables Bath Club Condo0
- Gables Park Tower Condo2
- Gables Plaza Condo4
- Gables South Condo1
- Gables Waterway Towers Condo9
- Golden Gate House0
- Ionian Plaza Condo0
- Louise Park House0
- Madrid Towers Condo0
- Majorca Plaza Condo0
- Mariposa Manor Condo0
- Mendoza Condo0
- One Alhambra Circle Condo0
- One Village Place Condo1
- Padua At Deering Bay Condo2
- Puerta De Palmas Condo8
- Quinary Club Condo1
- Salzedo In The Gables Condo1
- Segovia Street Village Mixed0
- Segovia Tower Condo0
- Ten Aragon Condo3
- The Biltmore Regent Condo1
- The David William Hotel Condo10
- The Minorca Condo4
- The Ponce De Leon Condo1
- The Ponce Tower Condo0
- University Inn Condo0
- Valencia Grande Condo0
- Valencia Townhouse Mixed0
- Venice At Deering Bay Condo2
- Villa Adria Condo3
- Villa Calabria Condo1
- Villa Duzzi Villa0
- Villa Isabella Mixed0
- Villa Santander Condo1
- Village Park Condo0
- Villas De Majorca Townhouse0
- Waters Edge Of Coral Gables Condo3
High-End
High-End39
- 1300 Ponce Condo3
- Anastasia Coral Gables Townhouse1
- Bermuda Village At Coral Gables Mixed0
- Biltmore Parc Condo1
- Bruno Estates House1
- Coconut Grove Mixed8
- Cortez Place House0
- Dakota Townhouse0
- Davis Orchard House0
- Deering Bay Estates Mixed1
- Flagler Street House5
- Gables Laroc Condo2
- Gables On The Green Condo0
- Glen Gables House0
- Granada House31
- Granada Groves House0
- Granada Place House2
- Granada Terrace House0
- Guma House1
- Hammock Heights House0
- Kerrwood Oaks House0
- Kings Bay House4
- Mac Farlane Homestead Mixed2
- Menores Condo2
- Merrick Manor Condo9
- Milano At Deering Bay Condo1
- Pine Bay Estates House1
- Siena At Deering Bay Condo1
- Snapper Creek Oaks House3
- Tamiami Place House5
- The Gables Club Condo9
- The Gallery Plaza Condo3
- The New French Village Mixed1
- University Place House0
- Verona At Deering Bay Condo1
- Villa Blanc Townhouse1
- Villa Toscana Mixed1
- Village Of Campo Sano Townhouse0
- Welbon House2
Coral Gables, FL Nearby Cities
1.5 mi
$190K - $6M
$2K - $24K
2.6 mi
$185K - $7.5M
$2K - $6K
2.6 mi
$999K - $23.5M
$30K - $30K
2.9 mi
$199K - $2.9M
$2K - $5K
3.5 mi
$425K - $960K
$2K - $4K