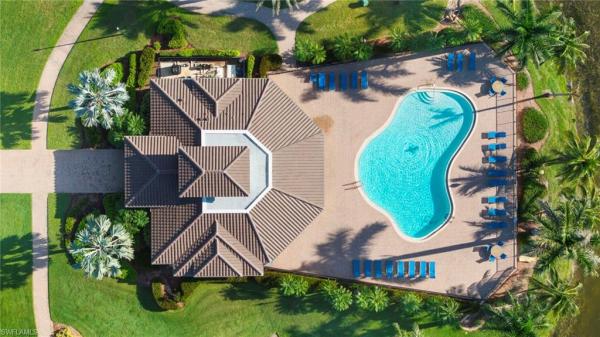
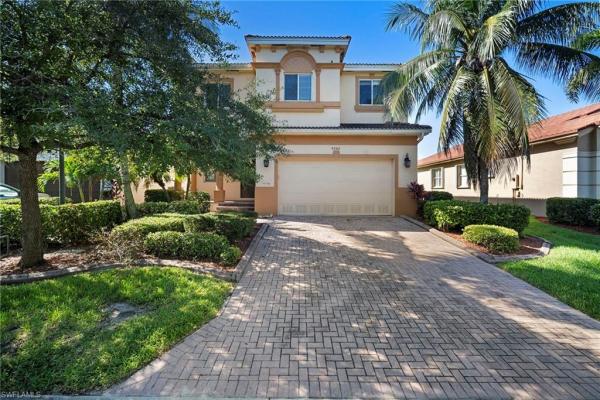
Hampton Park, 10291 Ashbrook Ct

3
Beds
21/2
Baths
2,251
SqFt
$284
$/SqFt
Entry-Level House
Built in 2013
2 Parking
Lake View
Waterfront
Traditional, Single Family
Screened Lanai/Porch
H6355- First Impression are most important - The Home is located on a deep setback homesite allowing for a long driveway for multiple cars. As you enter the home through the Hurricane Impact Front Door, you are immediately taking in by the warmth of the Hickory Wood Floors, Custom Wains Coting, & Crown Molding Throughout the Home. The kitchen is Outstanding with a Large Island, Quartz Countertops, Soft Close Drawers with pull outs, Tumble Mable Back Splash, under cabinet lighting, Whirlpool Gold Series GE SS Appliances & Two Pantries. Every Room has upgrades - even the Laundry Room has built in cabinets, sink & tile backsplash. The Extended Lanai overlooking the Lake & offering Total Privacy is Exceptional & where you will be spending most of your time! Custom Outdoor Kitchen with Granite Countertop, Double Sink, Gas Grill & Bahama Shutter. Wooden Plantation Shutters Throughout, Hurricane Impact Windows & Doors, Electric Hurricane Screen on the Lanai are just a few of the upgrades...Not much has been left out!!!
MLS Number: 222047532
Updated: 1494 Days ago
Page Views: 0

Features

Bedrooms
  • Bedrooms: 3
Bathrooms
  • Bathrooms: 2
  • Half Bathrooms: 1
Exterior and Lot Features
  • Exterior Features: Screened Lanai/Porch, Built In Grill, Outdoor Kitchen
  • View: Lake
Interior, Heating and Cooling
  • Interior Features: Built-In Cabinets, Coffered Ceiling(s), Custom Mirrors, Foyer, Laundry Tub, Pantry, Smoke Detectors, Tray Ceiling(s), Walk-In Closet(s), Window Coverings
  • Equipment / Appliances: Dishwasher, Disposal, Dryer, Grill - Gas, Grill - Other, Microwave, Range, Refrigerator/Icemaker, Washer
  • Heating Description: Central Electric
  • Cooling Description: Ceiling Fan(s), Central Electric
Building and Construction
  • Floor Description: Wood
  • Windows/Treatment: Window Coverings
  • Construction Type: House
  • Year Built: 2013
  • Style: Traditional, Single Family
Waterfront and Water Access
  • Waterfront Frontage: Yes
School Information
  • Elementary School: SCHOOL CHOICE
  • Middle School: SCHOOL CHOICE
  • Senior High School: SCHOOL CHOICE
Other Property Info
  • Garage: 2
  • Pets Allowed: Limits
Taxes, Fees & More
  • Maintenance Includes: Cable, Internet/WiFi Access, Legal/Accounting, Rec Facilities, Reserve, Street Maintenance
  • Taxes: 5095.85
  • Security Information: Security System, Smoke Detector(s), Gated Community
  • Parking Description: Driveway Paved, Attached
  • Total Floors in Building: 1
  • Total Units in Building: 1

Apples-to-Apples Comparables

 Closest-Match Comparables
See closest-match comps for this subdivision
No obligation
Verified
Trends
Insights
Best of Luxury Realty
Talk to a local advisor
Licensed advisors answering your questions across Fort Myers, FL
01
Licensed Brokerage
02
Local Advisors
03
Direct Answers
Exclusive real estate service partner

Price History

Date
Event
Price
Change
Price Per
08/17/2022
Listed
$640K
 
$284 ft2
$3,060 m2
08/17/2022
$640K
Event
Listed
Price Per
$284 ft2
$3,060 m2
Price per square foot and days on website are not provided values and are calculated by Subdivisions.
Listed by Ralph NewmanJohn R. Wood Properties • Buyer Agency Compensation .

Listing Location & Street View
MapStreet View

Peer Listings

Active listings from matched communities
Results 2 of 2
Catalina Isles, 8286 Sumner Ave #1, Fort Myers, Florida 33908, image 1
$549,900$100K
House for sale in Catalina Isles
8286 Sumner Ave #1, Fort Myers, FL 33908
Catalina Isles, 8542 Sumner Ave #1, Fort Myers, Florida 33908, image 1
$549,900$100K
House for sale in Catalina Isles
8542 Sumner Ave #1, Fort Myers, FL 33908

Scores

Walk Score®
Car-Dependent. Almost all errands require a car
2

100
Bike Score®
Somewhat Bikeable. Minimal bike infrastructure
26

100
Sound Score®
Bearable noise
76

100
Airport Score
Close to airports. Noticeable airport activity
0

100
Traffic Score
Congested area. Frequent traffic delays
32

100
Local Score
Limited local amenities nearby
0

100
Community Snapshot
3 – 4 BR
Bedrooms
$455K – $735K
Price Tier
1,756 - 4,537
SqFt Range
2015
Year Build
1
Total Floors

Subdivision Amenities

Barbecue
Bike And Jog Path
Billiard Room
Business Center
Clubhouse
Community Room
Dog Park
Fitness Center
Internet Access
Library
Park
Pickleball
Play Area
Pool
See Remarks
Sidewalk
Spa/Hot Tub
Streetlight
Tennis Court(s)
Underground Utility
Clubhouse

Fort Myers
Entry-Level
Entry-Level Homes & Condos

Gateway Communities in Fort Myers, FL