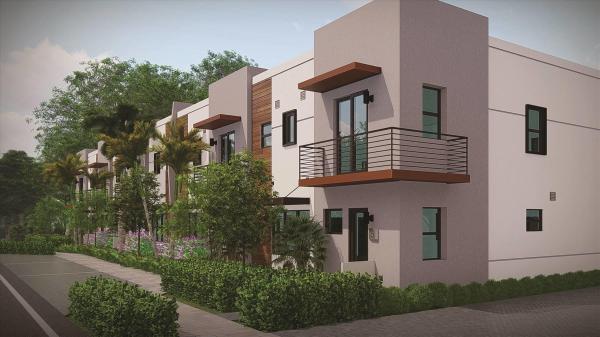
1033 NE 34th Ct #8

3
Beds
21/2
Baths
1,900
SqFt
$218
$/SqFt
Sold - Dec 29, 2020
Townhouse
Built in 2020
2 Parking
City,Garden View
$190/mo HOA
Colonial
Balcony
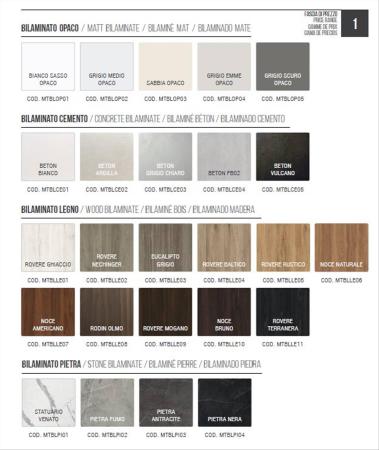
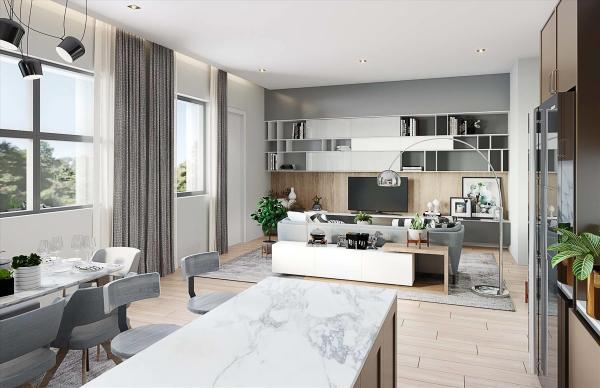
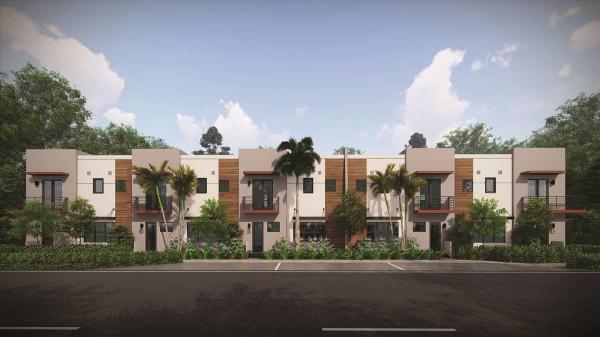
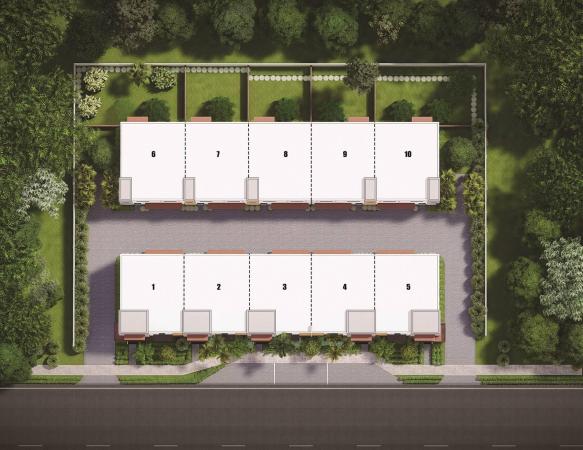
Welcome to URBANA LOFTS located in the heart of The Downtown Oakland Park Culinary and Arts District. Photos are virtually staged. IDI is excited to offer (10) contemporary townhomes totaling 2300 total sg ft with full size 2 car garages. Our URBAN STREETSIDE unit addresses 34CT and the URBAN HOME with oversized fenced in backyards are in the rear. Urbana Lofts is delivering the highest quality finishes of any developer in the area with open floor plans, smooth finishes, ITALKRAFT kitchen, level 3/4 quartz, stainless appliances, 24'' porcelain tile, modern floating vanities, seamless glass shower enclosures, solid oak staircases, 8' ft doors and sliders, multiple balconies, oversized impact windows, modern landscaping and fully paved drives. Unit will be ready in November 2020
MLS Number: R10647495
On Site: 2223 Days
Updated: 64 Days ago
Page Views: 0

Features

Bedrooms
  • Bedrooms: 3
Bathrooms
  • Bathrooms: 2
  • Half Bathrooms: 1
Exterior and Lot Features
  • Exterior Features: Balcony, OutdoorLivingArea
  • View: City,Garden
Interior, Heating and Cooling
  • Interior Features: LivingDiningRoom, SeparateShower
  • Equipment / Appliances: Dryer, Dishwasher, ElectricWaterHeater, Disposal, Microwave, Refrigerator, WaterHeater, Washer
  • Heating Description: Central,Electric
  • Cooling Description: CentralAir,Electric
Building and Construction
  • Construction Type: Townhouse
  • Year Built: 2020
  • Style: Colonial
Waterfront and Water Access
  • Waterfront Frontage: No info
School Information
  • Elementary School: Oakland Park
  • Middle School: James S. Rickards
  • Senior High School: Northeast
Other Property Info
  • Garage: 2
  • Listing Date: 2020-08-17T14:13:58.000-00:00
  • Directions: South
  • Pets Allowed: PetRestrictions,Yes
Taxes, Fees & More
  • Maintenance Includes: CommonAreas, Electricity, MaintenanceGrounds
  • Taxes: 419.83
  • Parking Description: Attached,Garage
  • Total Floors in Building: 2

Apples-to-Apples Comparables

 Closest-Match Comparables
See closest-match comps for this subdivision
No obligation
Verified
Trends
Insights
Best of Luxury Realty
Talk to a local advisor
Licensed advisors answering your questions across Fort Lauderdale, FL
01
Licensed Brokerage
02
Local Advisors
03
Direct Answers
Exclusive real estate service partner

Price History

Current
$415K
High
$415K
Low
$415K
Total Change
0%
$419K$415K$411KDec 21Dec 20Jun 26
Date
Event
Price
Change
Price Per
06/11/2026
Sold
$415K
0%
$218 ft2
$2,351 m2
12/28/2020
Price Reduced
$415K
0%
$218 ft2
$2,351 m2
12/09/2021
Listed
$415K
 
$218 ft2
$2,351 m2
06/11/2026
$415K
Event
Sold
Change
0%
Price Per
$218 ft2
$2,351 m2
12/28/2020
$415K
Event
Price Reduced
Change
0%
Price Per
$218 ft2
$2,351 m2
12/09/2021
$415K
Event
Listed
Price Per
$218 ft2
$2,351 m2
Price per square foot and days on website are not provided values and are calculated by Subdivisions.
Listed by Keith GordonADDvantage Real Estate Srvs. • Buyer Agency Compensation .

Listing Location & Street View
MapStreet View

Peer Listings

Active listings from matched communities
Results 0 of 0
No listings found
Try adjusting your filters or changing your location to see available listings
Turn on listing alerts and we'll notify you
when matching listings appear