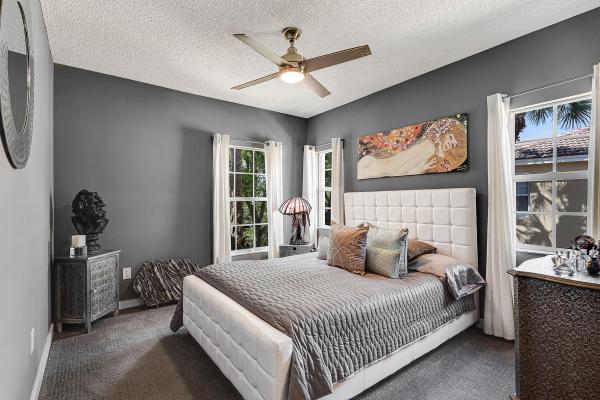
Spa At Sunset Isles, 10336 Fox Trail Rd #1308

2
Beds
2
Baths
1,126
SqFt
$156
$/SqFt
Sold - Apr 30, 2020
Condo
Built in 1999
Garden View
$309/mo HOA
Colonial
Balcony
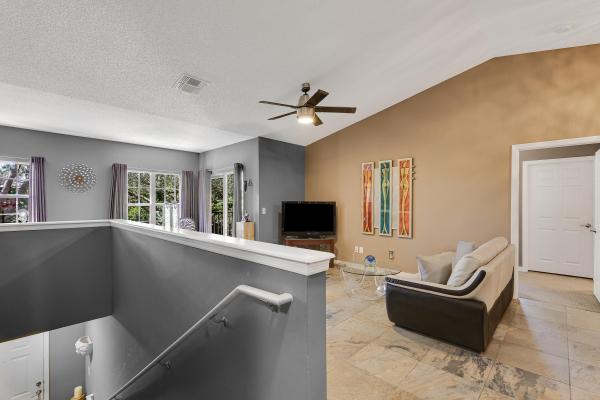
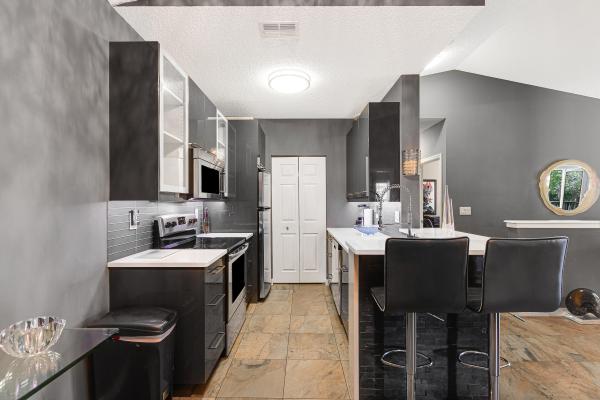
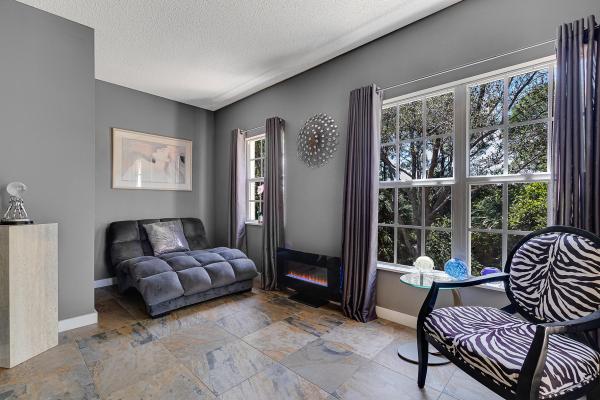
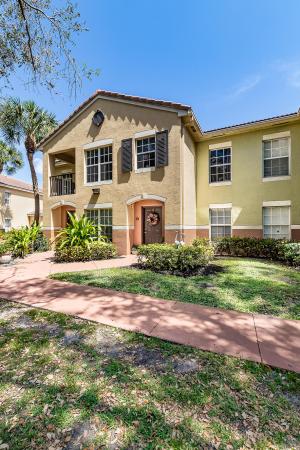
Stunning Condo w/a Modern Flare. Move right into this Professionally designed 2 bed 2 bath condo in sought after Spa at Sunset Isles. This corner unit offers BRAND NEW AC,Slate tiles in living areas, Remodeled Kitchen boasting a Sleek Modern feel w/ Stainless Steel appliances, High Gloss cabinetry, matching Tiled backsplash, Bar Stools & Newer Chandelier. Master has walk-in closet & updated Bath featuring Tall Vanity w/High Gloss Cabinets, shower w/ Pebble floors & modern commode. 2nd Bath also updated w/similar features. The Private Balcony includes chairs, custom chandelier & a Peaceful greenery view. This condo can be purchased w/the sellers garage #40:Buyer pays a transfer fee of 200.00 & monthly fee of $130 to COA. Other features:Panel Shutters, Newer Washer/Dryer, Newer Bedroom Fan Spa At Sunset is a prime location. It is walking distance to Coffee shops, Target & a mulitude of Dining options. It is a short ride from Regal Movie Theather & the Wellington Greens Mall. Okeechobee Blvd will take you to major highways, Downtown WPB & our beautiful Ocean & Public Beaches. 2 pets allowed, up to 50lb max. No commercial vehicles overnight.
MLS Number: R10610628
On Site: 2374 Days
Updated: 5 Days ago
Page Views: 0

Features

Bedrooms
  • Bedrooms: 2
Bathrooms
  • Bathrooms: 2
  • Half Bathrooms: No info
Exterior and Lot Features
  • Exterior Features: Balcony, OutdoorLivingArea
  • View: Garden
Interior, Heating and Cooling
  • Interior Features: BreakfastBar, BreakfastArea, CathedralCeilings, EntranceFoyer, Pantry, SplitBedrooms, Storage, SeparateShower, UpperLevelPrimary, VaultedCeilings, WalkInClosets
  • Equipment / Appliances: Dryer, Dishwasher, ElectricRange, ElectricWaterHeater, Disposal, IceMaker, Microwave, Refrigerator, WaterHeater
  • Heating Description: Central,Electric
  • Cooling Description: CentralAir, CeilingFans, Electric
Building and Construction
  • Floor Description: Carpet,Slate
  • Windows/Treatment: Sliding
  • Year Built: 1999
  • Style: Colonial
Waterfront and Water Access
  • Waterfront Frontage: No info
School Information
    Other Property Info
    • Garage: No info
    • Listing Date: 2020-03-18T19:51:44.000-00:00
    • Directions: West
    • Pets Allowed: NumberLimit,Yes
    Taxes, Fees & More
    • Maintenance Includes: CommonAreas, Insurance, MaintenanceGrounds, PestControl, Trash
    • Taxes: 741.23
    • Security Information: GatedCommunity
    • Parking Description: Detached,Garage,Open
    • Total Floors in Building: 2

    Apples-to-Apples Comparables

     Closest-Match Comparables
    See closest-match comps for this subdivision
    No obligation
    Verified
    Trends
    Insights
    Best of Luxury Realty
    Talk to a local advisor
    Licensed advisors answering your questions across Royal Palm Beach, FL
    01
    Licensed Brokerage
    02
    Local Advisors
    03
    Direct Answers
    Exclusive real estate service partner

    Price History

    Current
    $175K
    High
    $175K
    Low
    $175K
    Total Change
    0.1%
    $175K$175K$175KNov 21Apr 20Jun 26
    Date
    Event
    Price
    Change
    Price Per
    06/11/2026
    Sold
    $175K
    0%
    $156 ft2
    $1,674 m2
    04/29/2020
    Price Increased
    $175K
    0.06%
    $156 ft2
    $1,674 m2
    11/15/2021
    Listed
    $175K
     
    $155 ft2
    $1,673 m2
    06/11/2026
    $175K
    Event
    Sold
    Change
    0%
    Price Per
    $156 ft2
    $1,674 m2
    04/29/2020
    $175K
    Event
    Price Increased
    Change
    0.06%
    Price Per
    $156 ft2
    $1,674 m2
    11/15/2021
    $175K
    Event
    Listed
    Price Per
    $155 ft2
    $1,673 m2
    Price per square foot and days on website are not provided values and are calculated by Subdivisions.
    Listed by Heather Suarez PAKeller Williams Realty - Wellington • Buyer Agency Compensation .

    Listing Location & Street View
    MapStreet View

    Peer Listings

    Active listings from matched communities
    Results 0 of 0
    No listings found
    Try adjusting your filters or changing your location to see available listings
    Turn on listing alerts and we'll notify you
    when matching listings appear

    Scores

    Walk Score®
    Car-Dependent. Most errands require a car
    44

    100
    Bike Score®
    Bikeable. Some bike infrastructure
    51

    100
    Community Snapshot
    781 - 1,316
    SqFt Range
    1999
    Year Build
    2
    Total Floors

    Subdivision Amenities

    Clubhouse
    Fitness Center
    Management
    Parking
    Playground
    Pool
    Sidewalks
    Storage