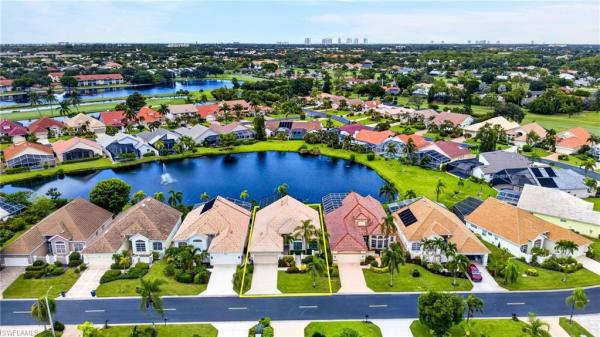
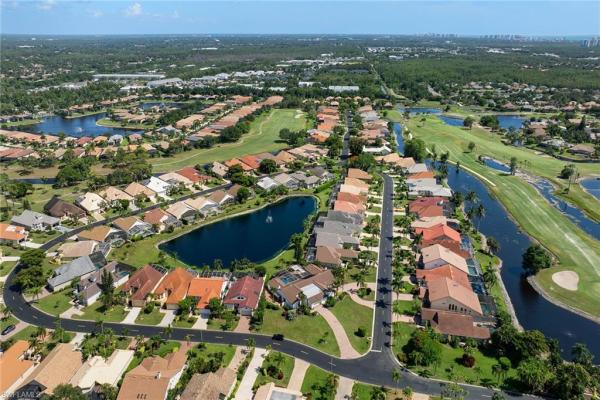
Emory Oaks At Hawthorne, 10348 Yorkstone Dr

3
Beds
2
Baths
2,153
SqFt
$311
$/SqFt
Premium House
Built in 2012
2 Parking
Landscaped Area, Preserve, Trees/Woods View
Ranch, Single Family
Screened Lanai/Porch
Here is the one you've been waiting for! Built in 2012, this 3-Bedroom plus Den home starts with the popular Longfellow floor plan from Centex, then adds spectacular custom features throughout. Built-in cabinetry, hardwood flooring, wood trim and pavers in the screened lanai, a vanity in the master bathroom, and so much more are part of the package. One visit and you'll be amazed at the layout of this 2153 square foot home. Each room, including the office conveniently located near the front door, features “exact right size” living areas - you may feel as if you designed this property yourself. It’s easy to become enchanted by the interior trim finishes and upgrades, but the outdoor living area also impresses with beautiful preserve views - there's even room for a pool. Take a moment to view the 3D virtual tour, and see what sets this home apart from others.
MLS Number: 222010450
Updated: 1620 Days ago
Page Views: 0

Features

Bedrooms
  • Bedrooms: 3
Bathrooms
  • Bathrooms: 2
  • Half Bathrooms: No info
Exterior and Lot Features
  • Exterior Features: Screened Lanai/Porch
  • View: Landscaped Area, Preserve, Trees/Woods
Interior, Heating and Cooling
  • Interior Features: Built-In Cabinets, Laundry Tub, Pantry, Smoke Detectors, Wired for Sound, Tray Ceiling(s), Walk-In Closet(s), Window Coverings
  • Equipment / Appliances: Dishwasher, Dryer, Microwave, Refrigerator/Freezer, Self Cleaning Oven, Washer, Wine Cooler
  • Heating Description: Central Electric
  • Cooling Description: Ceiling Fan(s), Central Electric
Building and Construction
  • Floor Description: Carpet, Tile, Wood
  • Windows/Treatment: Window Coverings
  • Construction Type: House
  • Year Built: 2012
  • Style: Ranch, Single Family
Waterfront and Water Access
  • Waterfront Frontage: No info
School Information
    Other Property Info
    • Garage: 2
    • Pets Allowed: With Approval
    Taxes, Fees & More
    • Maintenance Includes: Cable, Internet/WiFi Access, Lawn/Land Maintenance, Manager, Rec Facilities, Reserve, Security
    • Taxes: 3309.75
    • Security Information: Smoke Detector(s), Gated Community
    • Parking Description: Attached
    • Total Floors in Building: 1
    • Total Units in Building: 1

    Apples-to-Apples Comparables

     Closest-Match Comparables
    See closest-match comps for this subdivision
    No obligation
    Verified
    Trends
    Insights
    Best of Luxury Realty
    Talk to a local advisor
    Licensed advisors answering your questions across Bonita Springs, FL
    01
    Licensed Brokerage
    02
    Local Advisors
    03
    Direct Answers
    Exclusive real estate service partner

    Price History

    Date
    Event
    Price
    Change
    Price Per
    04/13/2022
    Listed
    $670K
     
    $311 ft2
    $3,347 m2
    04/13/2022
    $670K
    Event
    Listed
    Price Per
    $311 ft2
    $3,347 m2
    Price per square foot and days on website are not provided values and are calculated by Subdivisions.
    Listed by Jonathan TanskyGulf Coast Elite Realty • Buyer Agency Compensation .

    3D Tour

    Listing Location & Street View
    MapStreet View

    Peer Listings

    Active listings from matched communities
    Results 2 of 3
    Lake Club At Spanish Wells, 28502 Highgate Dr, Bonita Springs, Florida 34135, image 1
    $749,000
    Villa for sale in Lake Club At Spanish Wells
    28502 Highgate Dr, Bonita Springs, FL 34135
    Lake Club At Spanish Wells, 28432 Highgate Dr, Bonita Springs, Florida 34135, image 1
    $699,000
    Villa for sale in Lake Club At Spanish Wells
    28432 Highgate Dr, Bonita Springs, FL 34135
    1 - 2 of 3 Results

    Scores

    Walk Score®
    Car-Dependent. Almost all errands require a car
    6

    100
    Bike Score®
    Somewhat Bikeable. Minimal bike infrastructure
    44

    100
    Community Snapshot
    2 – 3 BR
    Bedrooms
    $499K – $690K
    Price Tier
    1,637 - 2,801
    SqFt Range
    2008
    Year Build
    1
    Total Floors

    Subdivision Amenities

    Business Center
    Clubhouse
    Community Room
    Fitness Center
    Internet Access
    Pickleball
    Pool
    See Remarks
    Shuffleboard Court
    Sidewalk
    Spa/Hot Tub
    Streetlight
    Tennis Court(s)
    Underground Utility
    Barbecue
    Bike And Jog Path
    Clubhouse
    Pool

    Bonita Springs
    Premium
    Premium Homes & Condos

    Hawthorne Communities in Bonita Springs, FL