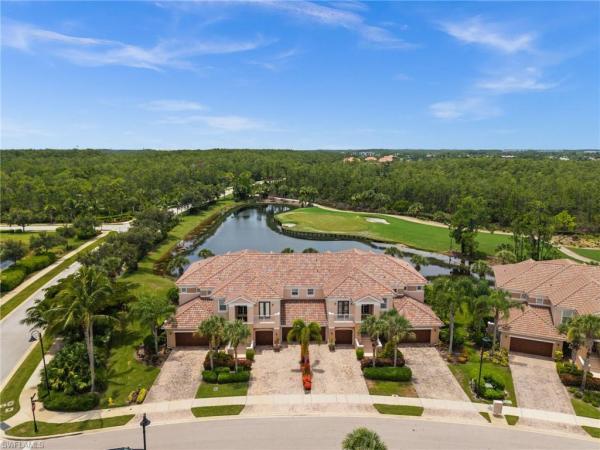
10391 Glastonbury Cir #202

3
Beds
3
Baths
2,743
SqFt
$201
$/SqFt
Condo
Built in 2009
2 Parking
Golf Course, Lake, Preserve View
Waterfront
Low Rise (1-3)
Balcony
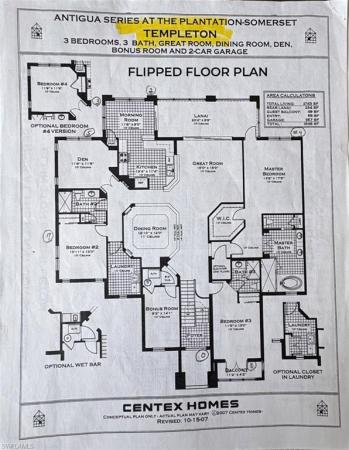
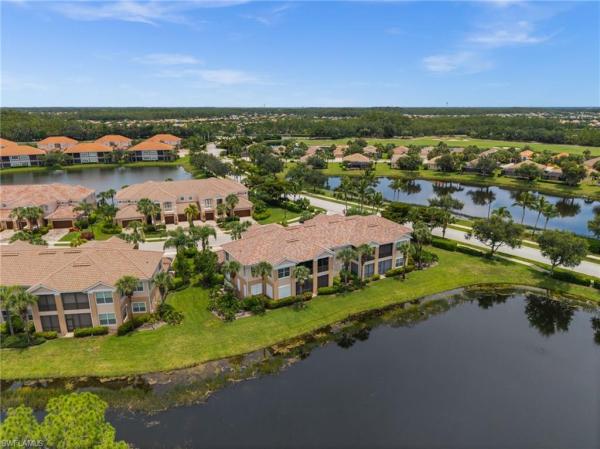
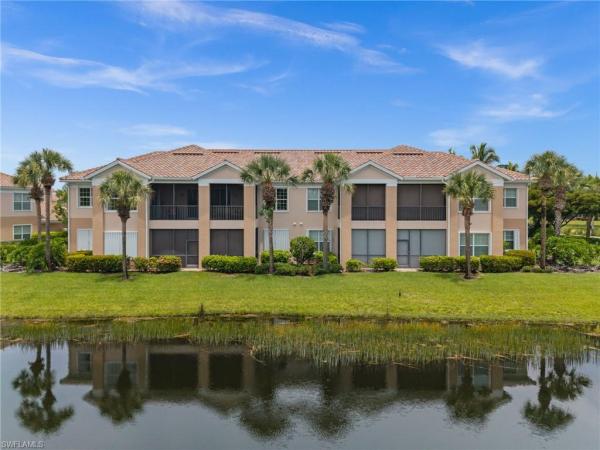
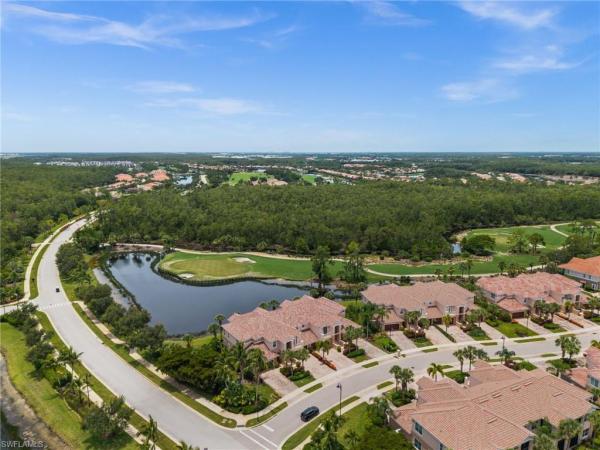
Welcome home to the elegance, comfort, and breathtaking views of this spacious second-floor coach home offering 2,743 square feet of living space in Somerset at The Plantation. As you enter, a grand two-story foyer and private residential elevator create an impressive sense of arrival. Upstairs, soaring 10-foot ceilings, generous room sizes, and open sightlines immediately draw your attention to expansive southern views across the lake, the ninth hole of the Hurdzan-Fry championship golf course, and a peaceful preserve backdrop. The home is hurricane protected with the ease of electric roll down shutters in every space-with the exception of 3 stationary windows which are hurricane glass. This offers year-round peace of mind knowing your home is protected. The open-concept living area is designed for both comfortable everyday living and effortless entertaining. The well-appointed kitchen features custom cabinetry, granite countertops, a pantry, and an adjoining morning room (noted as a second dining room under room count) perfectly positioned to enjoy the view. Fully extending glass sliders connect the spacious great room to a large covered and screened lanai with upgraded tile flooring, creating a seamless indoor-outdoor living experience. The generous primary suite offers direct access to the lanai, a custom-designed walk-in closet, and a spacious bath with dual vanities, a soaking tub, and an impressive double walk-in shower with an upgraded glass enclosure. One guest bedroom includes a private en-suite bathroom and access to a tiled front balcony. The additional bedroom and den share a nearby full bathroom, creating an ideal arrangement for guests or extended family. A versatile bonus room with a custom-designed office provides additional space for work or relaxation. Exceptional storage can be found throughout the home, including custom wood shelving in every closet, an oversized laundry-room closet, and a large storage area beneath the stairs.
MLS Number: 2026030696
Updated: 1 Days ago
Page Views: 0

Features

Bedrooms
  • Bedrooms: 3
Bathrooms
  • Bathrooms: 3
  • Half Bathrooms: No info
Exterior and Lot Features
  • Exterior Features: Balcony, Screened Lanai/Porch
  • View: Golf Course, Lake, Preserve
Interior, Heating and Cooling
  • Interior Features: Built-In Cabinets, Fire Sprinkler, Laundry Tub, Pantry, Smoke Detectors, Tray Ceiling(s), Volume Ceiling, Walk-In Closet(s)
  • Equipment / Appliances: Electric Cooktop, Dishwasher, Disposal, Dryer, Microwave, Water Treatment Owned, Range, Refrigerator/Freezer, Self Cleaning Oven, Washer
  • Heating Description: Central Electric
  • Cooling Description: Ceiling Fan(s), Central Electric
Building and Construction
  • Floor Description: Carpet, Tile
  • Windows/Treatment: No info
  • Construction Type: No info
  • Year Built: 2009
  • Style: Low Rise (1-3)
Waterfront and Water Access
  • Waterfront Frontage: Yes
School Information
  • Elementary School: SCHOOL CHOICE
  • Middle School: SCHOOL CHOICE
  • Senior High School: SCHOOL CHOICE
Other Property Info
  • Garage: 2
  • Pets Allowed: With Approval
Taxes, Fees & More
  • Maintenance Includes: Insurance, Internet/WiFi Access, Irrigation Water, Lawn/Land Maintenance, Legal/Accounting, Manager, Street Lights, Street Maintenance, Pest Control Exterior, Rec Facilities, Repairs, Reserve, Security, Sewer
  • Taxes: 6431.18
  • Security Information: Security System, Smoke Detector(s), Gated Community, Fire Sprinkler System
  • Parking Description: Deeded, Driveway Paved, Attached
  • Total Floors in Building: 2
  • Total Units in Building: 4

Apples-to-Apples Comparables

 Closest-Match Comparables
See closest-match comps for this subdivision
No obligation
Verified
Trends
Insights
Best of Luxury Realty
Talk to a local advisor
Licensed advisors answering your questions across Fort Myers, FL
01
Licensed Brokerage
02
Local Advisors
03
Direct Answers
Exclusive real estate service partner

Price History

Date
Event
Price
Change
Price Per
07/22/2026
Listed
$550K
 
$201 ft2
$2,158 m2
07/22/2026
$550K
Event
Listed
Price Per
$201 ft2
$2,158 m2
Price per square foot and days on website are not provided values and are calculated by Subdivisions.
Listed by John GarutiEXP Realty LLC • Buyer Agency Compensation .

Listing Location & Street View
MapStreet View

Peer Listings

Active listings from matched communities
Results 0 of 0
No listings found
Try adjusting your filters or changing your location to see available listings
Turn on listing alerts and we'll notify you
when matching listings appear