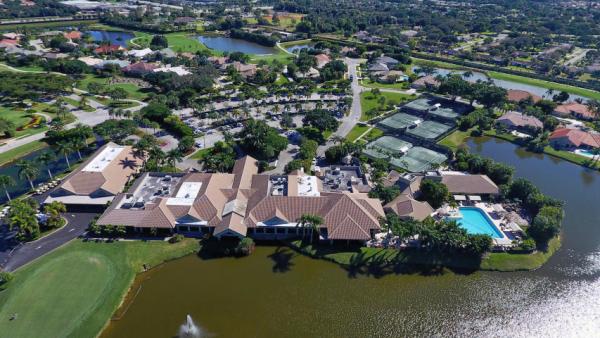
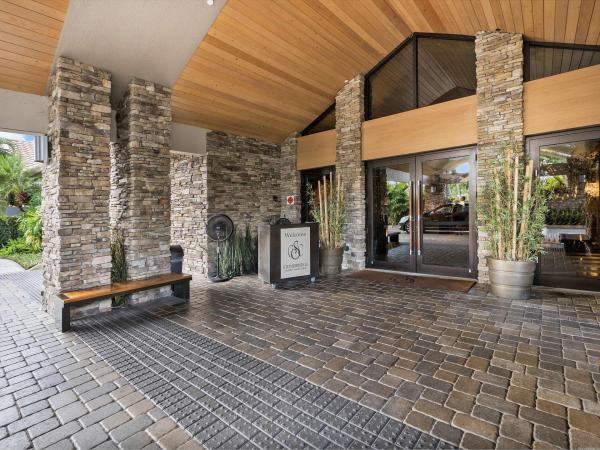
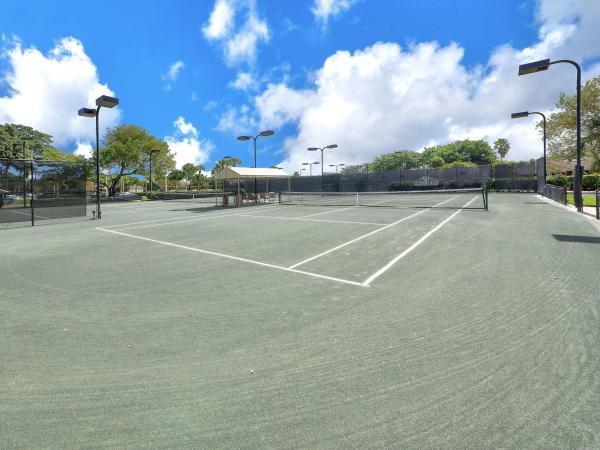
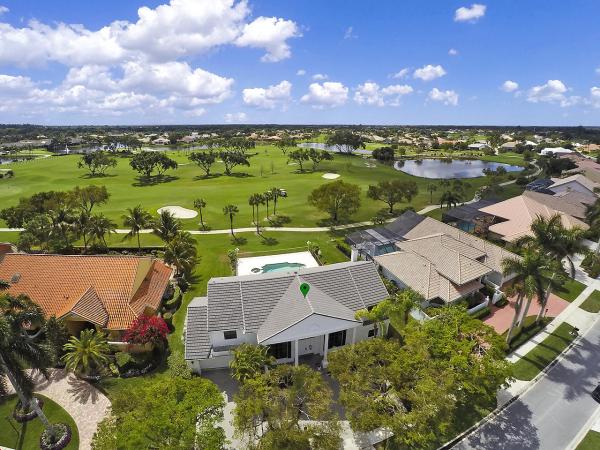
Stonebridge Golf & Country Club, 10399 Stonebridge Blvd

4
Beds
31/2
Baths
3,676
SqFt
$90
$/SqFt
Sold - Oct 22, 2020
Premium House
Built in 1987
2.5 Parking
GolfCourse,Lake View
$300/mo HOA
Traditional
Outdoor Kitchen
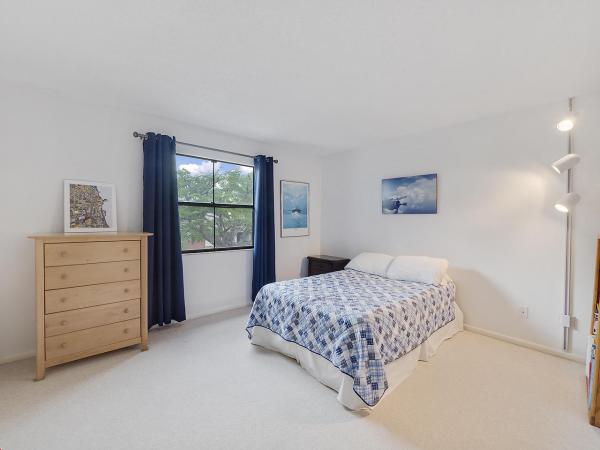
GOLF MEMBERSHIP REQUIRED DEPENDING ON AVAILABILITY OF SOCIAL MEMBERSHPS. 2 STORY HOME WITH A 65 ft 2ND FLOOR ROOF DECK AFFORDING UNBLOCKED LAKES/GOLF COURSE VIEWS. 4 B/R'S (master on 2nd) + OFFICE. 3.5 BATHS. 2 CAR + GOLF CART GARAGE. OPEN FAMILY ROOM WITH F/P. KITCHEN WITH Bkfst BAR. Large Laundry. FRENCH DOORS FROM FAMILY Room have direct access TO LARGE SCREENED PORCH & PRIVATE POOL. AC'S 03/2020. WTR HTR's 2005/2016. ROOF DECK 2020. NEWER POOL FINISH. NEW IMPACT DBL. GARAGE DOOR. 1X UPFRONT TOTAL FEES APPROX. $69-$85K - ANNUAL COSTS ranges from APPROX. $22-$28K PER YR depending on Memb. level. Fees inc. dues/no tip service chg/renov. charges/trail fees/taxes. $300. HOA INC. CABLE/INTERNET/24HR MANNED GATE/ALARM. ALL AGES/DATES/SIZES/FEES SUBJ TO VERIFICATION. $2k per yr. min. food/bev.
MLS Number: R10409273
On Site: 3125 Days
Updated: 6 Days ago
Page Views: 0

Features

Bedrooms
  • Bedrooms: 4
Bathrooms
  • Bathrooms: 3
  • Half Bathrooms: 1
Exterior and Lot Features
  • Exterior Features: OutdoorKitchen, OutdoorLivingArea, Porch
  • View: GolfCourse,Lake
Interior, Heating and Cooling
  • Interior Features: BreakfastBar, CentralVacuum, DiningArea, SeparateFormalDiningRoom, DualSinks, HighCeilings, KitchenDiningCombo, Pantry, SittingAreaInPrimary, SplitBedrooms, UpperLevelPrimary, WalkInClosets
  • Equipment / Appliances: Dryer, Dishwasher, ElectricRange, ElectricWaterHeater, Disposal, Refrigerator, WaterHeater, Washer
  • Heating Description: HeatPump
  • Cooling Description: CentralAir, CeilingFans
Building and Construction
  • Floor Description: Carpet
  • Year Built: 1987
  • Style: Traditional
Waterfront and Water Access
  • Waterfront Frontage: No info
School Information
  • Elementary School: Sunrise Park
  • Middle School: Eagles Landing
  • Senior High School: Olympic Heights
Other Property Info
  • Garage: 2.5
  • Listing Date: 2018-02-27T09:50:16.000-00:00
  • Directions: North
  • Pets Allowed: NumberLimit, SizeLimit, Yes
Taxes, Fees & More
  • Maintenance Includes: CommonAreas, CableTv, Security
  • Taxes: 4850
  • Security Information: SecuritySystem, GatedWithGuard, GatedCommunity, SmokeDetectors, SecurityGuard
  • Parking Description: Attached, CircularDriveway, Garage, GarageDoorOpener
  • Total Floors in Building: 2
  • Total Units in Complex: 398

Apples-to-Apples Comparables

 Closest-Match Comparables
See closest-match comps for this subdivision
No obligation
Verified
Trends
Insights
Best of Luxury Realty
Talk to a local advisor
Licensed advisors answering your questions across Boca Raton, FL
01
Licensed Brokerage
02
Local Advisors
03
Direct Answers
Exclusive real estate service partner

Price History

Current
$332K
High
$360K
Low
$332K
Total Change
-7.8%
$363K$346K$329KNov 21Oct 20
Date
Event
Price
Change
Price Per
10/21/2020
Sold
$332K
-7.75%
$90 ft2
$972 m2
11/14/2021
Listed
$360K
 
$98 ft2
$1,054 m2
10/21/2020
$332K
Event
Sold
Change
-7.75%
Price Per
$90 ft2
$972 m2
11/14/2021
$360K
Event
Listed
Price Per
$98 ft2
$1,054 m2
Price per square foot and days on website are not provided values and are calculated by Subdivisions.
Listed by Brian JonesBeachfront Realty Inc • Buyer Agency Compensation .

Listing Location & Street View
MapStreet View

Peer Listings

Active listings from matched communities
Results 0 of 0
No listings found
Try adjusting your filters or changing your location to see available listings
Turn on listing alerts and we'll notify you
when matching listings appear

Scores

Walk Score®
Car-Dependent. Almost all errands require a car
6

100
Bike Score®
Somewhat Bikeable. Minimal bike infrastructure
25

100
Sound Score®
Very quiet
85

100
Airport Score
Close to airports. Noticeable airport activity
0

100
Traffic Score
Congested area. Frequent traffic delays
19

100
Local Score
Limited local amenities nearby
0

100
Community Snapshot
4 – 4 BR
Bedrooms
$1M – $2.9M
Price Tier
2,278 - 5,303
SqFt Range
1988
Year Build
1
Total Floors

Subdivision Amenities

Clubhouse
Fitness Center
Golf Course
Library
Management
Pickleball
Playground
Pool
Private Membership
Putting Greens
Recreation Facilities
Restaurant
Sauna
Sidewalks

Boca Raton
Premium
Premium Homes & Condos