
House in Cooper City, FL 33328Cooper Village, 10410 SW 50th Pl
Closed



3
Beds2
Baths1,608
SqFt$382
$/SqFtPremium HouseProperty Type
1975Year Built
$382/SqFtPrice per sq ft
1 carParking Spaces
Detached, One StoryStyle
ShedExterior Features
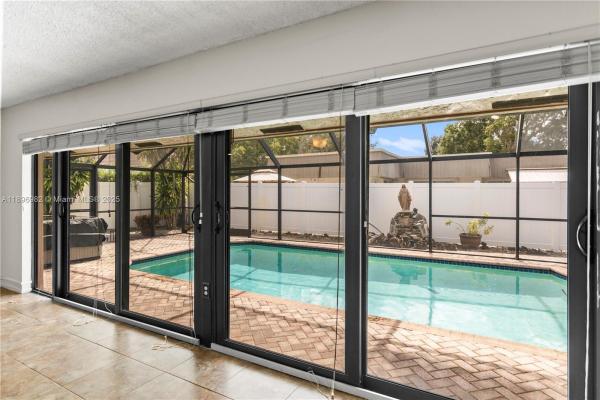
This charming 3-bedroom, 2-bathroom home already features a spacious living room, formal dining room, and abundant natural light throughout. Enjoy the convenience of a laundry room and a garage, along with a screened-in pool and hot tub. The entire property is enclosed by a durable PVC fence, and the circular driveway adds to the home's curb appeal. Additional highlights include a shed, high-impact windows in the living room, and two updated bathrooms. NO HOA! Roof was replaced in 2015! This property is located within an A+ school district and just a short walk to the community park, closed to shops and restaurants and major highways! This home is a perfect blend of comfort and convenience! Property is APPRAISED AT $630,000.
Listing Courtesy Of: RE/MAX Concierge
Local Realty Services Provided By: Best of Luxury Realty
On Site: 394 DaysUpdated: 78 Days agoPage Views: 0
Features
MLS Number: A11896982
Bedrooms
- Bedrooms: 3
Bathrooms
- Bathrooms: 2
- Half Bathrooms: No info
Exterior and Lot Features
- Exterior Features: Shed, SecurityHighImpactDoors, StormSecurityShutters
- View: None
Interior, Heating and Cooling
- Interior Features: BreakfastBar, BuiltInFeatures, BedroomOnMainLevel, ClosetCabinetry, FirstFloorEntry, MainLevelPrimary, Pantry, Bar
- Equipment / Appliances: Dryer, Dishwasher, ElectricRange, ElectricWaterHeater, IceMaker, Microwave, Refrigerator, SelfCleaningOven, Washer
- Heating Description: Central
- Cooling Description: CentralAir
Building and Construction
- Floor Description: CeramicTile
- Windows/Treatment: TintedWindows, ImpactGlass
- Year Built: 1975
- Year Built Description: Resale
- Style: Detached,OneStory
Waterfront and Water Access
- Waterfront Frontage: No info
School Information
- Elementary School: Embassy Creek
- Middle School: Pioneer
- Senior High School: Cooper City
Other Property Info
- Garage: 1
- Listing Date: 2025-10-15T21:07:02.000-00:00
- Directions: North
- Pets Allowed: No,Yes
Taxes, Fees & More
- Taxes: 9706
- Parking Description: Attached, CircularDriveway, Garage, GarageDoorOpener
Apples-to-Apples Comparables





Price History
Current
$615K
High
$627K
Low
$615K
Total Change
-1.9%Date
Event
Price
Change
Price Per
11/21/2025
Sold
$615K
0%$382 ft2
$4,117 m2
10/15/2025
Price Reduced
$615K
-1.91%$382 ft2
$4,117 m2
10/15/2025
Listed
$627K
$390 ft2
$4,197 m2
11/21/2025
$615K
Event
Sold
Change
0%Price Per
$382 ft2
$4,117 m2
10/15/2025
$615K
Event
Price Reduced
Change
-1.91%Price Per
$382 ft2
$4,117 m2
10/15/2025
$627K
Event
Listed
Price Per
$390 ft2
$4,197 m2
Price per square foot and days on website are not provided values and are calculated by Subdivisions.
Listed by Jose Sanabria • RE/MAX Concierge • Buyer Agency Compensation .
Community Snapshot
4 – 4 BR
Bedrooms
$559K – $799K
Price Tier
1,192 - 3,544
SqFt Range
1976
Year Build
1
Total Floors
Subdivision Amenities
None
Sidewalks
All Cooper City, FL Premium Premium Homes & Condos
- Ambassador Pointe House1
- Camelot Gardens Townhouse3
- Cascada Townhouse1
- Cascada Isle Townhouse0
- Cooper Colony Estates House8
- Cooper Estates House3
- Cooper Village House2
- Country Address Encore House2
- Countryside West House2
- Crown Colony Townhouse3
- East Landing House1
- Embassy Place House1
- Embassy Trace House1
- Flamingo Gardens West House2
- Forest Lake Mixed1
- Gateland Estates House0
- Harbor Point House1
- La Costa House4
- Lake Maranatha Estates House0
- Le Cristal House1
- Mill Creek House1
- Natalie's Cove House1
- Paseo Verde House3
- Pine Lake House1
- Poinciana House0
- Quay Point At Rock Creek House0
- Ranchette Isle House0
- Reflections House1
- Regents Park House3
- Sienna At Cooper City House0
- Stirling Springs House0
- Stirling Village House0
- Stonebridge House3
- Tanglewood House1
- Terra Lago House2
- The Colony At Stirling House1
- The Homes At Forest Lake House0
- The Park At Rock Creek House0
- Tierra Vista House1
- Townhomes Of Rock Creek Townhouse3
- Ventana House5
Other Cooper City, FL Homes & Condos Price Range Segments
Entry-Level
Entry-Level6
Mid-Tier
Mid-Tier17
- Arbor Reserve House0
- Assorted Cooper City House0
- Bella Terra House3
- Cooper's Grove House1
- Corta Bella House0
- Country Glen House2
- Estada House0
- Flamingo Gardens East House0
- Flamingo Gardens Tamarind House3
- Hibbs' Grove House1
- Indian Pond House1
- Kingfisher Reserve House1
- Stirling Palm Estates House1
- Summertime Isles House3
- The Estates House1
- Timberlake House2
- Vista Del Sol House1
Cooper City, FL Nearby Cities
1.8 mi
$125K - $7.3M
$2K - $35K
$869K - $38.9M
$8K - $65K
5.2 mi
$102K - $6.5M
$2K - $9K
5.3 mi
$112K - $8.6M
$2K - $55K
5.5 mi
$135K - $5.8M
$2K - $10K