Stonebridge Golf & Country Club, 10419 Stonebridge Blvd

$950K12.6%
$830,000
3
Beds
21/2
Baths
3,307
SqFt
Status
Sold - Apr 03, 2025
Parking
3
Size
3,307 SqFt (307 m2)
Price
$251/SqFt ($2,702/m2)
Type
House
Built
1987
HOA
$365/MO
MLS Number
A11728390
View
Lake,Pool
On Site
601 Days
Updated
19 Days ago
Page Views
0
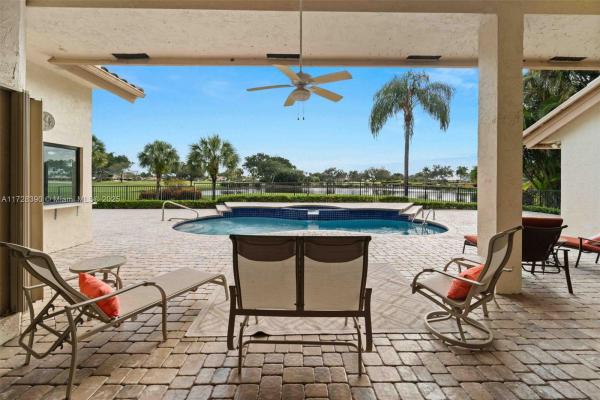
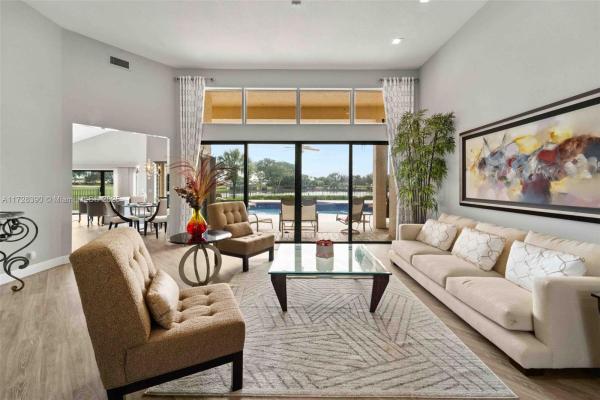
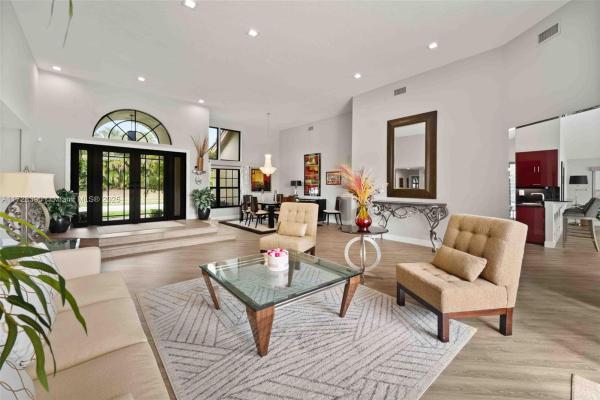
**BEST PRICED WATERFRONT POOL HOME IN STONEBRIDGE** Experience luxury living in this stunning 3,300 sq. ft. home with breathtaking lake, golf course, and sunset views. Soaring volume ceilings and elegant luxury vinyl floors create an airy, inviting atmosphere. The chef’s kitchen is a masterpiece, featuring custom cabinetry and granite — perfect for entertaining. Nearly every room showcases spectacular views, enhancing the home’s serene ambiance. Step outside to your private oasis where an expansive pool area awaits, ideal for relaxing or hosting guests. Whether enjoying the tranquil water, lush fairways, or vibrant evening skies, this home offers an unparalleled lifestyle of beauty and sophistication. Impact windows/doors or shutters. Stonebridge CC is a mandatory membership community.

Features

Bedrooms
  • Bedrooms: 3
Bathrooms
  • Bathrooms: 2
  • Half Bathrooms: 1
Exterior and Lot Features
  • Exterior Features: SecurityHighImpactDoors, StormSecurityShutters
  • View: Lake,Pool
Interior, Heating and Cooling
  • Interior Features: WetBar, BreakfastBar, BedroomOnMainLevel, BreakfastArea, Bathtub, DiningArea, SeparateFormalDiningRoom, FirstFloorEntry, GardenTubRomanTub, JettedTub, Pantry, SplitBedrooms, SeparateShower, VaultedCeilings, Bar
  • Equipment / Appliances: Dryer, Dishwasher, ElectricRange, ElectricWaterHeater, Disposal, Microwave, Refrigerator, Washer
  • Heating Description: Central,Electric
  • Cooling Description: CentralAir, CeilingFans, Electric
Building and Construction
  • Floor Description: Tile,Vinyl
  • Windows/Treatment: ImpactGlass
  • Year Built: 1987
  • Year Built Description: Effective Year Built
  • Style: Detached,OneStory
Waterfront and Water Access
  • Waterfront Frontage: Yes
School Information
  • Elementary School: Sunrise Park
  • Middle School: Eagles Landing
  • Senior High School: Olympic Heights Community High
Other Property Info
  • Garage: 3
  • Listing Date: 2025-01-22T11:03:09.000-00:00
  • Directions: East
  • Pets Allowed: Conditional,Yes
Taxes, Fees & More
  • Taxes: 4216
  • Security Information: GatedCommunity
  • Parking Description: Attached, Driveway, Garage, GolfCartGarage, GarageDoorOpener

Apples-to-Apples Comparables

 Closest-Match Comparables
See closest-match comps for this subdivision
No obligation
Verified
Trends
Insights
Best of Luxury Realty
Talk to a local advisor
Licensed advisors answering your questions across Boca Raton, FL
01
Licensed Brokerage
02
Local Advisors
03
Direct Answers
Exclusive real estate service partner

Price History

Current
$830K
High
$950K
Low
$830K
Total Change
-12.6%
$964K$890K$816KJan 25Apr 25
Date
Event
Price
Change
Price Per
04/03/2025
Sold
$830K
-12.63%
$251 ft2
$2,702 m2
01/20/2025
Listed
$950K
 
$287 ft2
$3,092 m2
04/03/2025
$830K
Event
Sold
Change
-12.63%
Price Per
$251 ft2
$2,702 m2
01/20/2025
$950K
Event
Listed
Price Per
$287 ft2
$3,092 m2
Price per square foot and days on website are not provided values and are calculated by Subdivisions.
Listed by Lori BergmanColdwell Banker Realty • Buyer Agency Compensation .

Listing Location & Street View
MapStreet View

Peer Listings

Active listings from matched communities
Results 0 of 0
No listings found
Try adjusting your filters or changing your location to see available listings
Turn on listing alerts and we'll notify you
when matching listings appear

Scores

Walk Score®
Car-Dependent. Almost all errands require a car
6

100
Bike Score®
Somewhat Bikeable. Minimal bike infrastructure
25

100
Sound Score®
Very quiet
85

100
Airport Score
Close to airports. Noticeable airport activity
0

100
Traffic Score
Congested area. Frequent traffic delays
19

100
Local Score
Limited local amenities nearby
0

100
Community Snapshot
4 – 4 BR
Bedrooms
$1M – $2.9M
Price Tier
2,278 - 5,303
SqFt Range
1988
Year Build
1
Total Floors

Subdivision Amenities

Clubhouse
Fitness Center
Golf Course
Library
Management
Pickleball
Playground
Pool
Private Membership
Putting Greens
Recreation Facilities
Restaurant
Sauna
Sidewalks

Boca Raton
Premium
Premium Homes & Condos