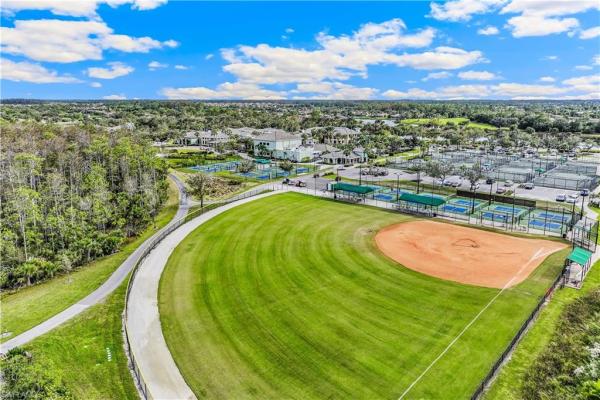
Casella, 10494 Casella Way #202

3
Beds
2
Baths
2,319
SqFt
$221
$/SqFt
Sold - May 08, 2026
Entry-Level Condo
Built in 2018
2 Parking
Lake View
Waterfront
Low Rise (1-3)
Screened Lanai/Porch
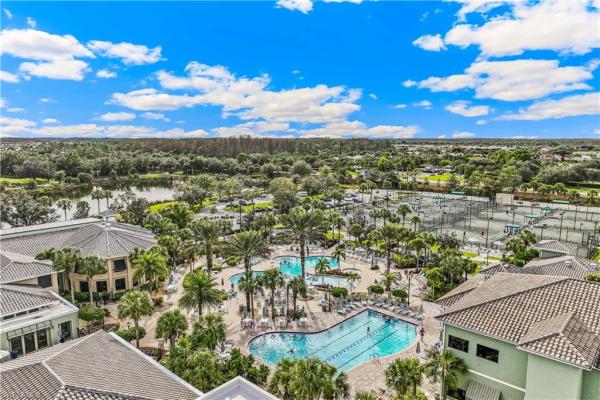
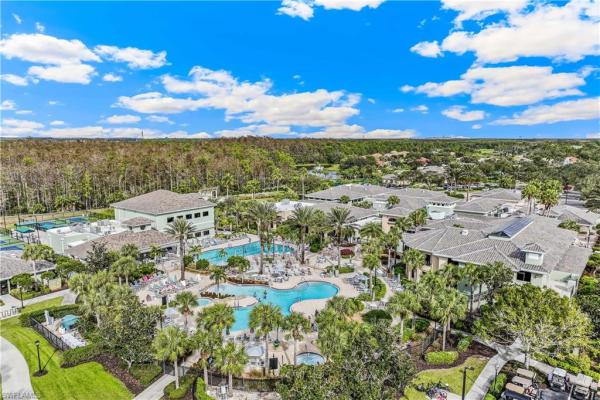
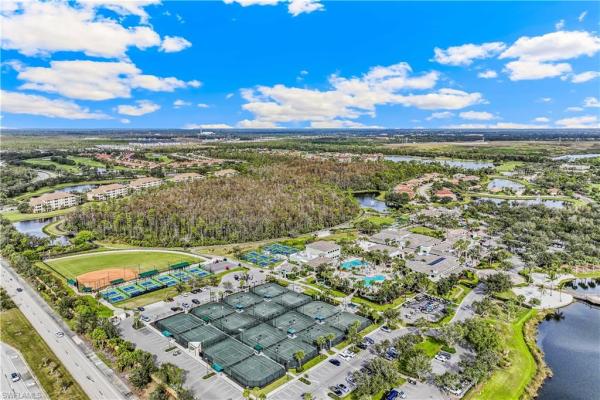
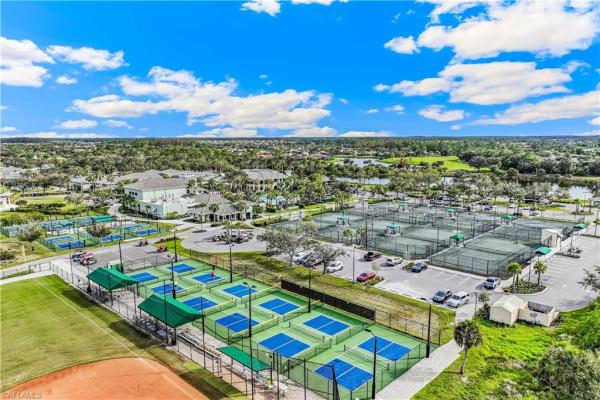
ONE OF THE BEST SUNSET VIEWS IN PELICAN PRESERVE.......Perfectly positioned with a short walk to Casella's Community Pool, this spacious, second floor unit w/ private elevator spans over 2,500 total sq ft. The bright and sunny unit with its volume, tray ceilings features UPDATES UNIQUE TO THE UNIT - primary bedroom/bathroom privacy door added between the two rooms creating increased privacy + extra guest bath if desired. In addition, new frosted french doors installed to den entry creating privacy and sound barrier for guests using the den as an extra guest bedroom. The open concept designed kitchen has premium stainless steel appliances; 42" white cabinets; breakfast bar island seating; large walk-in pantry with built-in shelving; and beautiful white quartz counter tops w/ decorative tile backsplash. Multiple sets of sliding glass doors lead out to the newly painted lanai w/ new tile flooring + brand new Storm Smart Hurricane Screens. The enclosed, screened balcony offers endless, panoramic sunsets captured by its coveted western facing lake view. Perfect for anyone seeking a second home or as a permanent residence....this home invites true resort-style living and an elite lifestyle in an amenity rich, active 55+ community. Be sure to check out all the Town Center's community offerings of multiple sports, arts & crafts activities, social clubs, indoor movies and live concerts. Truly a coastal get-a-way you'll love coming home to.
MLS Number: 226004898
Updated: 129 Days ago
Page Views: 0

Features

Bedrooms
  • Bedrooms: 3
Bathrooms
  • Bathrooms: 2
  • Half Bathrooms: No info
Exterior and Lot Features
  • Exterior Features: Screened Lanai/Porch
  • View: Lake
Interior, Heating and Cooling
  • Interior Features: Built-In Cabinets, Fire Sprinkler, Foyer, French Doors, Laundry Tub, Pantry, Smoke Detectors, Tray Ceiling(s), Volume Ceiling, Walk-In Closet(s), Window Coverings
  • Equipment / Appliances: Electric Cooktop, Dishwasher, Disposal, Dryer, Microwave, Range, Refrigerator/Freezer, Self Cleaning Oven, Washer
  • Heating Description: Central Electric
  • Cooling Description: Ceiling Fan(s), Central Electric
Building and Construction
  • Floor Description: Carpet, Tile
  • Windows/Treatment: Window Coverings
  • Construction Type: No info
  • Year Built: 2018
  • Style: Low Rise (1-3)
Waterfront and Water Access
  • Waterfront Frontage: Yes
School Information
    Other Property Info
    • Garage: 2
    • Pets Allowed: Limits
    Taxes, Fees & More
    • Maintenance Includes: Cable, Insurance, Internet/WiFi Access, Irrigation Water, Lawn/Land Maintenance, Legal/Accounting, Manager, Pest Control Exterior, Pest Control Interior, Rec Facilities, Reserve, Security, Sewer, Street Lights, Street Maintenance, Water
    • Taxes: 7638
    • Security Information: Smoke Detector(s), Gated Community, Fire Sprinkler System
    • Parking Description: Driveway Paved, Guest, Attached
    • Total Floors in Building: 2
    • Total Units in Building: 4

    Apples-to-Apples Comparables

     Closest-Match Comparables
    See closest-match comps for this subdivision
    No obligation
    Verified
    Trends
    Insights
    Best of Luxury Realty
    Talk to a local advisor
    Licensed advisors answering your questions across Fort Myers, FL
    01
    Licensed Brokerage
    02
    Local Advisors
    03
    Direct Answers
    Exclusive real estate service partner

    Price History

    Current
    $512K
    High
    $552K
    Low
    $512K
    Total Change
    -7.2%
    $557K$532K$507KJan 26Mar 26Mar 26Mar 26May 26
    Date
    Event
    Price
    Change
    Price Per
    05/08/2026
    Sold
    $512K
    0%
    $221 ft2
    $2,377 m2
    03/25/2026
    Price Reduced
    $512K
    -1.35%
    $221 ft2
    $2,377 m2
    03/25/2026
    Price Reduced
    $519K
    -4.24%
    $224 ft2
    $2,409 m2
    03/10/2026
    Price Reduced
    $542K
    -1.81%
    $234 ft2
    $2,516 m2
    01/30/2026
    Listed
    $552K
     
    $238 ft2
    $2,562 m2
    05/08/2026
    $512K
    Event
    Sold
    Change
    0%
    Price Per
    $221 ft2
    $2,377 m2
    03/25/2026
    $512K
    Event
    Price Reduced
    Change
    -1.35%
    Price Per
    $221 ft2
    $2,377 m2
    03/25/2026
    $519K
    Event
    Price Reduced
    Change
    -4.24%
    Price Per
    $224 ft2
    $2,409 m2
    03/10/2026
    $542K
    Event
    Price Reduced
    Change
    -1.81%
    Price Per
    $234 ft2
    $2,516 m2
    01/30/2026
    $552K
    Event
    Listed
    Price Per
    $238 ft2
    $2,562 m2
    Price per square foot and days on website are not provided values and are calculated by Subdivisions.
    Listed by David T UrbanJohn R Wood Properties • Buyer Agency Compensation .

    Listing Location & Street View
    MapStreet View

    Peer Listings

    Active listings from matched communities
    Results 0 of 0
    No listings found
    Try adjusting your filters or changing your location to see available listings
    Turn on listing alerts and we'll notify you
    when matching listings appear

    Scores

    Walk Score®
    Car-Dependent. Almost all errands require a car
    0

    100
    Bike Score®
    Somewhat Bikeable. Minimal bike infrastructure
    25

    100
    Sound Score®
    Bearable noise
    83

    100
    Airport Score
    Close to airports. Noticeable airport activity
    0

    100
    Traffic Score
    Congested area. Frequent traffic delays
    20

    100
    Local Score
    Limited local amenities nearby
    0

    100
    Community Snapshot
    3 – 3 BR
    Bedrooms
    $450K – $450K
    Price Tier
    1,710 - 2,377
    SqFt Range
    2019
    Year Build
    1
    Total Floors

    Subdivision Amenities

    Barbecue
    Beach - Private
    Bike And Jog Path
    Bike Storage
    Billiard Room
    Boat Storage
    Bocce Court
    Business Center
    Cabana
    Car Wash Area
    Clubhouse
    Community Room
    Concierge
    Dog Park
    Electric Vehicle Charging
    Fishing Pier
    Fitness Center
    Full Service Spa
    Golf Course
    Guest Room
    Hobby Room
    Internet Access
    Lakefront Beach
    Library
    Park
    Pickleball
    Play Area
    Pool
    Private Membership
    Putting Green
    Restaurant
    Sauna
    Shuffleboard Court
    Sidewalk
    Spa/Hot Tub
    Streetlight
    Tennis Court(s)
    Theater
    Underground Utility
    Volleyball
    Barbecue
    Bike And Jog Path

    Fort Myers
    Entry-Level
    Entry-Level Homes & Condos

    Pelican Preserve Communities in Fort Myers, FL