Monte Carlo, 105 Monte Carlo Dr

4
Beds
41/2
Baths
4,133
SqFt
$315
$/SqFt
Sold - Oct 30, 2020
House
Built in 2006
GolfCourse View
$755/mo HOA
Outdoor Living Area
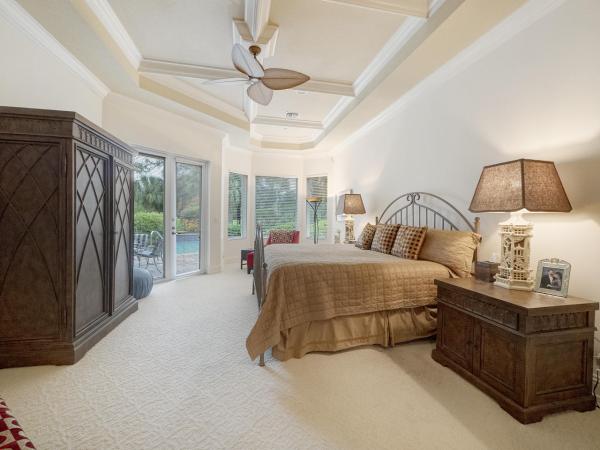
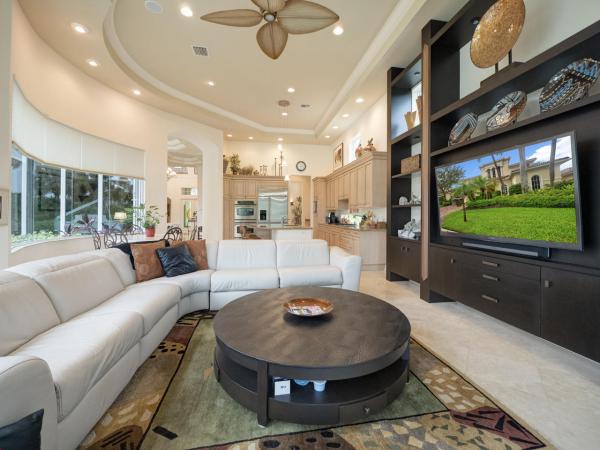
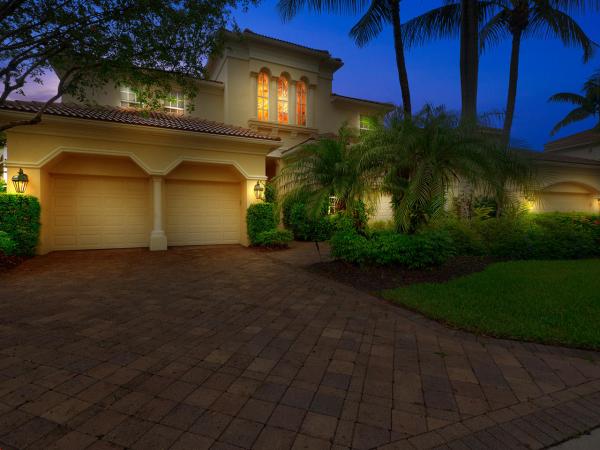
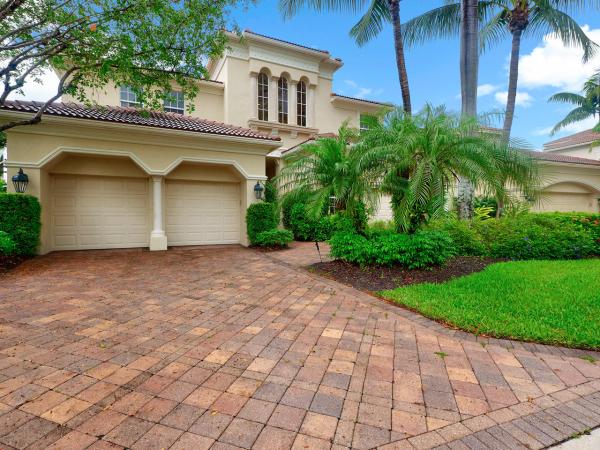
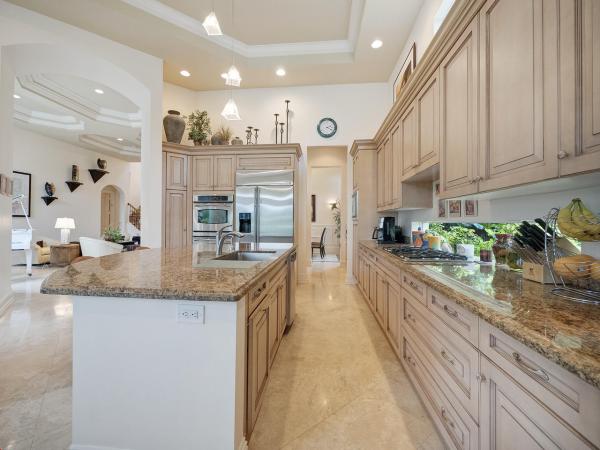
A rare opportunity awaits the fortunate future owner of this 4 bedroom 4.1 bath 4133 Sq ft Palladio Model home on Monte Carlo. Enter this lovely home though the dramatic 25ft tall majestic foyer to the large bright sun filled living room, with floor to ceiling Impact Glass windows overlooking a tropical paradise.This home is perfect for entertaining with an elegant formal dining room adorned with trey ceiling and wainscoting that can easily accommodate 10 guests, and is adjacent to a convenient wet bar with mini fridge and granite counters. The kitchen is well equipped for the most active chef with GE Monogram appliances, double wall ovens, butlers pantry and plenty of counter space with a substantial eat in dining area, surrounded by bay windows. The family room has a newer custom built mahogany stained floor to ceiling wall unit, able to accommodate today's larger TVs. This family room is a special place to relax, with 2 sets a tall hurricane impact sliding glass doors which overlook the lake and and golf course and lead to the rear patio with, a free form heated pool and spa, ample dining and lounging areas, and built in outdoor kitchen, all surrounded by lush tropical landscaping to create a private resort environment. Also overlooking this serene backyard setting is the Master bedroom, with bay windows and French doors, custom his and hers closets, an oversized master bath with sunken tub and walk in shower. The stately den is a great work space, with light hardwood floors, custom built oak wall unit and book shelves and partner desks. There are three additional ensuite bedrooms. This home has been meticulously maintained with new pool heater, AC's, water heater and Impact Hurricane Windows.
MLS Number: R10628199
On Site: 2298 Days
Updated: 122 Days ago
Page Views: 0

Features

Bedrooms
  • Bedrooms: 4
Bathrooms
  • Bathrooms: 4
  • Half Bathrooms: 1
Exterior and Lot Features
  • Exterior Features: OutdoorLivingArea
  • View: GolfCourse
Interior, Heating and Cooling
  • Interior Features: WetBar, Bidet, BreakfastArea, CentralVacuum, DiningArea, SeparateFormalDiningRoom, EntranceFoyer, EatInKitchen, HighCeilings, MainLevelPrimary, Bar
  • Equipment / Appliances: Dryer, Dishwasher, ElectricRange, Disposal, Microwave, Washer
  • Heating Description: Central
  • Cooling Description: CentralAir
Building and Construction
  • Floor Description: Carpet,Marble,Wood
  • Windows/Treatment: Blinds, BayWindows, Drapes, Sliding
  • Year Built: 2006
Waterfront and Water Access
  • Waterfront Frontage: No info
School Information
  • Elementary School: Marsh Pointe
  • Middle School: Watson B. Duncan
  • Senior High School: William T. Dwyer
Other Property Info
  • Listing Date: 2020-06-05T06:47:28.000-00:00
  • Directions: East
  • Pets Allowed: PetRestrictions,Yes
Taxes, Fees & More
  • Maintenance Includes: MaintenanceGrounds, Sewer, Security, Trash
  • Taxes: 15042.3
  • Security Information: SecuritySystem, GatedWithGuard, GatedCommunity, SecurityGuard
  • Parking Description: Attached, Garage, GolfCartGarage
  • Total Floors in Building: 2

Apples-to-Apples Comparables

 Closest-Match Comparables
See closest-match comps for this subdivision
No obligation
Verified
Trends
Insights
Best of Luxury Realty
Talk to a local advisor
Licensed advisors answering your questions across Palm Beach Gardens, FL
01
Licensed Brokerage
02
Local Advisors
03
Direct Answers
Exclusive real estate service partner

Price History

Current
$1.3M
High
$1.4M
Low
$1.3M
Total Change
-3.7%
$1.4M$1.3M$1.3MNov 21Oct 20Jun 26
Date
Event
Price
Change
Price Per
06/14/2026
Sold
$1.3M
0%
$315 ft2
$3,386 m2
10/29/2020
Price Reduced
$1.3M
-3.7%
$315 ft2
$3,386 m2
11/13/2021
Listed
$1.4M
 
$327 ft2
$3,516 m2
06/14/2026
$1.3M
Event
Sold
Change
0%
Price Per
$315 ft2
$3,386 m2
10/29/2020
$1.3M
Event
Price Reduced
Change
-3.7%
Price Per
$315 ft2
$3,386 m2
11/13/2021
$1.4M
Event
Listed
Price Per
$327 ft2
$3,516 m2
Price per square foot and days on website are not provided values and are calculated by Subdivisions.
Listed by Victor KastilMirasol Realty • Buyer Agency Compensation .

Listing Location & Street View
MapStreet View

Peer Listings

Active listings from matched communities
Results 0 of 0
No listings found
Try adjusting your filters or changing your location to see available listings
Turn on listing alerts and we'll notify you
when matching listings appear

Scores

Walk Score®
Car-Dependent. Almost all errands require a car
3

100
Bike Score®
Somewhat Bikeable. Minimal bike infrastructure
25

100
Sound Score®
Bearable noise
80

100
Airport Score
Close to airports. Noticeable airport activity
0

100
Traffic Score
Congested area. Frequent traffic delays
25

100
Local Score
Limited local amenities nearby
0

100
Community Snapshot
3,148 - 4,292
SqFt Range
2005
Year Build
1
Total Floors

Subdivision Amenities

Bocce Court
Cabana
Clubhouse
Dog Park
Elevators
Fitness Center
Gated
Golf Course
Library
Management
Pickleball
Playground
Pool
Private Membership
Putting Greens
Recreation Facilities
Restaurant
Sauna
Security
Sidewalks
Sports Fields

Mirasol Communities in Palm Beach Gardens, FL