3
Beds
2
Baths
1,911
SqFt
$298
$/SqFt
Sold - Dec 30, 2025
Entry-Level House
Built in 2012
2 Parking
Lake, Landscaped Area View
$110/mo HOA
Waterfront
Ranch, Single Family
Screened Lanai/Porch
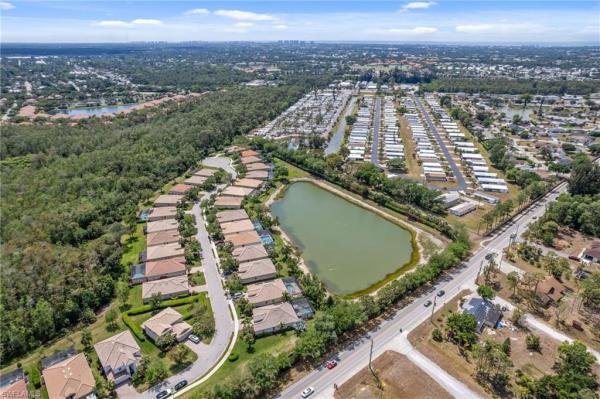
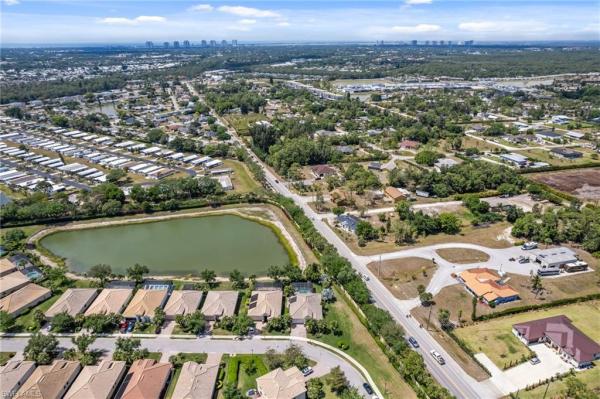
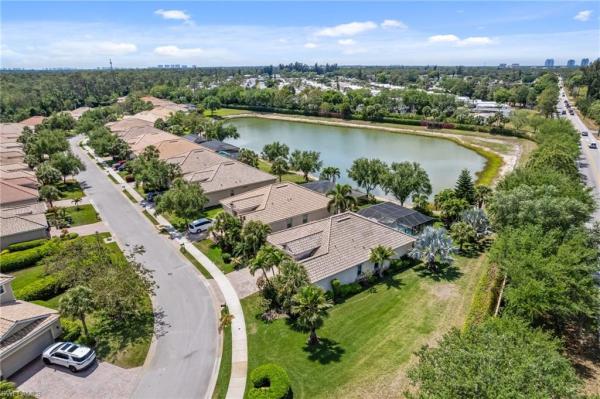
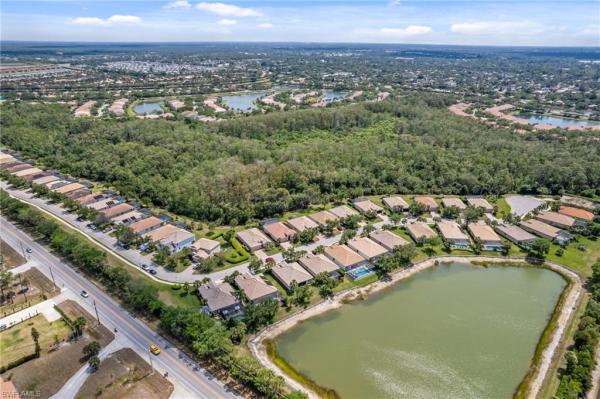
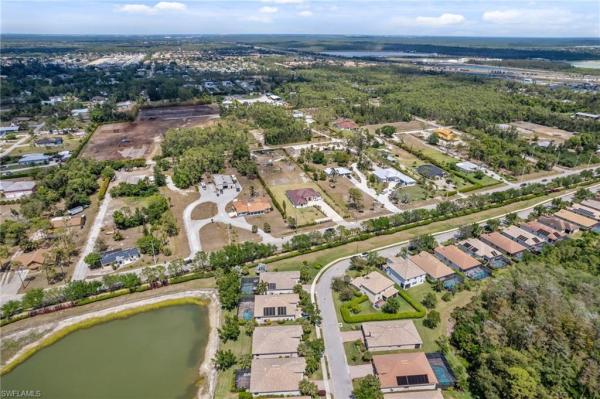
Discover your own private oasis in the heart of Bonita Springs! This stunning 3-bedroom, 2-bath home in the desirable gated community of Hawthorne boasts 1,911 square feet of beautifully designed living space. Step inside to be greeted by soaring ceilings, crown molding throughout, and a bright, open floor plan that effortlessly blends elegance and comfort. The gorgeous kitchen is truly the heart of the home, featuring rich wood cabinetry, stainless steel appliances, a large center island, and a built-in beverage center with a wine cooler, perfect for entertaining. The spacious primary bedroom is a luxurious retreat with a tray ceiling, two walk-in closets, and an ensuite bath complete with dual vanities, custom tile work, and a glass-enclosed shower. French door sliders lead to the screened lanai, where your personal paradise awaits. Enjoy the heated pool and spa with a new pool pump and heater, surrounded by plenty of undercover space with a custom wood ceiling. The custom stone wall with a fireplace creates a cozy ambiance while you take in the serene lake view. Situated as the last home on the side of the street, this property offers unparalleled privacy with only one neighbor. Additional highlights include a new A/C, new dryer, accordion storm shutters, and epoxy floors in the 2-car garage. Hawthorne offers a wealth of amenities, including two community pools and spas, a fitness room, a community room, tennis courts, a pickleball court, and a vibrant social calendar. With a prime location between Old 41 and Imperial Pkwy, you'll have quick access to I-75, Bonita Beach, and a variety of shopping and dining options. This home is a rare find so don’t miss the chance to make it yours!
MLS Number: 225031859
Updated: 263 Days ago
Page Views: 0

Features

Bedrooms
  • Bedrooms: 3
Bathrooms
  • Bathrooms: 2
  • Half Bathrooms: No info
Exterior and Lot Features
  • Exterior Features: Screened Lanai/Porch
  • View: Lake, Landscaped Area
Interior, Heating and Cooling
  • Interior Features: Foyer, Pantry, Smoke Detectors, Walk-In Closet(s), Window Coverings
  • Equipment / Appliances: Dishwasher, Disposal, Microwave, Range, Refrigerator/Freezer, Washer, Wine Cooler
  • Heating Description: Central Electric
  • Cooling Description: Ceiling Fan(s), Central Electric
Building and Construction
  • Floor Description: Tile
  • Windows/Treatment: Window Coverings
  • Construction Type: House
  • Year Built: 2012
  • Style: Ranch, Single Family
Waterfront and Water Access
  • Waterfront Frontage: Yes
School Information
    Other Property Info
    • Garage: 2
    • Pets Allowed: With Approval
    Taxes, Fees & More
    • Maintenance Includes: Cable, Internet/WiFi Access, Irrigation Water, Lawn/Land Maintenance, Legal/Accounting, Manager, Pest Control Exterior, Rec Facilities, Repairs, Reserve, Security, Street Lights, Street Maintenance
    • Taxes: 6956.25
    • Security Information: Smoke Detector(s), Gated Community
    • Parking Description: Driveway Paved, Attached
    • Total Floors in Building: 1
    • Total Units in Building: 1

    Apples-to-Apples Comparables

     Closest-Match Comparables
    See closest-match comps for this subdivision
    No obligation
    Verified
    Trends
    Insights
    Best of Luxury Realty
    Talk to a local advisor
    Licensed advisors answering your questions across Bonita Springs, FL
    01
    Licensed Brokerage
    02
    Local Advisors
    03
    Direct Answers
    Exclusive real estate service partner

    Price History

    Current
    $570K
    High
    $684K
    Low
    $570K
    Total Change
    -16.7%
    $698K$627K$556KMar 25May 25Jun 25Jul 25Aug 25Sep 25Nov 25Nov 25Dec 25
    Date
    Event
    Price
    Change
    Price Per
    12/30/2025
    Sold
    $570K
    0%
    $298 ft2
    $3,211 m2
    11/12/2025
    Price Reduced
    $570K
    -4.84%
    $298 ft2
    $3,211 m2
    11/12/2025
    Price Reduced
    $599K
    -3.23%
    $313 ft2
    $3,374 m2
    09/29/2025
    Price Reduced
    $619K
    -1.59%
    $324 ft2
    $3,487 m2
    08/21/2025
    Price Reduced
    $629K
    -1.72%
    $329 ft2
    $3,543 m2
    07/13/2025
    Price Reduced
    $640K
    -2.88%
    $335 ft2
    $3,605 m2
    06/26/2025
    Price Reduced
    $659K
    -1.49%
    $345 ft2
    $3,712 m2
    05/17/2025
    Price Reduced
    $669K
    -2.19%
    $350 ft2
    $3,768 m2
    03/30/2025
    Listed
    $684K
     
    $358 ft2
    $3,853 m2
    12/30/2025
    $570K
    Event
    Sold
    Change
    0%
    Price Per
    $298 ft2
    $3,211 m2
    11/12/2025
    $570K
    Event
    Price Reduced
    Change
    -4.84%
    Price Per
    $298 ft2
    $3,211 m2
    11/12/2025
    $599K
    Event
    Price Reduced
    Change
    -3.23%
    Price Per
    $313 ft2
    $3,374 m2
    09/29/2025
    $619K
    Event
    Price Reduced
    Change
    -1.59%
    Price Per
    $324 ft2
    $3,487 m2
    08/21/2025
    $629K
    Event
    Price Reduced
    Change
    -1.72%
    Price Per
    $329 ft2
    $3,543 m2
    07/13/2025
    $640K
    Event
    Price Reduced
    Change
    -2.88%
    Price Per
    $335 ft2
    $3,605 m2
    06/26/2025
    $659K
    Event
    Price Reduced
    Change
    -1.49%
    Price Per
    $345 ft2
    $3,712 m2
    05/17/2025
    $669K
    Event
    Price Reduced
    Change
    -2.19%
    Price Per
    $350 ft2
    $3,768 m2
    03/30/2025
    $684K
    Event
    Listed
    Price Per
    $358 ft2
    $3,853 m2
    Price per square foot and days on website are not provided values and are calculated by Subdivisions.
    Listed by Christina Ruud • Keller Williams Elevate Luxury • Buyer Agency Compensation .

    Listing Location & Street View
    MapStreet View

    Peer Listings

    Active listings from matched communities
    Results 0 of 0
    No listings found
    Try adjusting your filters or changing your location to see available listings
    Turn on listing alerts and we'll notify you
    when matching listings appear

    Scores

    Walk Score®
    Car-Dependent. Almost all errands require a car
    0

    100
    Bike Score®
    Bikeable. Some bike infrastructure
    53

    100
    Community Snapshot
    1,677 - 2,032
    SqFt Range
    2013
    Year Build
    1
    Total Floors

    Subdivision Amenities

    Barbecue
    Business Center
    Clubhouse
    Community Room
    Fitness Center
    Internet Access
    Park
    Pickleball
    Play Area
    Pool
    Sidewalk
    Spa/Hot Tub
    Streetlight
    Tennis Court(s)
    Underground Utility
    Barbecue
    Clubhouse
    Community Room
    None
    Pool

    Bonita Springs
    Entry-Level
    Entry-Level Homes & Condos

    Hawthorne Communities in Bonita Springs, FL