Casella, 10541 Casella Way #201

3
Beds
2
Baths
2,377
SqFt
$226
$/SqFt
Sold - Feb 06, 2025
Entry-Level Condo
Built in 2021
2 Parking
Landscaped Area, Preserve View
Low Rise (1-3)
Screened Lanai/Porch
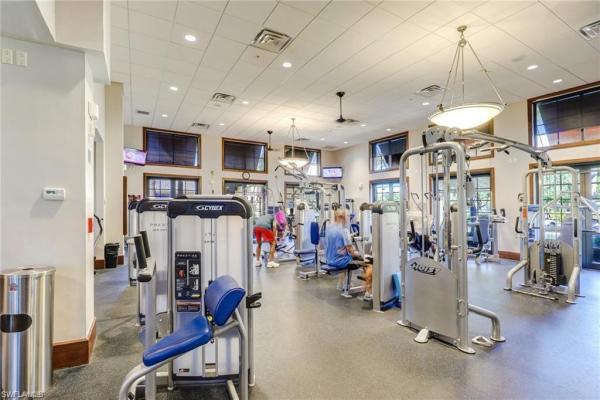
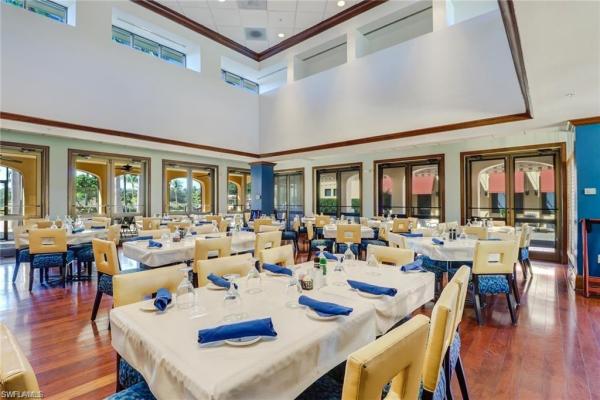
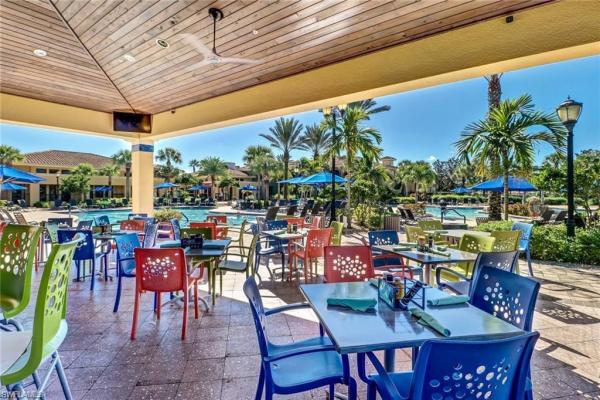
SELLERS ARE READY TO MOVE. BRING ALL REASONABLE OFFERS!! Welcome to your dream carriage home in the highly sought-after ACTIVE community of Pelican Preserve! This stunning second story carriage home boasts 3 bedrooms + office/den, 2 bathrooms, and a 2 car garage, providing ample space for you and your family. The open concept floor plan is perfect for entertaining, with a spacious living area that flows seamlessly into the gourmet kitchen featuring stainless steel appliances and quartz countertops. The tile flooring and crown molding throughout the home along with upgraded lighting and fans, adds a touch of elegance, while the office space provides the perfect spot for working or exercising from home or studying. Step outside to the lanai and take in the breathtaking views of the preserve area, where you can relax and unwind after a long day. Electric fabric storm shutters have been added to the lanai to let you enjoy the outdoors during our summer rain showers. The Casella Community has its own dedicated pool to enjoy a quiet swim to cool off. The amenities don't stop there - Pelican Preserve offers a community resort style pool, indoor and outdoor dining, tennis, pickleball, theater and an outdoor entertainment area are all perfect for cooling off on hot summer days or lounging in the sun. With its prime location near shopping, dining, and entertainment options, this home truly has it all. Don't miss your chance to own this piece of paradise in Pelican Preserve - schedule a showing today and make this house your forever home! See List of Upgrades attached in the MLS.
MLS Number: 224030008
Updated: 591 Days ago
Page Views: 0

Features

Bedrooms
  • Bedrooms: 3
Bathrooms
  • Bathrooms: 2
  • Half Bathrooms: No info
Exterior and Lot Features
  • Exterior Features: Screened Lanai/Porch
  • View: Landscaped Area, Preserve
Interior, Heating and Cooling
  • Interior Features: Fire Sprinkler, Foyer, Laundry Tub, Pantry, Smoke Detectors, Tray Ceiling(s), Vaulted Ceiling(s), Walk-In Closet(s), Window Coverings
  • Equipment / Appliances: Electric Cooktop, Dishwasher, Disposal, Dryer, Microwave, Range, Refrigerator/Icemaker, Reverse Osmosis, Self Cleaning Oven, Washer
  • Heating Description: Central Electric
  • Cooling Description: Ceiling Fan(s), Central Electric
Building and Construction
  • Floor Description: Tile
  • Windows/Treatment: Window Coverings
  • Construction Type: No info
  • Year Built: 2021
  • Style: Low Rise (1-3)
Waterfront and Water Access
  • Waterfront Frontage: No info
School Information
    Other Property Info
    • Garage: 2
    • Pets Allowed: Limits
    Taxes, Fees & More
    • Maintenance Includes: Cable, Insurance, Internet/WiFi Access, Irrigation Water, Lawn/Land Maintenance, Legal/Accounting, Manager, Master Assn. Fee Included, Pest Control Exterior, Rec Facilities, Repairs, Reserve, Security, Sewer, Street Lights, Street Maintenance, Water
    • Taxes: 6731.02
    • Security Information: Smoke Detector(s), Gated Community, Fire Sprinkler System
    • Parking Description: Driveway Paved, Guest, Attached
    • Total Floors in Building: 1
    • Total Units in Building: 4

    Apples-to-Apples Comparables

     Closest-Match Comparables
    See closest-match comps for this subdivision
    No obligation
    Verified
    Trends
    Insights
    Best of Luxury Realty
    Talk to a local advisor
    Licensed advisors answering your questions across Fort Myers, FL
    01
    Licensed Brokerage
    02
    Local Advisors
    03
    Direct Answers
    Exclusive real estate service partner

    Price History

    Current
    $575K
    High
    $625K
    Low
    $575K
    Total Change
    -8%
    $631K$600K$569KApr 24May 24May 24Aug 24Sep 24Oct 24
    Date
    Event
    Price
    Change
    Price Per
    10/15/2024
    Sold
    $575K
    -0.86%
    $242 ft2
    $2,603 m2
    09/17/2024
    Price Reduced
    $580K
    -2.54%
    $244 ft2
    $2,626 m2
    08/08/2024
    Price Reduced
    $595K
    -0.67%
    $250 ft2
    $2,694 m2
    05/24/2024
    Price Reduced
    $599K
    -1.79%
    $252 ft2
    $2,713 m2
    05/10/2024
    Price Reduced
    $610K
    -2.42%
    $257 ft2
    $2,762 m2
    04/03/2024
    Listed
    $625K
     
    $263 ft2
    $2,830 m2
    10/15/2024
    $575K
    Event
    Sold
    Change
    -0.86%
    Price Per
    $242 ft2
    $2,603 m2
    09/17/2024
    $580K
    Event
    Price Reduced
    Change
    -2.54%
    Price Per
    $244 ft2
    $2,626 m2
    08/08/2024
    $595K
    Event
    Price Reduced
    Change
    -0.67%
    Price Per
    $250 ft2
    $2,694 m2
    05/24/2024
    $599K
    Event
    Price Reduced
    Change
    -1.79%
    Price Per
    $252 ft2
    $2,713 m2
    05/10/2024
    $610K
    Event
    Price Reduced
    Change
    -2.42%
    Price Per
    $257 ft2
    $2,762 m2
    04/03/2024
    $625K
    Event
    Listed
    Price Per
    $263 ft2
    $2,830 m2
    Price per square foot and days on website are not provided values and are calculated by Subdivisions.
    Listed by Jean WilliamsonJohn R. Wood Properties • Buyer Agency Compensation .

    Listing Location & Street View
    MapStreet View

    Peer Listings

    Active listings from matched communities
    Results 0 of 0
    No listings found
    Try adjusting your filters or changing your location to see available listings
    Turn on listing alerts and we'll notify you
    when matching listings appear

    Scores

    Walk Score®
    Car-Dependent. Almost all errands require a car
    0

    100
    Bike Score®
    Somewhat Bikeable. Minimal bike infrastructure
    25

    100
    Sound Score®
    Bearable noise
    83

    100
    Airport Score
    Close to airports. Noticeable airport activity
    0

    100
    Traffic Score
    Congested area. Frequent traffic delays
    20

    100
    Local Score
    Limited local amenities nearby
    0

    100
    Community Snapshot
    3 – 3 BR
    Bedrooms
    $450K – $450K
    Price Tier
    1,710 - 2,377
    SqFt Range
    2019
    Year Build
    1
    Total Floors

    Subdivision Amenities

    Barbecue
    Beach - Private
    Bike And Jog Path
    Bike Storage
    Billiard Room
    Boat Storage
    Bocce Court
    Business Center
    Cabana
    Car Wash Area
    Clubhouse
    Community Room
    Concierge
    Dog Park
    Electric Vehicle Charging
    Fishing Pier
    Fitness Center
    Full Service Spa
    Golf Course
    Guest Room
    Hobby Room
    Internet Access
    Lakefront Beach
    Library
    Park
    Pickleball
    Play Area
    Pool
    Private Membership
    Putting Green
    Restaurant
    Sauna
    Shuffleboard Court
    Sidewalk
    Spa/Hot Tub
    Streetlight
    Tennis Court(s)
    Theater
    Underground Utility
    Volleyball
    Barbecue
    Bike And Jog Path

    Fort Myers
    Entry-Level
    Entry-Level Homes & Condos

    Pelican Preserve Communities in Fort Myers, FL