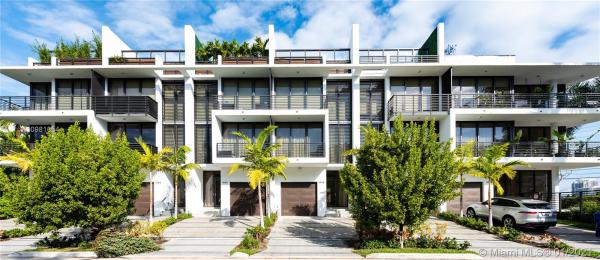
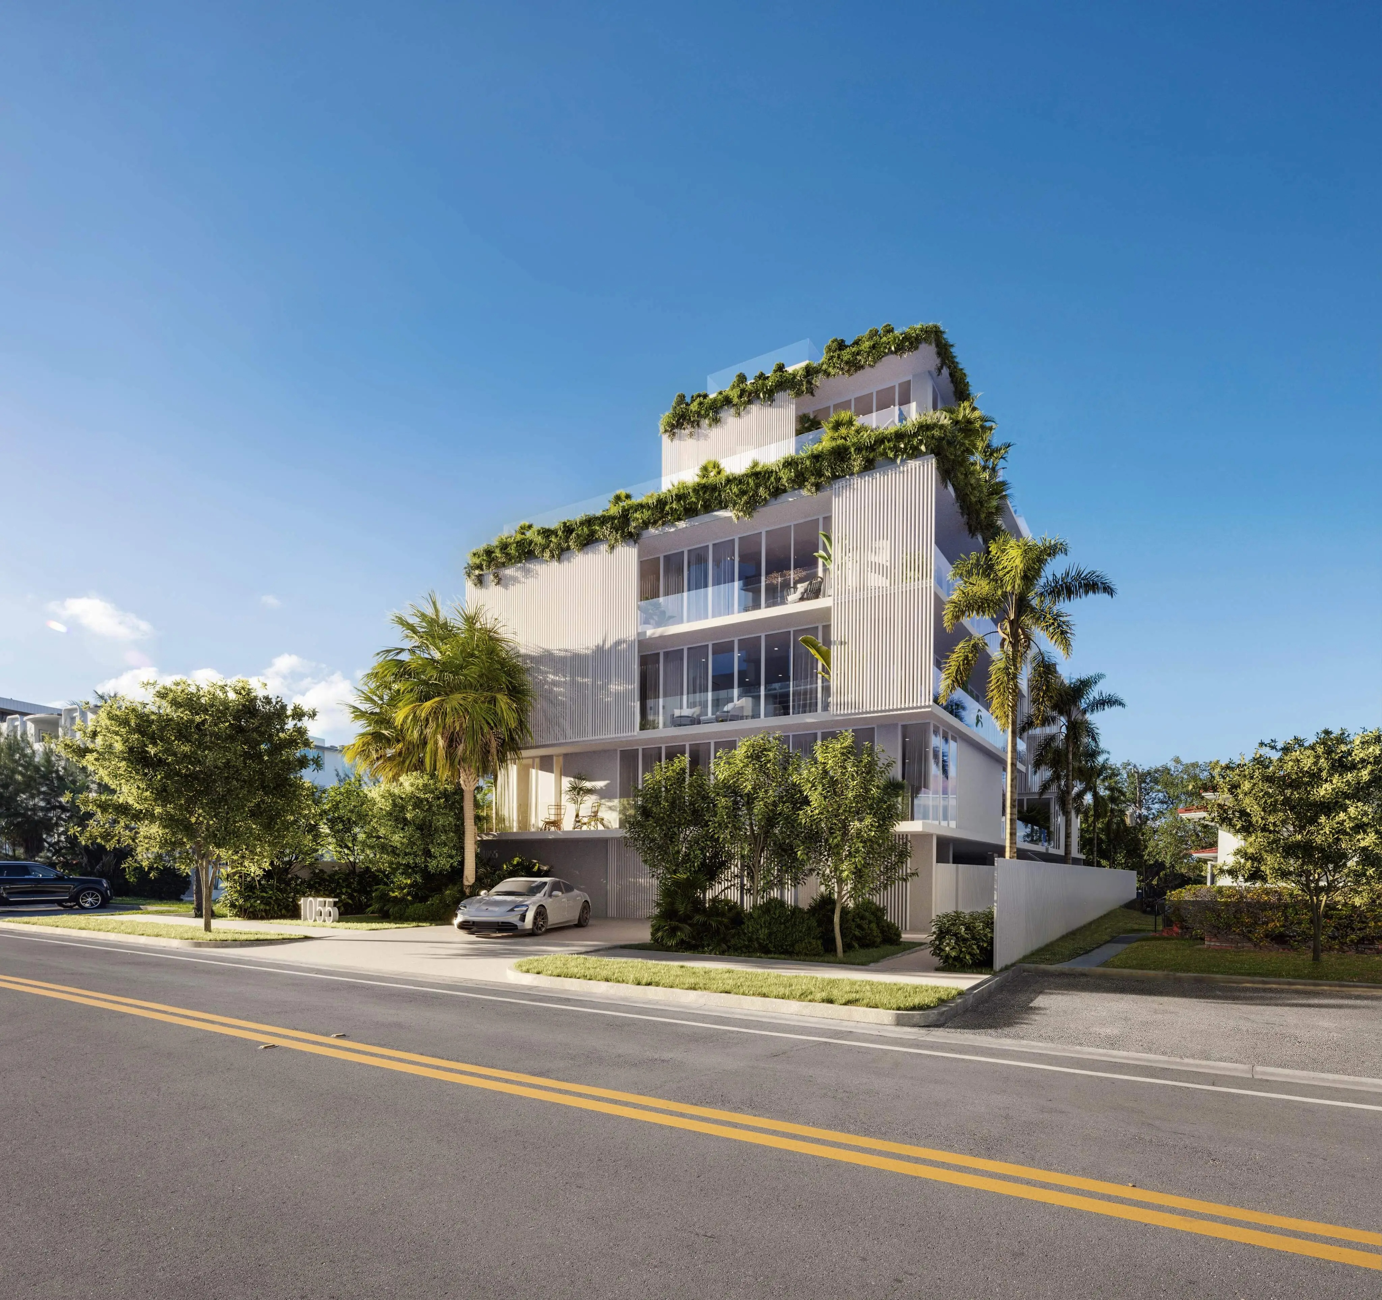
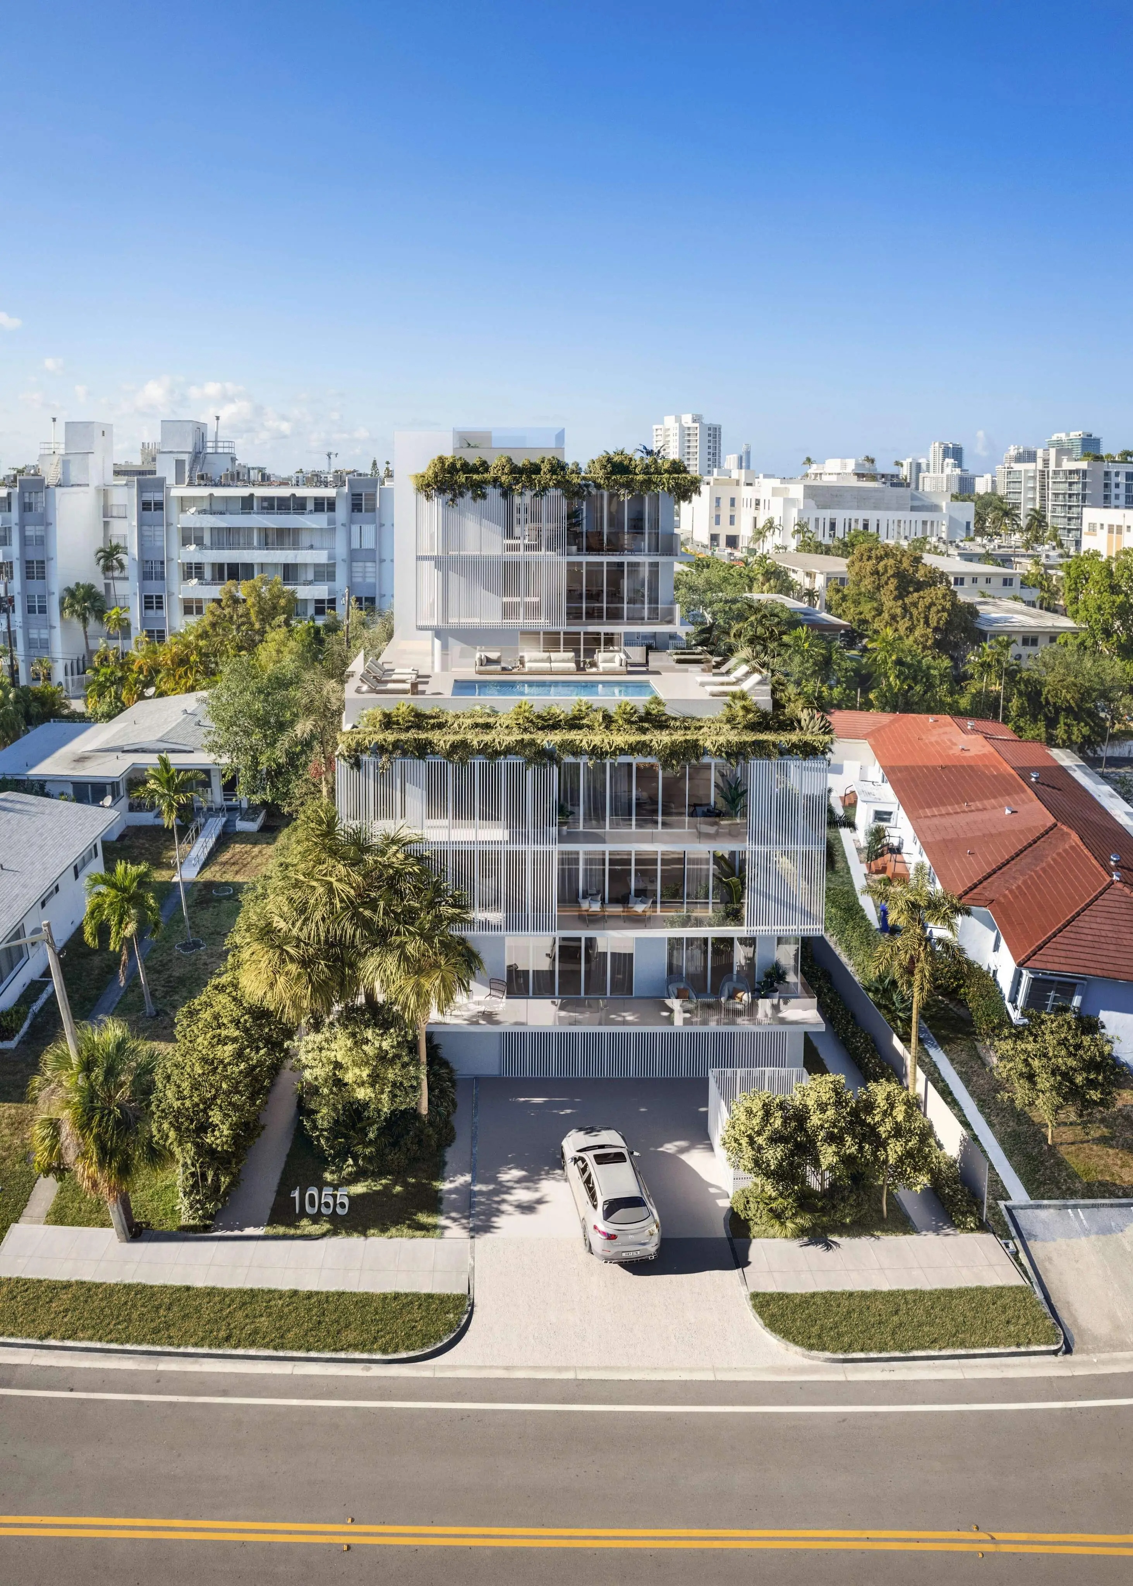
Solina Bay Harbor, 1055 99th St #1055

$1.1M12.5%
$918,375
3
Beds
32/2
Baths
2,157
SqFt
Status
Sold - Apr 16, 2021
Parking
2
Size
2,157 SqFt (200 m2)
Price
$426/SqFt ($4,583/m2)
Type
Townhouse
Built
2017
HOA
$273/MO
MLS Number
A10981654
View
City,Other
On Site
2070 Days
Updated
18 Days ago
Page Views
0
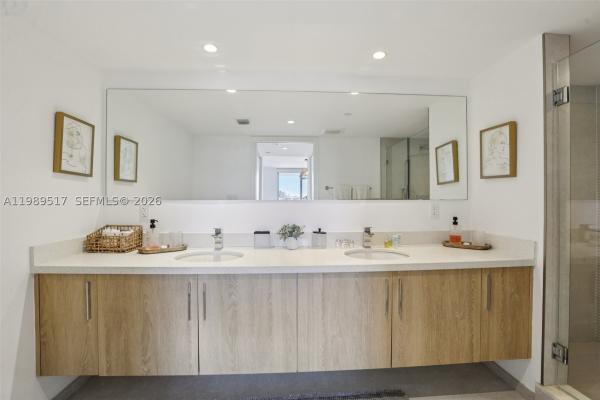
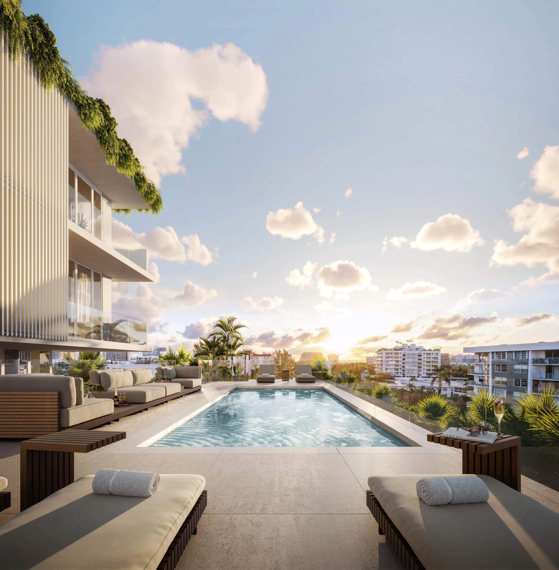
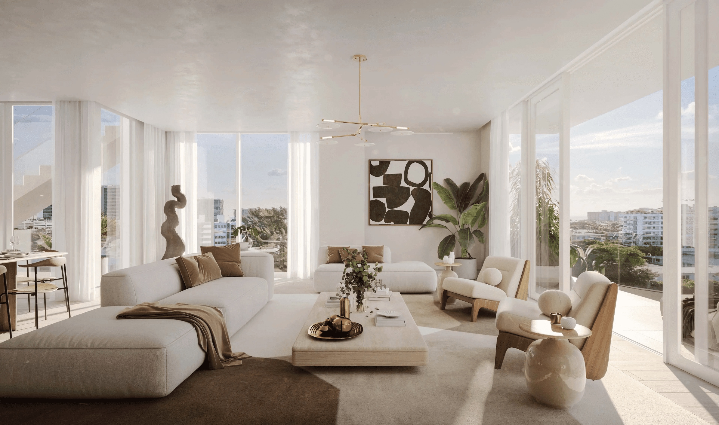
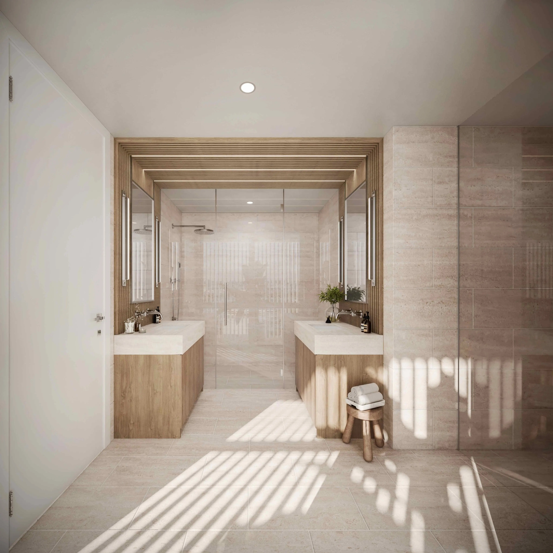
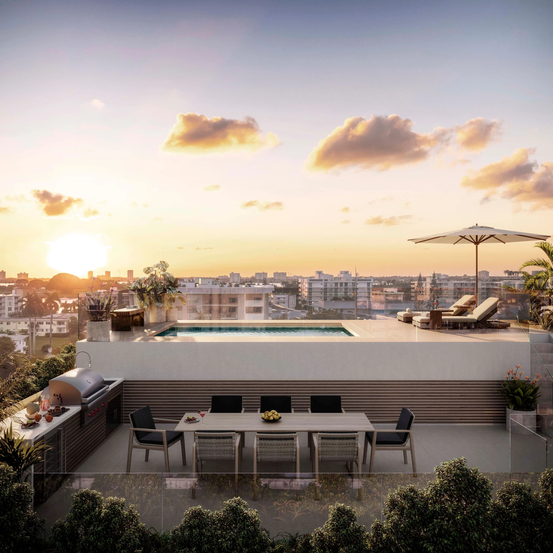
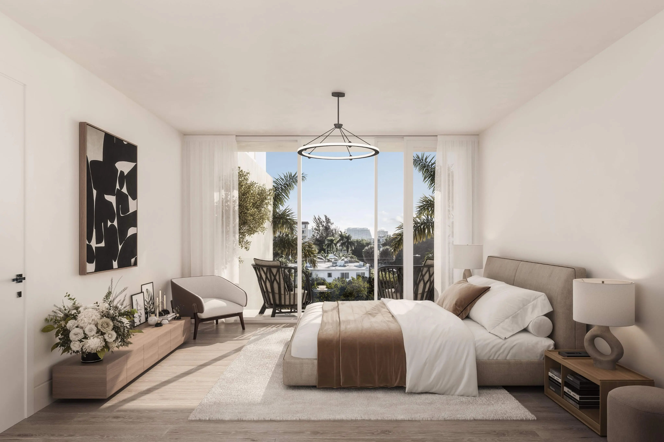
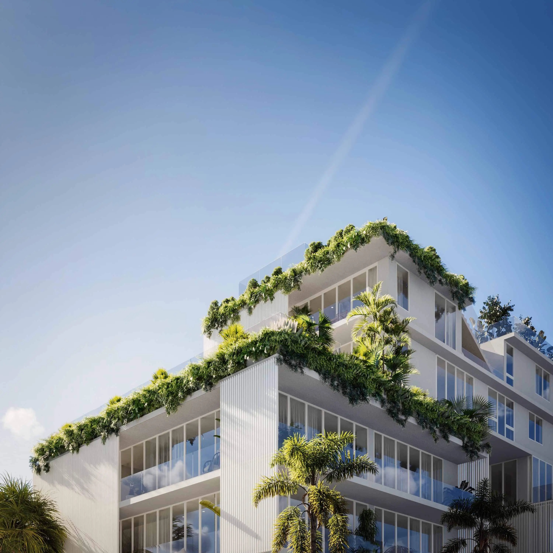
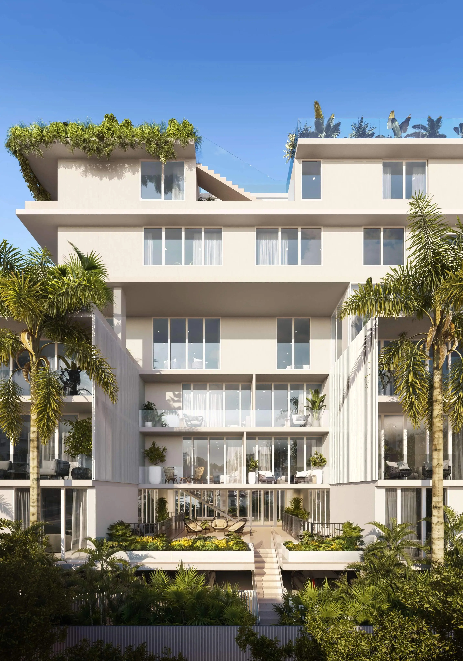
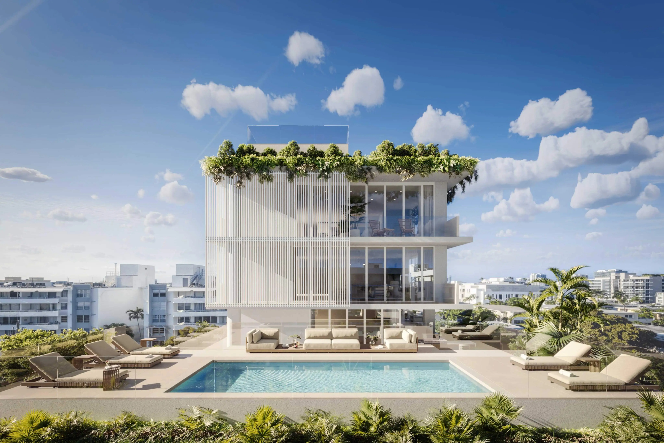
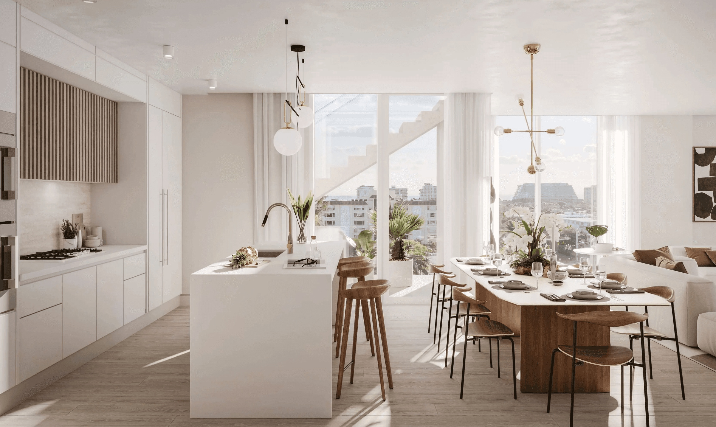
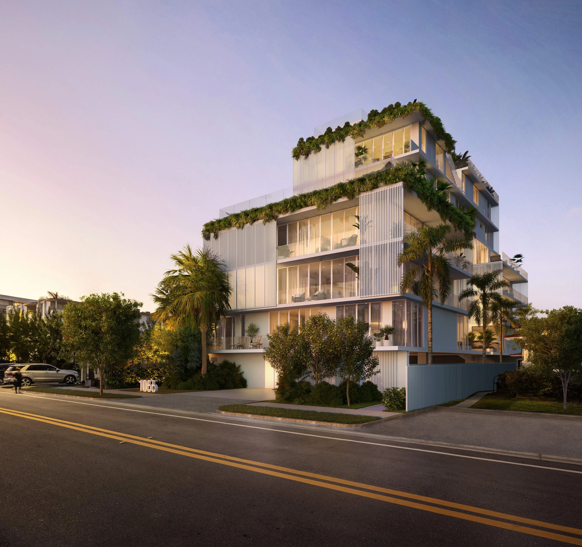
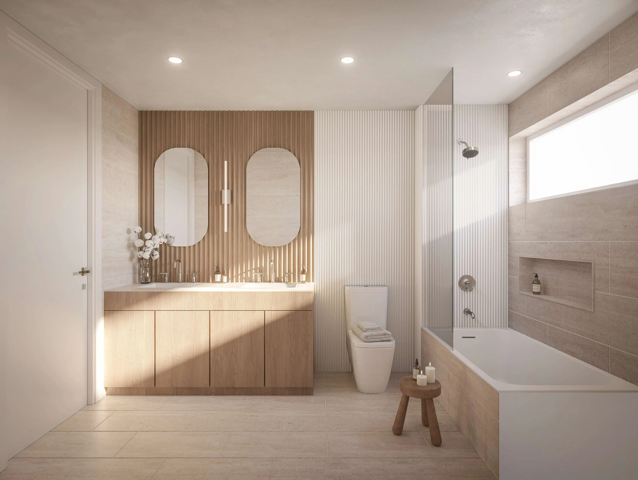
Modern townhome with it's own private rooftop pool. Designed using clean lines & incorporating natural & earth tone materials. Flexible & practical open floor plan. 3 bedrooms, spacious living & dining areas, open gourmet kitchen with European style cabinets & Bosch stainless steel appliances. Fantastic rooftop terrace w/360 degree picturesque views and private pool.

Features

Bedrooms
  • Bedrooms: 3
Bathrooms
  • Bathrooms: 3
  • Half Bathrooms: 2
Exterior and Lot Features
  • Exterior Features: Balcony,Deck
  • View: City,Other
Interior, Heating and Cooling
  • Interior Features: BedroomOnMainLevel, DualSinks, FirstFloorEntry, LivingDiningRoom, SittingAreaInPrimary, ShowerOnly, WalkInClosets
  • Equipment / Appliances: BuiltInOven, Dryer, Dishwasher, ElectricRange, ElectricWaterHeater, IceMaker, Refrigerator, Washer
  • Heating Description: Central,Electric
  • Cooling Description: CentralAir,Electric
Building and Construction
  • Floor Description: Tile
  • Year Built: 2017
  • Year Built Description: Under Construction
Waterfront and Water Access
  • Waterfront Frontage: No info
School Information
  • Elementary School: Bay Harbor
  • Senior High School: Miami Beach
Other Property Info
  • Garage: 2
  • Listing Date: 2021-01-14T12:39:26.000-00:00
  • Directions: South
  • Pets Allowed: No,Yes
Taxes, Fees & More
  • Maintenance Includes: AssociationManagement, CommonAreas, Insurance
  • Taxes: 15966
  • Parking Description: Attached, Garage, TwoOrMoreSpaces
  • Total Floors in Building: 4

Apples-to-Apples Comparables

 Closest-Match Comparables
See closest-match comps for this subdivision
No obligation
Verified
Trends
Insights
Best of Luxury Realty
Talk to a local advisor
Licensed advisors answering your questions across Bay Harbor Islands, FL
01
Licensed Brokerage
02
Local Advisors
03
Direct Answers
Exclusive real estate service partner

Price History

Current
$918K
High
$1.1M
Low
$918K
Total Change
-12.5%
$1.1M$984K$903KJan 21Apr 21Jan 21
Date
Event
Price
Change
Price Per
01/11/2021
Sold
$918K
0%
$426 ft2
$4,583 m2
04/15/2021
Price Reduced
$918K
-12.53%
$426 ft2
$4,583 m2
01/11/2021
Listed
$1.1M
 
$487 ft2
$5,240 m2
01/11/2021
$918K
Event
Sold
Change
0%
Price Per
$426 ft2
$4,583 m2
04/15/2021
$918K
Event
Price Reduced
Change
-12.53%
Price Per
$426 ft2
$4,583 m2
01/11/2021
$1.1M
Event
Listed
Price Per
$487 ft2
$5,240 m2
Price per square foot and days on website are not provided values and are calculated by Subdivisions.
Listed by Bonnie BrooksDouglas Elliman • Buyer Agency Compensation .

Listing Location & Street View
MapStreet View

Peer Listings

Active listings from matched communities
Results 2 of 6
Le Jardin House, 1150 102nd St #704, Bay Harbor Islands, Florida 33154, image 1
Le Jardin House, 1150 102nd St #704, Bay Harbor Islands, Florida 33154, image 2
Le Jardin House, 1150 102nd St #704, Bay Harbor Islands, Florida 33154, image 3
$1,025,000
Condo for sale in Le Jardin House
1150 102nd St #704, Bay Harbor Islands, FL 33154
Bay Harbor One, 1100 100th St #703, Bay Harbor Islands, Florida 33154, image 1
Bay Harbor One, 1100 100th St #703, Bay Harbor Islands, Florida 33154, image 2
Bay Harbor One, 1100 100th St #703, Bay Harbor Islands, Florida 33154, image 3
$999,000251K
Condo for sale in Bay Harbor One
1100 100th St #703, Bay Harbor Islands, FL 33154
1 - 2 of 6 Results

Scores

Walk Score®
Very Walkable. Most errands can be accomplished on foot
75

100
Bike Score®
Very Bikeable. Biking is convenient for most trips
71

100
Sound Score®
Bearable noise
78

100
Airport Score
Close to airports. Noticeable airport activity
0

100
Traffic Score
Congested area. Frequent traffic delays
28

100
Local Score
Limited local amenities nearby
1

100
Community Snapshot
2 – 4 BR
Bedrooms
$1.5M – $3.9M
Price Tier
1,400 - 2,600
SqFt Range
2025
Year Build
7
Total Floors
9
Total Units
Developer
RedHoek+
Architect
CLA+D, Pliskin Architecture (PANYC), FAB314
Interior Designer
CLA+D