Condo in Fort Myers, FL 33913Siena, 10550 Amiata Way #303
Share
2
Beds2
Baths1,248
SqFtStatus
Active
Parking
No info
Size
1,248 SqFt (116 m2)
Price
$184/SqFt ($1,984/m2)
Type
Condo
Built
2006
HOA
N/A
MLS Number
2026010867
View
Pond, Water Feature
Updated
0 Days ago
Page Views
0
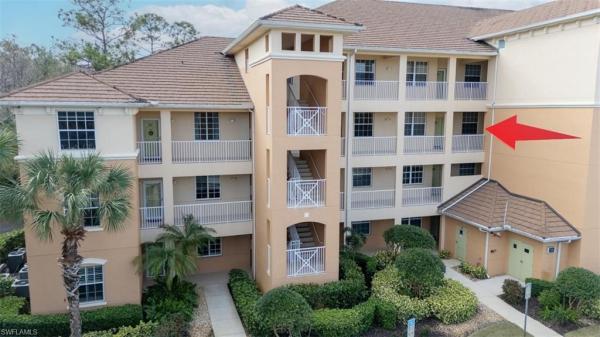
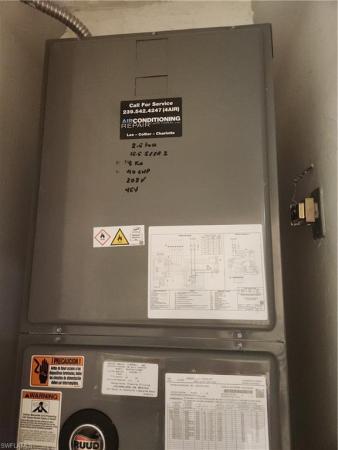
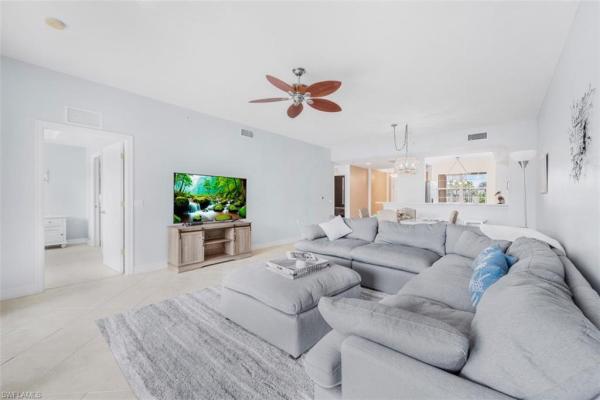
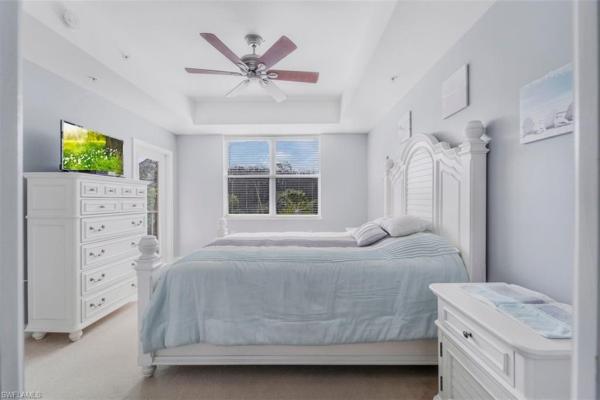
TurnKEY 2/2 condo, just a short walk or bike ride to the prestigious 55+ Pelican Preserve Town Center. Meander along the paved trails or the enchanting raised boardwalk through the 38-acre Audubon Gold Certified Preserve. Step inside to embrace the open, light-filled design that encompasses 2 spacious bedrooms, a storage room, and a covered carport. The modern kitchen boasts brand new stainless-steel appliances, inviting you to culinary creations. Freshly painted to brighten for a new look! NEW 2026 AC With a TRANSFERRABLE 10 YEAR WARRANTY AND A 2 YEAR SERVICE PLAN Ensuring Year-Round comfort! Pelican Preserve sets the stage for an unparalleled lifestyle. Engage in organized sports like tennis, pickleball, billiards, and cards. Revel in indoor/outdoor pools, & dining options, catch a movie in the cinema, or find serenity in the fitness & movement studio. Unleash your creativity in arts, crafts, & woodworking, & enjoy live outdoor concerts at the pavilion. Planned social events abound, while walking and biking paths, a dog park, and fishing areas. Golf membership is optional. Airport just 20 minutes away. Major shopping, an array of dining choices, medical facilities, and more, all conveniently located. This condo offers not just a home, but an exceptional lifestyle. COME and SEE the view from the large Lanai!!! SELLER IS MOTIVATED,MOTIVATED,MOTIVATED!
Features
Bedrooms
- Bedrooms: 2
Bathrooms
- Bathrooms: 2
- Half Bathrooms: No info
Exterior and Lot Features
- Exterior Features: Screened Lanai/Porch
- View: Pond, Water Feature
Interior, Heating and Cooling
- Interior Features: Smoke Detectors, Volume Ceiling, Window Coverings
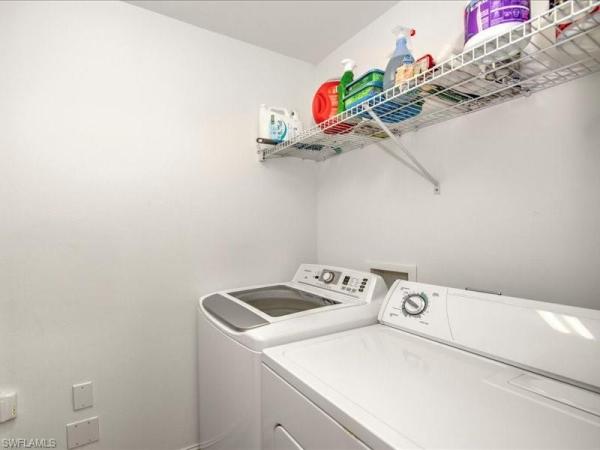
- Equipment / Appliances: Electric Cooktop, Dishwasher, Disposal, Dryer, Freezer, Microwave, Range, Washer
- Heating Description: Central Electric
- Cooling Description: Ceiling Fan(s), Central Electric
Building and Construction
- Floor Description: Carpet, Tile
- Windows/Treatment: Window Coverings
- Construction Type: No info
- Year Built: 2006
- Style: Multi-Story Home, Mid Rise (4-7)
Waterfront and Water Access
- Waterfront Frontage: Yes
School Information
Other Property Info
- Garage: No info
- Pets Allowed: Limits
Taxes, Fees & More
- Maintenance Includes: Golf Course, Internet/WiFi Access, Irrigation Water, Lawn/Land Maintenance, Legal/Accounting, Street Lights, Trash Removal
- Taxes: 5379.25
- Security Information: Smoke Detector(s), Gated Community
- Parking Description: 1 Assigned, Detached Carport
- Total Floors in Building: 4
- Total Units in Building: 24
Apples-to-Apples Comparables

Price History
Current
$230K
High
$250K
Low
$230K
Total Change
-8%Date
Event
Price
Change
Price Per
09/01/2026
Price Reduced
$230K
-2.13%$184 ft2
$1,984 m2
08/05/2026
Price Reduced
$235K
-3.09%$188 ft2
$2,027 m2
07/09/2026
Price Reduced
$243K
-2.96%$194 ft2
$2,092 m2
03/04/2026
Listed
$250K
$200 ft2
$2,155 m2
09/01/2026
$230K
Event
Price Reduced
Change
-2.13%Price Per
$184 ft2
$1,984 m2
08/05/2026
$235K
Event
Price Reduced
Change
-3.09%Price Per
$188 ft2
$2,027 m2
07/09/2026
$243K
Event
Price Reduced
Change
-2.96%Price Per
$194 ft2
$2,092 m2
03/04/2026
$250K
Event
Listed
Price Per
$200 ft2
$2,155 m2
Price per square foot and days on website are not provided values and are calculated by Subdivisions.
Listed by Charlene Snyder • Century 21 Sunbelt Realty • Buyer Agency Compensation .
Listing Location & Street View
Peer Listings
Active listings from matched communities
No listings found
Try adjusting your filters or changing your location to see available listings
Turn on listing alerts and we'll notify you
when matching listings appear
when matching listings appear
Scores
9
100
36
100
77
100
0
100
28
100
0
100
Community Snapshot
2 – 2 BR
Bedrooms
$230K – $275K
Price Tier
1,245 - 1,380
SqFt Range
2005
Year Build
1
Total Floors
Subdivision Amenities


Barbecue
Bike And Jog Path
Bike Storage
Billiard Room
Boat Storage
Bocce Court
Business Center
Cabana
Car Wash Area
Clubhouse
Community Room
Dog Park
Electric Vehicle Charging
Fishing Pier
Fitness Center
Full Service Spa
Golf Course
Hobby Room
Internet Access
Lakefront Beach
Library
Park
Pickleball
Play Area
Pool
Private Membership
Putting Green
Restaurant
Sauna
See Remarks
Shuffleboard Court
Sidewalk
Spa/Hot Tub
Storage
Streetlight
Tennis Court(s)
Theater
Trash Chute
Underground Utility
Barbecue
Bike And Jog Path
Fort Myers Entry-Level Entry-Level Homes & Condos
- Abaco Condo0
- Abaco At Tortuga Condo0
- Abbey Subdivision House0
- Alabama Grove Terrace House3
- Allen Park House0
- Allerton House Condo1
- Alta Mar Condo5
- Amberwood Lake Mixed2
- Amblewind House0
- Andros At Tortuga Condo0
- Arborwood Preserve Mixed9
- Ariel Condo4
- Arlington House0
- Aster Place House7
- Augusta Condo1
- Avalon Bay Mixed0
- Avalon Preserve Mixed6
- Aviano Condo0
- Avila Mixed0
- Azzurra House0
- Baltusrol Village Condo3
- Banyan Bay House2
- Banyan Cove House1
- Bay Haven At Coco Bay Mixed1
- Bay Woods Mixed2
- Bayshore Commons Townhouse0
- Beachwalk Isles House2
- Beau Rivage Condo8
- Bell Tower Park Mixed6
- Bella Casa Condo2
- BellaSol Condo10
- Bellagio House1
- Bellamar At Beachwalk Condo4
- Belle Vue Park House2
- Belmont Heights House0
- Ben Davis Park House0
- Ben-Mar Condo0
- Bentley Crossing House13
- Berkshire House Condo1
- Billys Creek Estates House0
- Biscayne Estates House0
- Blackhawk House2
- Bonavie Cove Villa6
- Botanica Lakes House9
- Bowling Green House7
- Bramble Cove House0
- Brandywine At Myerlee Mixed10
- Breezewood House0
- Briarcrest House0
- Briarwood Shores House0
- Bridgetown Mixed10
- Bridgeway Condo1
- Brighton Pointe House0
- Bristol Bay Condo1
- Bristol Parc House0
- Broadview Manor House0
- Brookhill House1
- Brookshire Village Mixed3
- Buckingham House0
- Buckingham House0
- Buckingham House0
- Buckingham House0
- Buckingham House0
- Buckingham Park House1
- Buckingham Park House1
- Buckingham Park House0
- Buckingham Park House0
- Buckingham Park House0
- Buckingham Park House0
- Buckingham Park House0
- Buckingham Park House0
- Buckingham Park House0
- Buckingham Park House0
- Callaway Greens House0
- Callaway Greens House1
- Caloosa Bayview Mixed7
- Caloosa Creek House2
- Caloosa Trace House0
- Calusa Palms Mixed2
- Camarelle House4
- Cambridge Place House5
- Camden Square House1
- Camelot House0
- Campbell Acres House0
- Candlewood Lake Estates House0
- Cardinal Cove Condo4
- Carillon Woods House1
- Carlton Grove House0
- Carriedale Gardens Condo1
- Carver Park House6
- Casa Bella Condo3
- Casa Del Lago House4
- Casa Del Sol Townhouse0
- Casamada House0
- Casella Mixed1
- Castalina Mixed6
- Catalina Isles House8
- Central Park South Mixed1
- Central Park South Condos Condo0
- Centre Court Condo2
Pelican Preserve Communities in Fort Myers, FL
Entry-Level
Entry-Level 20
Inactive Segment
Inactive Segment 1

The data relating to real estate for sale on this web site comes in part from the Broker Reciprocity' Program of the Regional Multiple Listing Service of Miami Dade, Broward, Palm Beach, Collier and Lee Counties. Not all listings found on this site are necessarily listed through Subdivisions.com. Real estate listings held by brokerage firms other than Subdivisions.com are marked with the Broker Reciprocity' logo or the Broker Reciprocity' thumbnail logo (little black house) and detailed information about them includes the name of the listing brokers.
Copyright © 2026 Subdivisions.com • All Rights Reserved • Made with ❤ in Miami, Florida.