
Villa in Deerfield Beach, FL 33064The Lakes, 1057 NW 50th Dr
$2,800
3
Beds2
Baths1,486
SqFt$1.88
$/SqFtEntry-Level VillaProperty Type
1987Year Built
$1.88/SqFtPrice per sq ft
1 carParking Spaces
Lake,WaterView
YesWaterfront
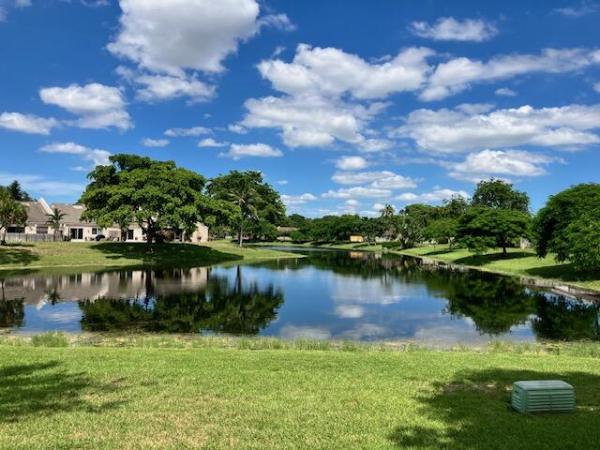
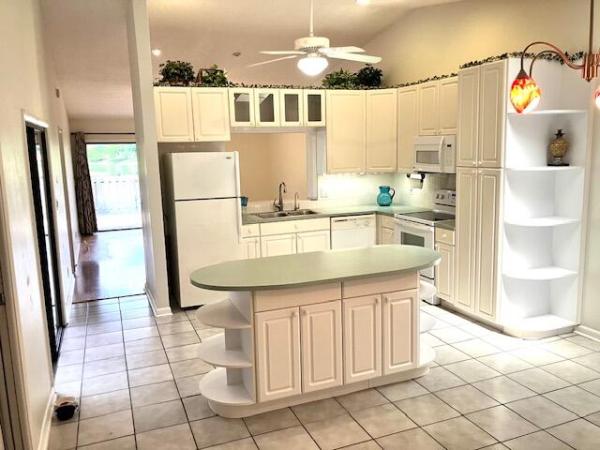
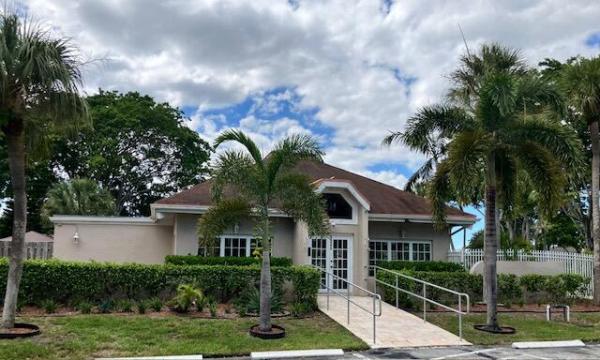
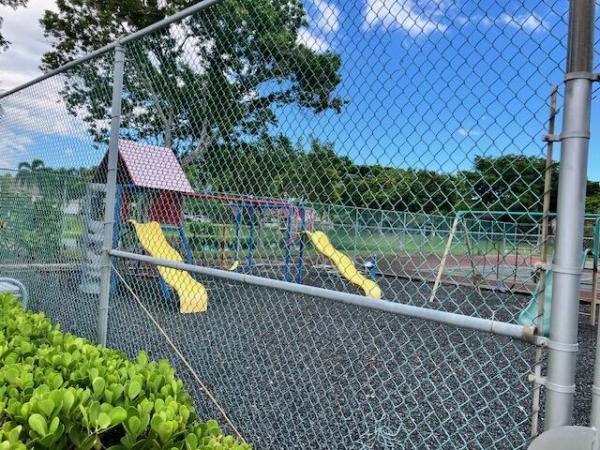
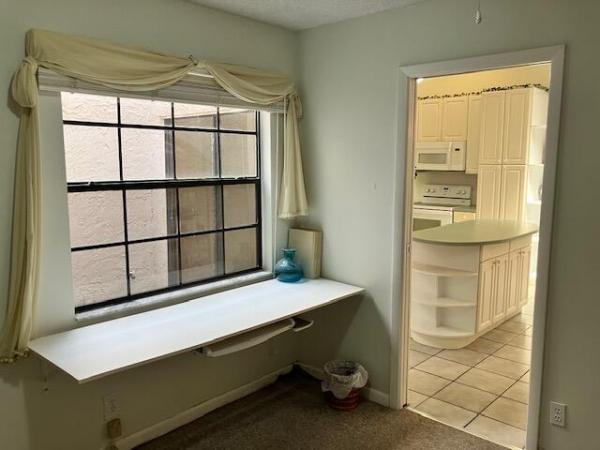
UNFURNISHEDLease this 3/2 spacious villa and enjoy waterfront living. The open kitchen with island flows seamlessly toward gorgeous lake views. The vaulted ceilings, creating a bright, airy and open atmosphere. An attached garage provides convenient covered parking, while the fenced patio with grill and grass offers private outdoor relaxation. The master suite features a walk-in closet and dedicated bathroom, and the secondary room includes built-in desk and drawers for office or bedroom use. This centrally located community includes a clubhouse, tennis courts, heated pool and a playground. This villa delivers lakefront appeal with lots of storage. Washer dryer located in garage. This villa gives the feel and privacy of a detached home. Sit on the patio and grill while watching the wildlife. No Pets. First, last and security is required to move in. No pets. Rent includes the cutting of the grass outside of the fenced area. Parking for this unit is only in the garage and in front of the garage. There is no limit to the number of cars except per the rules and regulations.
Listing Courtesy Of: Charles Rutenberg Realty FTL
Local Realty Services Provided By: Best of Luxury Realty
On Site: 23 DaysUpdated: 0 Days agoPage Views: 0
Features
MLS Number: B26084736
Bedrooms
- Bedrooms: 3
Bathrooms
- Bathrooms: 2
- Half Bathrooms: No info
Exterior and Lot Features
- Exterior Features: Courtyard, Lighting, OutdoorLivingArea, TennisCourts, UncoveredCourtyard
- View: Lake,Water
Interior, Heating and Cooling
- Interior Features: BuiltInFeatures, ClosetCabinetry, HighCeilings, KitchenIsland, KitchenDiningCombo, MainLevelPrimary, SplitBedrooms, Storage, VaultedCeilings, WalkInClosets
- Equipment / Appliances: Cooktop, Dryer, Dishwasher, ElectricCooktop, ElectricRange, Disposal, IceMaker, Microwave, Range, Refrigerator, Washer
- Heating Description: Central,Electric
- Cooling Description: CentralAir, CeilingFans, Electric
Building and Construction
- Floor Description: Carpet,Laminate,Tile
- Windows/Treatment: Skylights
- Year Built: 1987
Waterfront and Water Access
- Waterfront Frontage: Yes
School Information
- Elementary School: Quiet Waters
- Middle School: Lyons Creek
- Senior High School: Deerfield Beach
Other Property Info
- Garage: 1
- Listing Date: 2026-10-06T09:19:09.000-00:00
- Directions: South
- Pets Allowed: No
Taxes, Fees & More
- Security Information: SecurityFence
- Parking Description: Attached, Garage, GarageDoorOpener
- Total Floors in Building: 1
- Total Units in Complex: 7
Apples-to-Apples Comparables





Price History
Date
Event
Price
Change
Price Per
10/06/2026
Listed
$3K
$1.88 ft2
$20.28 m2
10/06/2026
$3K
Event
Listed
Price Per
$1.88 ft2
$20.28 m2
Price per square foot and days on website are not provided values and are calculated by Subdivisions.
Tour This Property
Choose an in-person or video tour with a licensed local advisor
A local advisor will confirm availability
Peer Listings
Active listings from matched communities
No listings found
Try adjusting your filters or changing your location to see available listings
Turn on listing alerts and we'll notify you
when matching listings appear
when matching listings appear
Community Snapshot
2 – 3 BR
Bedrooms
$3K – $3K
Price Tier
942 - 1,534
SqFt Range
1991
Year Build
1
Total Floors
Subdivision Amenities


Clubhouse
Community Kitchen
Maintenance Grounds
Parking
Pickleball
Playground
Pool
Other Deerfield Beach, FL Homes & Condos Price Range Segments
Entry-Level
Entry-Level
Premium
Premium
Mid-Tier
Mid-Tier
High-End
High-End
Ultra Luxury
Ultra Luxury
Deerfield Beach, FL Nearby Cities
$3K - $5.5M
$2K - $17K
$101K - $22M
$2K - $60K
$0 - $0
$0 - $0
$99K - $14.8M
$2K - $120K
$81K - $3.9M
$2K - $5K