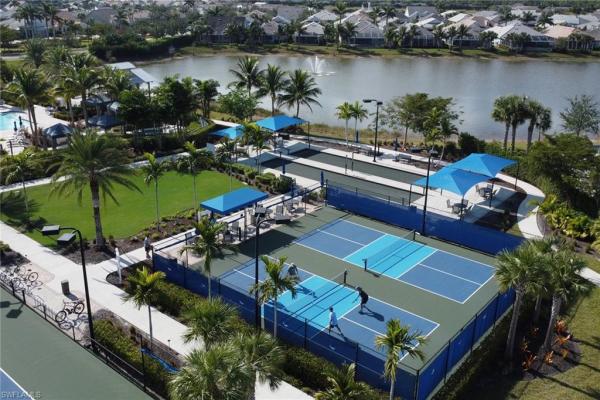
House in Estero, FL 33928
Tidewater By Del Webb, 10588 Jackson Square Dr

3
Beds
2
Baths
2,302
SqFt
$241
$/SqFt
Sold - Oct 16, 2025
Entry-Level House
Built in 2016
2 Parking
Lake, Landscaped Area View
$521/mo HOA
Ranch, Single Family
Screened Lanai/Porch
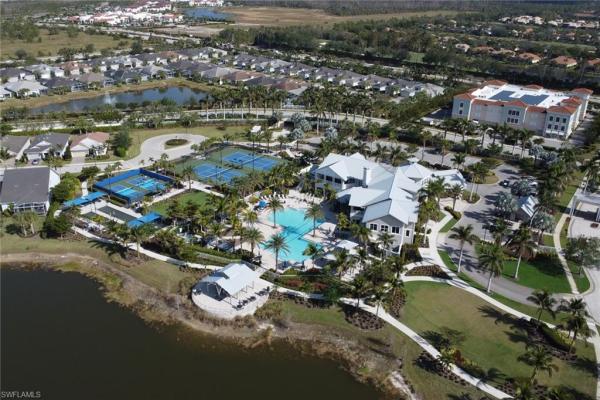
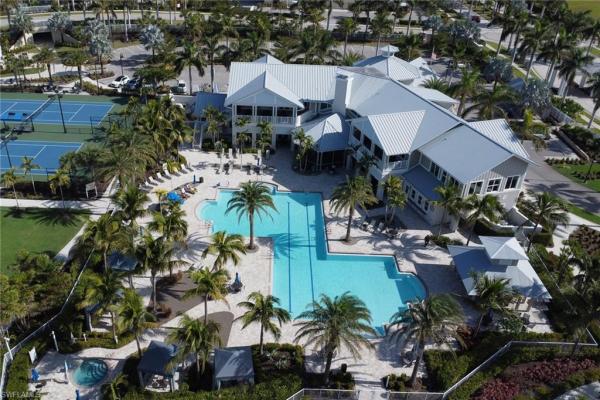
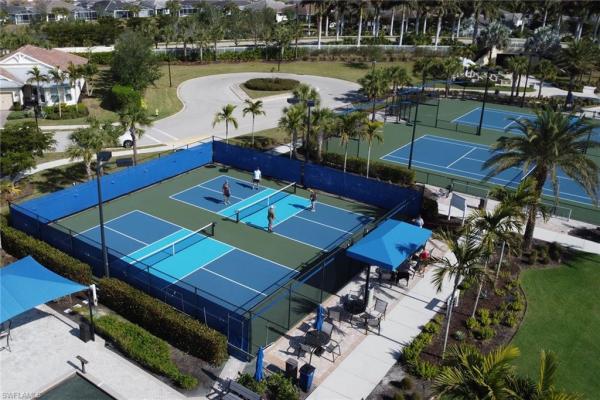
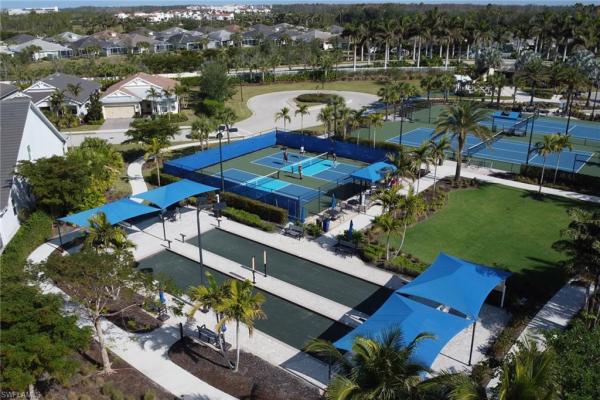
This stunning Martin Ray floor plan is a showcase of elegance, functionality, and premium upgrades. Recently professionally painted, the home features real wood floors, custom trim work, crown molding, and plantation shutters throughout. Brand new designer light fixtures and premium DC ceiling fans elevate each room’s style and efficiency. The chef’s kitchen impresses with a Level 5 KitchenAid appliance package, natural gas range, and a butler’s pantry complete with a wine fridge. The optional sunroom adds valuable extra living space, while the drop zone enhances everyday organization. Luxurious finishes continue with Cheyanne 8-foot doors, tile-to-ceiling showers, custom closets in every room, and hurricane impact glass windows for safety and peace of mind. The expansive laundry room includes a front-loading washer and gas dryer, utility sink, and ample cabinetry. The garage offers built-in storage with custom cabinetry and slatwall organization, while a tankless water heater provides endless hot water. Outdoors, enjoy a newly installed fenced dog run—perfect for pets and privacy. Located in Tidewater, a premier 55+ active adult community, residents enjoy a vibrant lifestyle with access to a resort-style pool and spa, barefoot bar, fitness center, movement studio, pickleball and bocce courts, BBQ grills, fire pit, and a full calendar of events curated by the on-site lifestyle director.
MLS Number: 225063765
Updated: 337 Days ago
Page Views: 0

Features

Bedrooms
  • Bedrooms: 3
Bathrooms
  • Bathrooms: 2
  • Half Bathrooms: No info
Exterior and Lot Features
  • Exterior Features: Screened Lanai/Porch
  • View: Lake, Landscaped Area
Interior, Heating and Cooling
  • Interior Features: Built-In Cabinets, Closet Cabinets, Foyer, French Doors, Pantry, Smoke Detectors, Tray Ceiling(s), Walk-In Closet(s), Window Coverings
  • Equipment / Appliances: Gas Cooktop, Dishwasher, Dryer, Microwave, Refrigerator/Freezer, Self Cleaning Oven, Tankless Water Heater, Wall Oven, Washer, Wine Cooler
  • Heating Description: Central Electric
  • Cooling Description: Ceiling Fan(s), Central Electric
Building and Construction
  • Floor Description: Tile, Wood
  • Windows/Treatment: Window Coverings
  • Construction Type: House
  • Year Built: 2016
  • Style: Ranch, Single Family
Waterfront and Water Access
  • Waterfront Frontage: No info
School Information
    Other Property Info
    • Garage: 2
    • Pets Allowed: Limits
    Taxes, Fees & More
    • Maintenance Includes: Internet/WiFi Access, Irrigation Water, Lawn/Land Maintenance, Manager, Master Assn. Fee Included, Rec Facilities, Reserve, Sewer, Street Lights
    • Taxes: 4596.5
    • Security Information: Smoke Detector(s), Gated Community
    • Parking Description: Attached
    • Total Floors in Building: 1
    • Total Units in Building: 1

    Apples-to-Apples Comparables

     Closest-Match Comparables
    See closest-match comps for this subdivision
    No obligation
    Verified
    Trends
    Insights
    Best of Luxury Realty
    Talk to a local advisor
    Licensed advisors answering your questions across Estero, FL
    01
    Licensed Brokerage
    02
    Local Advisors
    03
    Direct Answers
    Exclusive real estate service partner

    Price History

    Current
    $555K
    High
    $599K
    Low
    $555K
    Total Change
    -7.3%
    $604K$577K$550KJul 25Aug 25Aug 25Oct 25
    Date
    Event
    Price
    Change
    Price Per
    10/16/2025
    Sold
    $555K
    0%
    $241 ft2
    $2,595 m2
    08/05/2025
    Price Reduced
    $555K
    -4.31%
    $241 ft2
    $2,595 m2
    08/05/2025
    Price Reduced
    $580K
    -3.17%
    $252 ft2
    $2,712 m2
    07/17/2025
    Listed
    $599K
     
    $260 ft2
    $2,801 m2
    10/16/2025
    $555K
    Event
    Sold
    Change
    0%
    Price Per
    $241 ft2
    $2,595 m2
    08/05/2025
    $555K
    Event
    Price Reduced
    Change
    -4.31%
    Price Per
    $241 ft2
    $2,595 m2
    08/05/2025
    $580K
    Event
    Price Reduced
    Change
    -3.17%
    Price Per
    $252 ft2
    $2,712 m2
    07/17/2025
    $599K
    Event
    Listed
    Price Per
    $260 ft2
    $2,801 m2
    Price per square foot and days on website are not provided values and are calculated by Subdivisions.
    Listed by Zachary RosenCompass Florida, LLC • Buyer Agency Compensation .

    3D Tour

    Listing Location & Street View
    MapStreet View

    Peer Listings

    Active listings from matched communities
    Results 0 of 0
    No listings found
    Try adjusting your filters or changing your location to see available listings
    Turn on listing alerts and we'll notify you
    when matching listings appear

    Scores

    Walk Score®
    Car-Dependent. Almost all errands require a car
    10

    100
    Bike Score®
    Somewhat Bikeable. Minimal bike infrastructure
    38

    100
    Sound Score®
    Very loud
    69

    100
    Airport Score
    Close to airports. Noticeable airport activity
    0

    100
    Traffic Score
    Congested area. Frequent traffic delays
    38

    100
    Local Score
    Limited local amenities nearby
    0

    100
    Community Snapshot
    2 – 3 BR
    Bedrooms
    $459K – $675K
    Price Tier
    1,542 - 2,985
    SqFt Range
    2018
    Year Build
    1
    Total Floors

    Subdivision Amenities

    Bike And Jog Path
    Bocce Court
    Business Center
    Cabana
    Clubhouse
    Community Room
    Dog Park
    Fitness Center
    Hobby Room
    Internet Access
    Library
    Park
    Pickleball
    Pool
    See Remarks
    Sidewalk
    Spa/Hot Tub
    Streetlight
    Tennis Court(s)
    Underground Utility
    Barbecue
    Bocce Court

    Estero
    Entry-Level
    Entry-Level Homes & Condos