Page Info

Verdana Village Houses For Sale55+ Active Adult

Entry-Level
Ultra LuxuryAbove $1,000 per SqFt
High-End$650 - $1,000 per SqFt
Mid-Tier$400 - $650 per SqFt
Premium$300 - $400 per SqFt
Entry-LevelBelow $300 per SqFt
Rank (0)
Reviews (
)
Market Action
Loading
Shows who has more leverage in the market
0–30 favors buyers
30–100 favors sellers
Selling Speed
23.19
Fast
Shows how quickly homes are being absorbed by buyers
20%+ Fast
8–19.9% Steady
Below 8% Slow
Inventory Supply
4.31
Balanced
Shows how many months it would take to sell current inventory
0–3 Low
3–6 Balanced
6+ High
Sales Activity
Updating
Awaiting sufficient data
Shows how often homes are selling in this community
2+/mo Active
0.75–1.99/mo Steady
Below 0.75/mo Quiet
Results 29 of 33
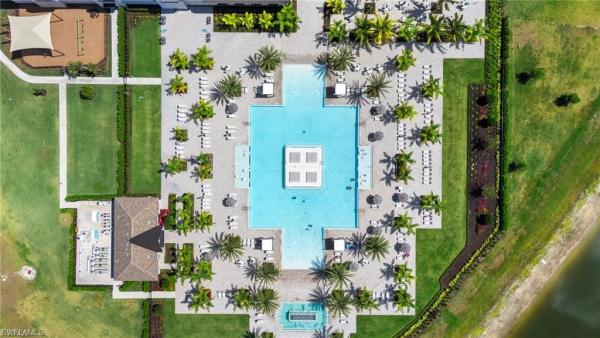
Verdana Village, 18328 Parksville Dr, Estero, Florida 33928, image 1
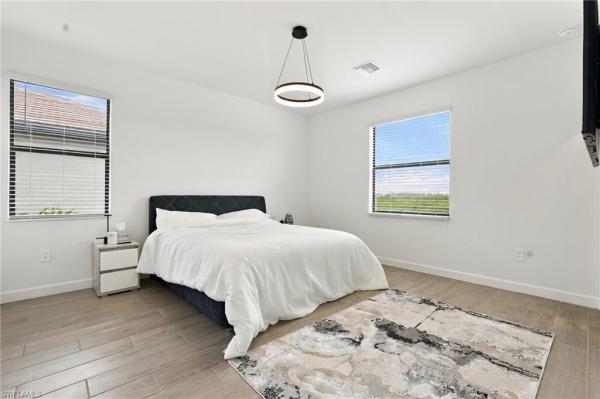
Verdana Village, 18328 Parksville Dr, Estero, Florida 33928, image 2
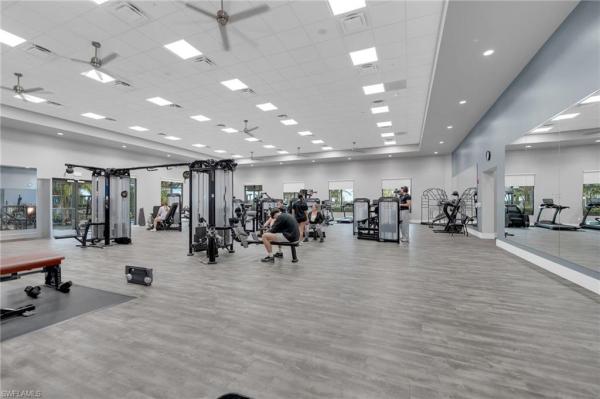
Verdana Village, 18328 Parksville Dr, Estero, Florida 33928, image 3
$674,900
  • 5 Beds
  • 41/2 Baths
  • 3,357 SqFt
  • $201/SqFt
Entry-Level
House for sale in Verdana Village
18328 Parksville Dr, Estero, FL 33928
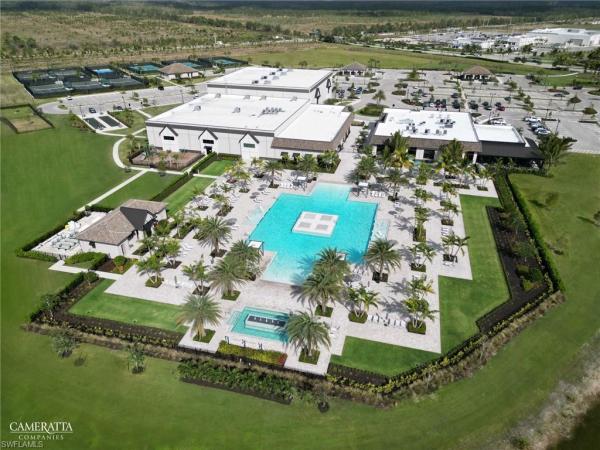
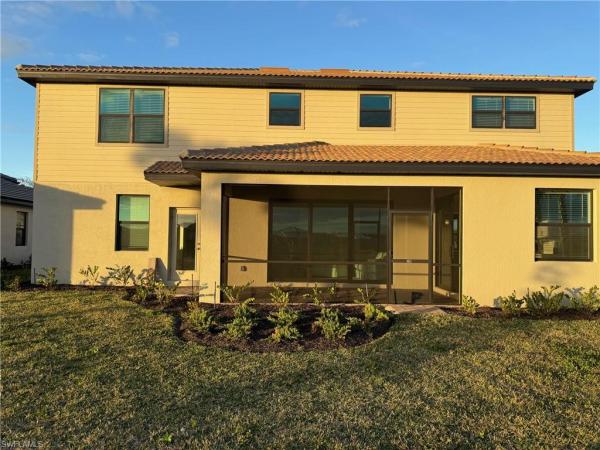
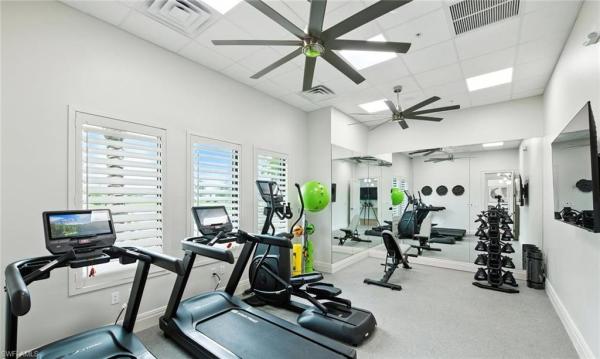
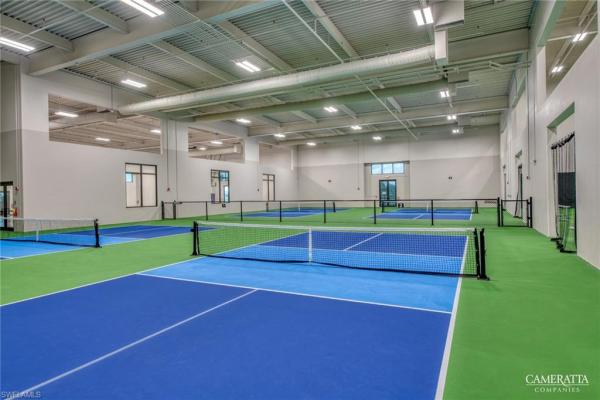
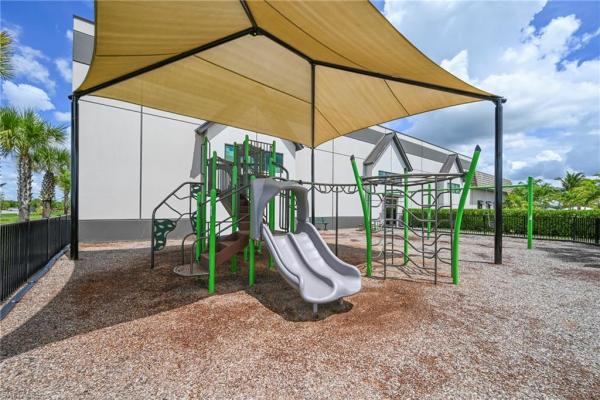
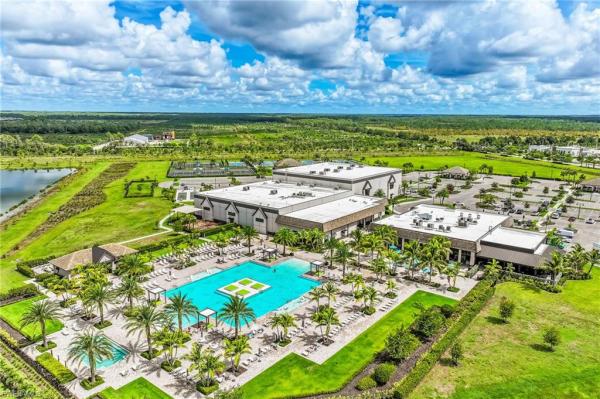
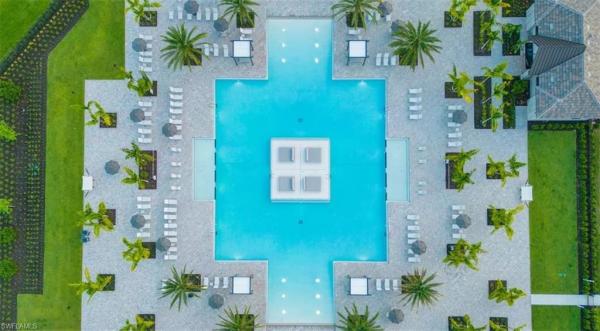
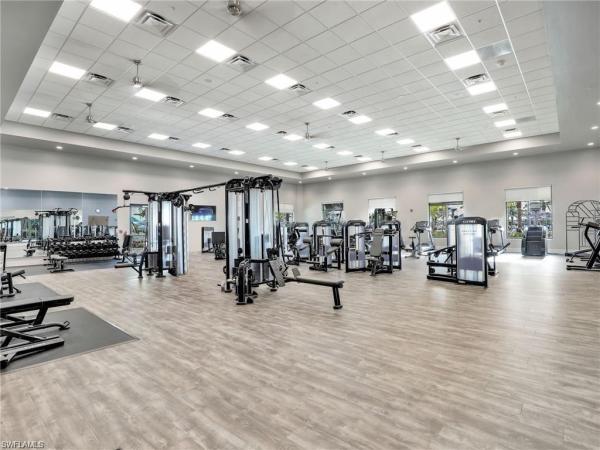
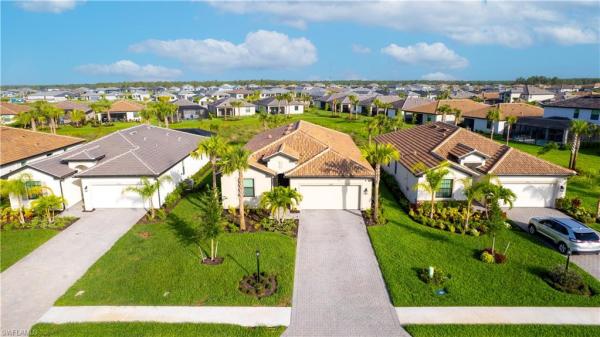
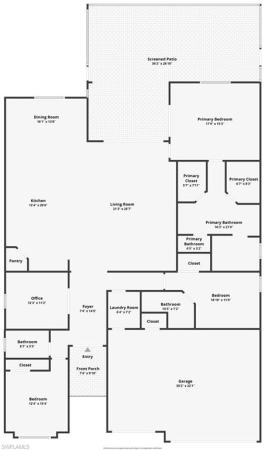
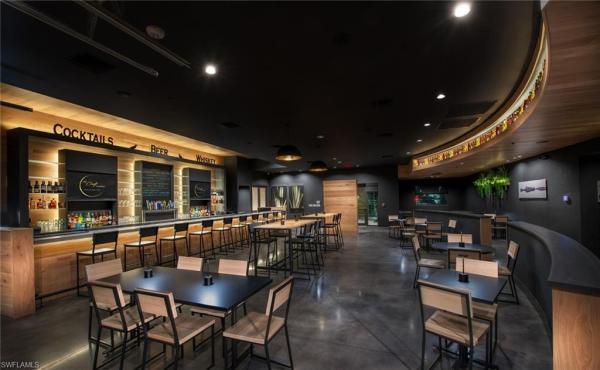
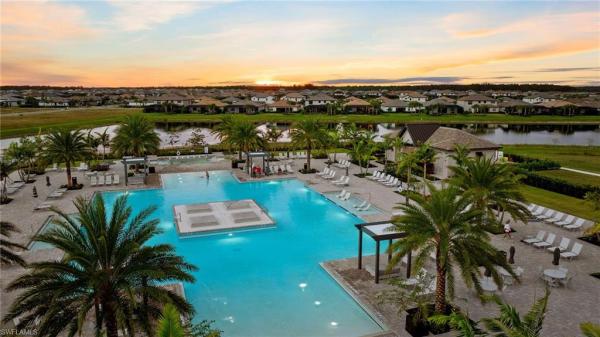
Welcome to this beautifully appointed sorrento model in the highly sought-after verdana village, offering 5 bedrooms, 4.5 bathrooms, a spacious loft, and a split three-car garage. Designed for both comfortable everyday living and effortless entertaining, this home features an open-concept floor plan with plank tile flooring throughout the main living areas and carpet in the bedrooms. The gourmet kitchen is the heart of the home, showcasing granite countertops, wood cabinetry, stainless steel appliances, a large pantry, breakfast bar, eat-in dining area, recessed lighting, and stylish pendant lighting. Expansive sliding glass doors from both the kitchen and great room fill the home with natural light while opening to the screened lanai, where peaceful lake views create the perfect backdrop for relaxing or entertaining. The first floor features soaring vaulted ceilings in the great room, a formal living room, and a private guest suite with its own ensuite bath, making it ideal for visitors or multigenerational living. Upstairs, the spacious loft offers flexible living space for a media room, playroom, or home office. The luxurious primary suite features walk-in closets and a spa-inspired bath with dual granite vanities, a large walk-in shower, and a private water closet. Three additional bedrooms and two full bathrooms complete the second floor. Thoughtful upgrades include a fully fenced backyard, insulated garage doors, a mini-split air conditioning system in the two-car garage, and overhead storage shelving, creating the perfect climate-controlled space for a home gym, workshop, hobbies, or additional storage. Located in the amenity-rich community of verdana village in estero, residents enjoy a resort-style pool, state-of-the-art fitness center, indoor and outdoor pickleball and tennis courts, basketball courts, playground, dog park, on-site restaurant and café, and miles of scenic walking trails. Conveniently located just minutes from shopping, dining, entertainment, gulf beaches, and southwest florida international airport, this exceptional home offers the perfect combination of luxury, comfort, and convenience in one of southwest florida's most desirable communities.
Verdana Village, 18227 Ridgeline Dr, Estero, Florida 33928, image 1
Verdana Village, 18227 Ridgeline Dr, Estero, Florida 33928, image 2
Verdana Village, 18227 Ridgeline Dr, Estero, Florida 33928, image 3
$687,000
  • 5 Beds
  • 41/2 Baths
  • 3,357 SqFt
  • $205/SqFt
Entry-Level
House for sale in Verdana Village
18227 Ridgeline Dr, Estero, FL 33928
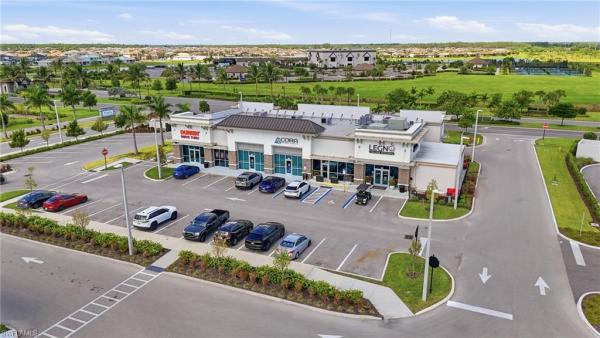
Come to florida this winter! Rent this new home while waiting on financing!New sorrento model in beautiful verdana village 5 bedroom 4.5 bath. Close to 3300 sq.Ft. 3 car garage. Two stories with loft and high ceiling. Verdana village beautiful up and coming planned ccommunity has amazing amenities. Indoor: full court basketball, tennis, pickleball, workout facilities, yoga room. Outdoor: recreational pool, large hot spa, multiple tennis and pickleball courts, tiki bar. Restaurant, kraft bar, coffee shop, tiki bar. New neighborhood shopping plaza with grocery, dunkin, italian restaurant, dentist and more.
Verdana Village, 18335 Ridgeline Dr, Estero, Florida 33928, image 1
Verdana Village, 18335 Ridgeline Dr, Estero, Florida 33928, image 2
Verdana Village, 18335 Ridgeline Dr, Estero, Florida 33928, image 3
$564,900 $15K
  • 4 Beds
  • 3 Baths
  • 2,606 SqFt
  • $217/SqFt
Entry-Level
House for sale in Verdana Village
18335 Ridgeline Dr, Estero, FL 33928
Experience comfort and style in the beautifully designed amalfi floor plan offering 2, 529 square feet of thoughtfully crafted living space. This two-story home features four spacious bedrooms, three full bathrooms, and an open-concept layout perfect for both everyday living and entertaining. The generous kitchen showcases elegant white cabinetry, white quartz countertops, and ample prep space, flowing seamlessly into the cozy breakfast nook and expansive family room. A separate formal dining room provides the ideal setting for gatherings and special occasions. Upstairs, a large bonus room creates endless possibilities for a media room, game room, or additional living space. The luxurious owner’s suite offers a spacious walk-in closet and an en-suite bath complete with dual sinks and a walk-in shower. Relax year-round on the covered lanai while enjoying the home’s modern finishes, including stylish square tile flooring throughout the main living areas.
Seller Advisory

Start with the right price

Complimentary market intelligence and agent-verified comps for Verdana Village homeowners
Market Review
Verified Comps
Pricing Guidance
Verdana Village, 20179 Napa Loop, Estero, Florida 33928, image 1
Verdana Village, 20179 Napa Loop, Estero, Florida 33928, image 2
Verdana Village, 20179 Napa Loop, Estero, Florida 33928, image 3
$799,000
  • 5 Beds
  • 41/2 Baths
  • 3,637 SqFt
  • $220/SqFt
Entry-Level
House for sale in Verdana Village
20179 Napa Loop, Estero, FL 33928
Welcome to one of the most sought-after floorplans in verdana village—the highly desirable yorkshire model offering over 3, 600 square feet of thoughtfully designed living space and exceptional value for the size in one of estero's premier resort-style communities. This impressive two-story home features 5 bedrooms plus a dedicated office, 4.5 bathrooms, a spacious bonus room, and a 2-car garage, providing the perfect combination of luxury, functionality, and flexibility for today's lifestyle. Designed with both everyday living and entertaining in mind, the open-concept floorplan offers a private first-floor guest suite with a full bath, a dedicated office, expansive living spaces enhanced with elegant box molding, and seamless indoor-outdoor living. The chef's kitchen is complemented by a custom walk-in pantry featuring built-in cabinetry, extensive shelving, and a countertop workspace—perfect for storage, small appliances, or a coffee station. Upstairs, the spacious primary suite captures tranquil lake views and features a generous walk-in closet and luxurious en-suite bath. Three additional bedrooms, including one with its own private en-suite bathroom, all offer walk-in closets, while the oversized bonus room provides endless possibilities as a media room, playroom, fitness space, or additional living area. Enjoy breathtaking sunrise views from your fully fenced backyard overlooking the lake, where you can relax, entertain, or even fish right from your own backyard. This home is loaded with upgrades, including a whole-home natural gas generator for added peace of mind during hurricane season. Located outside of a flood zone, flood insurance is not required. Additional features include a whole-home water softener and filtration system with reverse osmosis drinking water, an upgraded refrigerator, and an extended garage with epoxy-coated floors. Ideally situated within walking distance to the neighborhood bus stop, shopping, and verdana village's incredible amenity center, this home delivers the ultimate southwest florida lifestyle. Residents enjoy an unmatched collection of resort-style amenities, including a spectacular resort pool and spa, indoor and outdoor pickleball courts, tennis courts, basketball courts, a state-of-the-art fitness center, movement studio, playground, dog park, scenic walking trails, on-site dining, a café, craft beer lounge, and an impressive indoor sports complex. Conveniently located just minutes from i-75, rsw international airport, coconut point, gulf coast town center, miromar outlets, hertz arena, fgcu, and southwest florida's beautiful gulf beaches, this rare yorkshire floorplan offers an incredible opportunity to own one of verdana village's largest and most desirable homes at an exceptional value. Combining generous square footage, premium upgrades, a prime lakefront setting, and outstanding community amenities, this is a home you won't want to miss.
Verdana Village, 20100 Napa Loop, Estero, Florida 33928, image 1
Verdana Village, 20100 Napa Loop, Estero, Florida 33928, image 2
Verdana Village, 20100 Napa Loop, Estero, Florida 33928, image 3
$779,000 $10K
  • 5 Beds
  • 41/2 Baths
  • 3,431 SqFt
  • $227/SqFt
Entry-Level
House for sale in Verdana Village
20100 Napa Loop, Estero, FL 33928
Welcome to 20100 napa loop, a large, lakefront residence in the sought-after verdana village community of estero. The sorrento floorplan by lennar. This spacious 2-story home has 5 bedrooms, 4.5 bathrooms, a large loft area, and a split 3-car garage. One guest br with an ensuite bath downstairs. Step outside to your private screened lanai featuring a heated pool and spa, creating the perfect setting for entertaining or relaxing while enjoying sw florida’s stunning sunsets over the water. Inside, you’ll find an open-concept living area, high ceilings, kitchen with stainless steel appliances and a gas cooktop. Residents of verdana village enjoy a resort-style lifestyle with an expansive clubhouse, resort pool, fitness center, café, restaurant and lounge, indoor and outdoor pickleball courts, tennis courts, basketball courts, playground, and more. There is also a satellite pool on this side of the neighborhood to enjoy. At the gate entrance to verdana is a publix shopping plaza with an italian restaurant, nail and hair salons, bank, dentist and more. Take your golf cart there. One or more photo(s) has been virtually staged, ai generated or rendered.
Verdana Village, 20933 Napa Loop, Estero, Florida 33928, image 1
Verdana Village, 20933 Napa Loop, Estero, Florida 33928, image 2
Verdana Village, 20933 Napa Loop, Estero, Florida 33928, image 3
$960,000 $39K
  • 5 Beds
  • 41/2 Baths
  • 4,027 SqFt
  • $238/SqFt
Entry-Level
House for sale in Verdana Village
20933 Napa Loop, Estero, FL 33928
Uniquely positioned on a premium, private homesite with beautiful sunset views, this upgraded, highly sought after wrynwood model, (no longer being offered by builder) stands out on it's well-thought out structural and design features. Designed for flexibility and comfort, the home offers two primary suites (one on each floor), a loft, 3 guest bedrooms and a den. Upgraded wood plank tile throughout (carpet only on stairs). Enjoy peace of mind with impact windows & doors throughout, whole house generac generator & split ac system in garage. Spacious kitchen offers stainless steel appliances, large island, gas range, white cabinetry & quartz countertops. Attractive exterior upgrades include newly installed bahama shutters, elegant stonework accents on the front columns, garage & exterior as well as on the lanai & abundant landscape lighting. Elegant chandeliers & recess lighting throughout. Ideally located to area shopping & dining, local beaches & rsw international airport. Flood zone x (flood insurance is not required). See the video and call today for your private showing.
Verdana Village, 20273 Kingmont Dr, Estero, Florida 33928, image 1
Verdana Village, 20273 Kingmont Dr, Estero, Florida 33928, image 2
Verdana Village, 20273 Kingmont Dr, Estero, Florida 33928, image 3
$649,000
  • 4 Beds
  • 3 Baths
  • 2,704 SqFt
  • $240/SqFt
Entry-Level
House for sale in Verdana Village
20273 Kingmont Dr, Estero, FL 33928
Better than new, and move in ready! Located within the resort style, natural gas community of verdana village, this beautifully appointed richmond floor plan offers 2, 704 square feet with four bedrooms, three full bathrooms, and a spacious three car garage overlooking a peaceful preserve. Designed for both comfortable everyday living and effortless entertaining, the open concept floor plan is filled with natural light and features a spacious great room that flows seamlessly into the kitchen and dining area. The kitchen serves as the heart of the home with a large center island, abundant cabinetry, generous counter space, and plenty of room for gathering with family and friends. The private owner’s suite offers a relaxing retreat with a spacious bedroom, well appointed bathroom, and walk in closet. Three additional bedrooms provide excellent flexibility for family, guests, or a home office setup, while three full bathrooms add convenience for both everyday living and entertaining. Step outside to the covered lanai and enjoy the privacy and tranquility of the preserve beyond. The backyard offers plenty of opportunity to create your own outdoor oasis, including room for a future custom pool. Verdana village is one of southwest florida’s premier resort style communities and features natural gas throughout the neighborhood. Residents enjoy an impressive collection of amenities including a resort style pool and spa, state of the art fitness center, indoor and outdoor pickleball and tennis courts, basketball, bocce, playground, dog park, dining options, and miles of sidewalks and walking paths. Conveniently located near i-75, southwest florida international airport, coconut point, miromar outlets, gulf coast town center, dining, shopping, and southwest florida’s beautiful gulf beaches, 20273 kingmont drive offers an exceptional combination of space, lifestyle, privacy, and value in the heart of estero.
Verdana Village, 18311 Parksville Dr, Estero, Florida 33928, image 1
Verdana Village, 18311 Parksville Dr, Estero, Florida 33928, image 2
Verdana Village, 18311 Parksville Dr, Estero, Florida 33928, image 3
$565,000
  • 4 Beds
  • 3 Baths
  • 2,271 SqFt
  • $249/SqFt
Entry-Level
House for sale in Verdana Village
18311 Parksville Dr, Estero, FL 33928
One or more photo(s) has been virtually staged, ai generated or rendered. Welcome to 18311 parksville drive, a beautifully upgraded single-story residence in the highly sought-after verdana village offering 4 bedrooms, 3 full bathrooms, and an exceptional 3-car garage. Thoughtfully designed with luxury finishes and functional living spaces, this home perfectly blends style, comfort, and modern convenience. Step inside to discover an open-concept floor plan filled with natural light and designed for effortless entertaining. A formal dining room welcomes you at the entry, while the heart of the home showcases a large, beautifully appointed kitchen featuring elegant cherry cabinetry, quartz countertops, abundant storage, and an expansive layout that includes a breakfast nook perfectly positioned for casual dining and morning coffee. The kitchen flows seamlessly into the spacious living and dining areas, creating an ideal setting for both everyday living and entertaining. Sliding glass doors extend the living space to the covered lanai, offering a true indoor-outdoor florida lifestyle. The thoughtfully designed split-bedroom layout provides privacy for all. A guest suite with its own en-suite bathroom is located near the front of the home, while two additional guest bedrooms share a full bath. Tucked away at the rear, the luxurious owner’s suite serves as a private retreat, featuring a spa-inspired bathroom with dual vanities, a walk-in shower, and an oversized walk-in closet. One of the standout features of this home is the fully upgraded 3-car garage, finished with tile flooring, insulated doors and ceiling, and a dedicated mini-split a/c system—making it ideal for a climate-controlled gym, workshop, hobby space, or additional lounge area. Located in the award-winning verdana village, residents enjoy an unmatched resort-style lifestyle with a spectacular clubhouse, resort-style pool and spa, indoor and outdoor dining, state-of-the-art fitness center, indoor and outdoor pickleball and tennis courts, basketball, bocce, playground, dog park, café, and one of southwest florida’s premier sports complexes. Residents of verdana village enjoy access to an impressive lineup of resort-style amenities including indoor and outdoor pickleball courts, tennis courts, a state-of-the-art fitness center, resort-style pool and spa, indoor sports facilities, playground, dog park, and on-site dining at drift restaurant & craft lounge. Golf cart access to nearby conveniences such as publix, dunkin’, the ups store, and fifth third bank adds to the community’s appeal. Conveniently located near shopping, dining, gulf beaches, and southwest florida international airport, this move-in-ready upgraded home presents an exceptional opportunity to enjoy the southwest florida lifestyle in one of the area’s premier communities.
Verdana Village, 19512 Hinkley Dr, Estero, Florida 33928, image 1
Verdana Village, 19512 Hinkley Dr, Estero, Florida 33928, image 2
Verdana Village, 19512 Hinkley Dr, Estero, Florida 33928, image 3
$399,000
  • 2 Beds
  • 2 Baths
  • 1,564 SqFt
  • $255/SqFt
Entry-Level
Villa for sale in Verdana Village
19512 Hinkley Dr, Estero, FL 33928
This beautifully upgraded 2-bedroom plus den, 2-bathroom orchid model villa is located in highly sought-after verdana village and offers an expansive preserve view. The 1, 564-square-foot layout features a thoughtfully designed open floor plan and abundant natural light throughout. Numerous owner upgrades include full interior paint, smart fans and light fixtures, smart dimmer switches, lighting above each bathroom vanity, pendant lighting, 42-inch upper cabinets in the laundry room, an upgraded kitchen backsplash, an epoxy-coated garage floor, and a frameless glass shower door. The kitchen features an upgraded backsplash and pendant lighting over the breakfast bar that connects seamlessly to the main living area. The primary suite is thoughtfully separated from the secondary bedroom and includes a walk-in closet and an en-suite bathroom with dual vanities and a large frameless glass shower door. The enclosed den features a large window and offers flexibility for a home office, additional living area, or guest space. An extended screened lanai provides generous space for entertaining or enjoying the peaceful preserve views with no homes behind. With new-construction villas no longer available, this move-in-ready resale offers an excellent opportunity to own the popular orchid floor plan in verdana village. Residents enjoy resort-style pools and a spa, fitness center, indoor and outdoor tennis and pickleball, indoor basketball, bocce, playground, dog park, on-site dining, café, cocktail bar, and more, all conveniently located near the shoppes at verdana village.
Verdana Village, 18531 Ives Dr, Estero, Florida 33928, image 1
Verdana Village, 18531 Ives Dr, Estero, Florida 33928, image 2
Verdana Village, 18531 Ives Dr, Estero, Florida 33928, image 3
$519,900
  • 4 Beds
  • 3 Baths
  • 2,032 SqFt
  • $256/SqFt
Entry-Level
House for sale in Verdana Village
18531 Ives Dr, Estero, FL 33928
One or more photo(s) has been virtually staged, ai generated or rendered. Space, style and flexibility come together in this 4-bedroom, 3-bath trevi offering 2, 032 square feet in verdana village. Designed for the way people actually live, the open-concept floor plan creates a bright, expansive main living area where the kitchen, dining and great room flow effortlessly together. The kitchen takes center stage with crisp white cabinetry, a large eating or grazing counter, stainless steel appliances and contemporary finishes, while modern lighting and a neutral palette give the home a fresh, polished feel. The 4-bedroom, 3-full-bath layout is a standout, providing the flexibility buyers want for family, guests, a home office or a combination of all three. The primary suite is privately positioned and features a spacious bath with dual vanities and a walk-in shower. Step through the sliding doors to a screened lanai overlooking a generous backyard with abundant space to create your own vision for outdoor living. Whether you imagine expanded entertaining areas, lush landscaping or simply room to enjoy the florida sunshine, this outdoor space offers a beautiful blank canvas for the next owner. Outside, a paver driveway, tile roof, tropical landscaping and clean architectural lines create inviting curb appeal. Inside, the light-filled, neutral interior provides a move-in-ready canvas that can easily transition from coastal contemporary to modern florida style. Four bedrooms. Three full baths. 2, 032 square feet. An open trevi floor plan, generous outdoor space and the opportunity to make it distinctly your own. This verdana village home delivers the space, flexibility and florida lifestyle buyers are searching for. Move-in ready and waiting for you! This home is currently vacant and has been virtually staged to help you envision the possibilities.
Verdana Village, 20195 Hartford Blvd, Estero, Florida 33928, image 1
Verdana Village, 20195 Hartford Blvd, Estero, Florida 33928, image 2
Verdana Village, 20195 Hartford Blvd, Estero, Florida 33928, image 3
$875,000 $31K
  • 5 Beds
  • 3 Baths
  • 3,302 SqFt
  • $265/SqFt
Entry-Level
House for sale in Verdana Village
20195 Hartford Blvd, Estero, FL 33928
Move in ready! Huge price reduction! Every detail has already been elevated and upgraded, allowing you to settle in immediately and enjoy the lifestyle this exceptional home offers. Positioned on a center lake lot in the #1 selling community in southwest florida, this stunning custom pool home showcases more than $200, 000 in upgrades, including a grandfathered 12 foot extended roof over the lanai that creates an incredible outdoor living experience. This fully upgraded two story residence offers over 3, 200 square feet of living space with 5 spacious bedrooms, including a first floor guest bedroom, 3 full bathrooms, a den, loft/media room with french doors, and a 3 car garage. The oversized 6 car driveway and manicured landscaping create a striking first impression, leading to a dramatic two story entry. Inside, the foyer immediately stands out with a custom accent wall that adds style and character from the moment you walk in. Just off the entry, the den provides the perfect flex space for a home office, reading room, or private retreat. A beautiful two tier staircase with a sitting area leads upstairs to the spacious loft. At the center of the home, the expansive kitchen and main living area were customized to impress. A completely redesigned oversized island becomes the focal point of the space with custom accent tile wrapping the island and a sleek glass backsplash adding dimension and texture. Quartz countertops, upgraded cabinetry, black stainless steel appliances, and designer finishes give the kitchen a polished modern feel. The layout flows seamlessly into the dining and living spaces. The family room features a custom tv feature wall along with an abundance of natural light and wide lake views that carry throughout the main living areas. The first floor bedroom and full bath offer privacy and flexibility for guests or multi generational living. Upstairs, the large loft provides endless versatility as a media room, game room, lounge, or play area. The second floor also includes the primary suite, 3 additional guest bedrooms, and another full guest bathroom, giving the home an ideal balance of shared and private spaces. The primary suite feels like its own private escape with tranquil lake views and beautiful natural light pouring through the windows. The spacious primary bath includes dual vanities, a soaking tub, walk in shower, linen closet, and two walk in closets. Secondary bedrooms are generously sized, while all bathrooms feature upscale quartz countertops that continue the home’s clean and sophisticated design. Step outside to an outdoor setting built to capture southwest florida living at its best. The expansive pool deck is enclosed with a panoramic screen that perfectly frames the long lake views beyond. The custom saltwater pool features beautiful tile work and creates the perfect backdrop for relaxing evenings and unforgettable sunsets.
Verdana Village, 20636 Greenwich Pl, Estero, Florida 33928, image 1
Verdana Village, 20636 Greenwich Pl, Estero, Florida 33928, image 2
Verdana Village, 20636 Greenwich Pl, Estero, Florida 33928, image 3
$649,900
  • 3 Beds
  • 3 Baths
  • 2,434 SqFt
  • $267/SqFt
Entry-Level
House for sale in Verdana Village
20636 Greenwich Pl, Estero, FL 33928
Experience effortless florida living with this beautifully designed home in the fastest growing and highly sought-after community, verdana village! Every detail has been carefully selected to combine luxury, comfort, and functionality, creating a home that is as practical as it is beautiful. Meticulously maintained, this 3-bedroom, 3-bathroom residence with a private den and 3-car garage showcases an open-floor plan, quality finishes, quartz countertops and upgraded plank tile flooring throughout. Fresh interior paint, upgraded impact-resistant 8ft double front doors, and a custom dining light fixture enhances the home’s bright, welcoming appeal. The gourmet kitchen features a large island, backsplash, upgraded pendant lights, stainless steel appliances with a gas range and an upgraded oversized samsung refrigerator making it the perfect place for gathering and making your favorite meals. The spacious great room is enhanced by a custom floor-to-ceiling built-in bookshelf wall, while six ceiling fans throughout the home provide year-round comfort. A large dining area is perfectly designed for hosting memorable dinners. The spacious primary suite offers a private retreat featuring two walk-in closets and a beautiful en-suite with dual sinks and a large walk-in tile shower. Two generously sized guest bedrooms, each appointed with a full bath, provide comfort and privacy. Step outside to your private lanai with a newly installed lanai screen, complete with a paradise outdoor kitchen, making it the perfect setting for entertaining or relaxing while enjoying southwest florida’s beautiful weather. Along with plenty of backyard space to design and build your dream pool. Additional premium upgrades include a generac whole-house generator, whole-house water filtration system, impact windows and doors, tankless water heater, laundry room cabinetry, garage storage cabinets with overhead storage racks, and numerous thoughtful enhancements that make this home truly move-in ready. Residents of verdana village enjoy an amenity-rich lifestyle with a resort-style pool, fitness center, indoor and outdoor pickleball and tennis courts, basketball courts, playground, dog park and indoor/outdoor dining. Located minutes from shopping, dining, entertainment, beaches and southwest florida international airport (rsw). Publix is just a golf cart ride away!
Verdana Village, 19856 Fox Grove Dr, Estero, Florida 33928, image 1
Verdana Village, 19856 Fox Grove Dr, Estero, Florida 33928, image 2
Verdana Village, 19856 Fox Grove Dr, Estero, Florida 33928, image 3
$649,000
  • 4 Beds
  • 3 Baths
  • 2,397 SqFt
  • $271/SqFt
Entry-Level
House for sale in Verdana Village
19856 Fox Grove Dr, Estero, FL 33928
One or more photo(s) has been virtually staged, ai generated or rendered. One or more photo(s) has been virtually staged, ai generated or rendered. Welcome to this 2026 pulte concord in sought-after verdana village! This exceptional home with over $128, 000 in pulte upgrades offers the opportunity to enjoy the benefits of new construction without the wait. One of only three concords in the entire community, this rare floor plan delivers nearly 2, 400 square feet with 4 bedrooms, a flex room, 3 full bathrooms, plus pulte’s highly versatile multigenerational allgen living area. If you've been considering a pulte mystique, this is a step up in size and flexibility. Designed as a private multigenerational living space, the allgen area is separated from the main residence by an interior door and features its own bedroom (large enough for a king-size bed), full bathroom, living room, and kitchenette with a full-size refrigerator/freezer, sink, and pull-out microwave. Ideal for extended stays, a second primary suite, a live-in caretaker, a private work-from-home retreat, or simply additional living space, this unique layout offers exceptional flexibility. The main living area is bright, open, and beautifully finished with wood-look tile flooring throughout—no carpet! The home features 8' doors, 5.25" baseboard, warm neutral finishes, and upgraded top level quartz countertops. The kitchen showcases built-in whirlpool appliances and opens to the spacious gathering room, where dramatic zero-corner sliding glass doors create seamless indoor-outdoor living. Step outside to the covered lanai and enjoy western rear exposure overlooking the preserve, providing beautiful florida sunsets and a peaceful natural backdrop. There is also room for a pool to create your own custom outdoor retreat. The spacious primary suite features dual vanities, a very large walk-in closet, and a beautifully finished bath. Additional bedrooms offer generous space and excellent storage, including additional walk-in closets. You'll also appreciate the upgraded laundry room with a sink and extra cabinets, plus a four-foot garage extension for added storage and functionality. Sellers are willing to sell most of the nearly new furnishings to the buyer under a separate agreement. Located in estero’s highly sought-after verdana village, a natural gas community offering resort-style amenities including indoor and outdoor pickleball, tennis, basketball, a state-of-the-art fitness center, resort-style pool and spa, dog park, and three onsite dining options. Just outside the gate, residents enjoy the shops at verdana village with publix, dining, services, and more—all just a short golf cart ride away. Why wait to build? This nearly new, heavily upgraded concord offers a rare floor plan, flexible allgen living, preserve views, western exposure, and the opportunity to start enjoying the verdana village lifestyle immediately.
Verdana Village, 20645 Napa Loop, Estero, Florida 33928, image 1
Verdana Village, 20645 Napa Loop, Estero, Florida 33928, image 2
Verdana Village, 20645 Napa Loop, Estero, Florida 33928, image 3
$599,900 $11K
  • 3 Beds
  • 2 Baths
  • 2,215 SqFt
  • $271/SqFt
Entry-Level
House for sale in Verdana Village
20645 Napa Loop, Estero, FL 33928
Why wait to build when you can enjoy all the benefits of a like new home without the construction mess, noise, or costly after-construction upgrades now? This beautiful 2025 pulte mystique is tucked away on the desirable outer loop of the west side of verdana village, where peaceful preserve views and no rear neighbors create the private backyard retreat florida homeowners envy. Imagine sipping your morning coffee while watching nature come to life or unwinding on the lanai after a day at the resort pool. Inside, the popular open floor plan offers 3 bedrooms plus a spacious flex room, an extra large extended great room with a tray ceiling, elegant 8' doors, and tall 5" baseboards that add a custom touch throughout. The designer kitchen shines with premium quartz countertops, soft-close dovetail cabinetry, a striking tile backsplash, blanco sink, upgraded faucet, and sophisticated gold accents. The oversized 4' extended garage is a dream with a heavy flake epoxy floor, insulated door, premium lighting, and extra space thanks to the exterior tankless water heater. A spacious laundry room with a sink and large storage closet makes everyday living even easier. The spacious backyard offers plenty of room for a custom pool, and the seller already has pool quotes available to help make planning easy. Rest easy with hurricane impact windows and doors for total peace of mind. Step outside your front door and experience one of southwest florida's premier resort communities, featuring indoor and outdoor pickleball and tennis, resort pools, fitness center, basketball, bocce, playground, café, dining, and an active social calendar. Luxury, privacy, and a true move-in-ready lifestyle ready now all in one exceptional home!
Verdana Village, 20641 Napa Loop, Estero, Florida 33928, image 1
Verdana Village, 20641 Napa Loop, Estero, Florida 33928, image 2
Verdana Village, 20641 Napa Loop, Estero, Florida 33928, image 3
$619,900 $9K
  • 2 Beds
  • 21/2 Baths
  • 2,287 SqFt
  • $271/SqFt
Entry-Level
House for sale in Verdana Village
20641 Napa Loop, Estero, FL 33928
Introducing this gorgeous, one-of-a-kind prestige floorplan on a private preserve lot. This home offers 2 bedrooms with a flex room that could be used as a third bedroom or den, a spacious sunroom with ample natural light, and 2.5 bathrooms. The florida mediterranean exterior showcases a beautiful bay window that adds square footage to the front bedroom. As you enter the home, you will pass through a screened front porch and find a front bedroom with an ensuite bathroom and walk-in closet off the wide foyer. Just beyond the first bedroom is your flex room with elegant french doors and a closet. This room offers so much versatility to the home, whether you are looking for a third bedroom, office space, craft room, or den. The built-in gourmet kitchen features soft close cabinets with a wood range vent hood, under cabinet lighting, backsplash, walk-in pantry, and an oversized quartz island that overlooks the gathering room, enhanced by a stunning tray ceiling. If you love tall ceilings, you’ll love the prestige! The owner’s suite is just off the back of the home. This is a truly luxurious room with double walk-in closets, a laundry room passthrough, a large garden tub, and a recessed tile shower with heavy frameless glass doors. The rich colors and porcelain tile are sure to impress. The sunroom off the back of the home adds extra square footage and looks out on the preserve. You can enjoy the peaceful view and even see wildlife grazing. If that wasn’t enough, there is an extended patio addition to the covered lanai that provides plenty of space for outdoor entertaining. This home comes fenced in with an additional paver patio and lush landscaping. The 4' extended garage has an epoxy floor, ceiling racks for extra storage, and a whole home water filtration/ softener. People absolutely love the ample storage opportunities in this floorplan. This prestige is situated in the highly sought-after community verdana village. This resort-style community offers multiple pools, sports courts, a restaurant, craft lounge, and more. Do not miss your chance to own this one-of-a-kind home! This brand-new home is still within its 1-year warranty period and comes with a 10-year structural warranty.
Verdana Village, 18271 Ridgeline Dr, Estero, Florida 33928, image 1
Verdana Village, 18271 Ridgeline Dr, Estero, Florida 33928, image 2
Verdana Village, 18271 Ridgeline Dr, Estero, Florida 33928, image 3
$514,000 $11K
  • 3 Beds
  • 3 Baths
  • 1,852 SqFt
  • $278/SqFt
Entry-Level
House for sale in Verdana Village
18271 Ridgeline Dr, Estero, FL 33928
Experience the perfect blend of luxury, comfort, and resort-style living in this stunning and affordable lakefront residence located in the highly sought-after verdana village. This impeccably maintained venice floor plan was built in 2022 and offers 3 spacious bedrooms, 3 full bathrooms, and 1, 852 square feet of beautifully designed living space on a choice southern-exposure, lakefront lot. From the moment you arrive, you'll appreciate the exceptional curb appeal featuring lush tropical landscaping, a paver driveway and elegant tile roof. Inside, an open-concept floor plan filled with natural light creates the perfect setting for both everyday living and effortless entertaining. The designer kitchen is truly the heart of the home, showcasing crisp white cabinetry, stainless steel appliances, a gas range, expansive center island with seating, and abundant storage—ideal for gathering with family and friends. Tile flooring flows throughout the main living areas, while plush carpeting adds warmth and comfort to the bedrooms. The spacious owner's suite is 14'10" x 13'10" and serves as a private retreat with tranquil lake views, a luxurious ensuite bath featuring dual vanities, a large walk-in shower, and 2 walk-in closets. The 2nd bedroom measures 12'0" x 10'2" and the 3rd bedroom measures 10'5" x 10'3". Open the oversized triple-pane sliding glass doors from the great room and seamlessly extend your living space onto the 18'8" x 8'0" screened lanai, where you'll enjoy peaceful lake views, spectacular sunsets, and plenty of room to create your dream outdoor oasis. The oversized backyard offers ample space for a custom pool, making it easy to enjoy florida living at its finest. Living in verdana village means enjoying world-class amenities just moments from your front door, including a resort-style pool and spa, state-of-the-art fitness center, indoor and outdoor tennis and pickleball courts, bocce, basketball, a dog park, playground, scenic walking trails, and an active social calendar designed for every lifestyle. Ideally located in estero, you'll be just minutes from top-rated schools, coconut point mall with many restaurants and pedestrian-friendly shops on fashion drive, miromar outlet mall, fgcu, exceptional dining, championship golf, gulf beaches, estero bay preserve, rsw international airport and convenient i-75 access for easy travel throughout southwest florida. Whether you're searching for a full-time residence, seasonal retreat, or investment opportunity, this exceptional lakefront home delivers the lifestyle you've been dreaming of—without the wait to build. This home will be vacant by october 1st.
Verdana Village, 19070 Hinkley Dr, Estero, Florida 33928, image 1
Verdana Village, 19070 Hinkley Dr, Estero, Florida 33928, image 2
Verdana Village, 19070 Hinkley Dr, Estero, Florida 33928, image 3
$684,000
  • 3 Beds
  • 3 Baths
  • 2,434 SqFt
  • $281/SqFt
Entry-Level
House for sale in Verdana Village
19070 Hinkley Dr, Estero, FL 33928
Welcome home to elevated florida living in verdana village discover the perfect blend of luxury, comfort, and florida lifestyle in this stunning 2025 lennar 3-bedroom + den summerville model in highly sought-after verdana village. Offering high-end finishes and thoughtful upgrades not available through the builder, this beautifully appointed home is truly move-in ready. Situated on a premium wide homesite with peaceful preserve views, this home is located on a quiet street and offers room for a future pool. The seller has already extended the lanai, creating an impressive 15' x 30' screened, pavered outdoor retreat designed to maximize year-round florida living. Relax while enjoying serene nature views and visits from deer and a variety of birds. Inside, the spacious split-bedroom floor plan provides privacy for everyone, while the den offers the perfect space for a home office, study, or additional flex room. Beautiful milliken hybrid hardwood flooring extends throughout the entire home, complemented by designer lighting and elegant finishes. The gourmet kitchen is a true showstopper, featuring quartz countertops, a custom tile backsplash, premium appliances, a viking gas range, vent hood, microwave drawer, bosch dishwasher, french-door refrigerator, and a custom-designed pantry. Every detail has been thoughtfully upgraded. The bathrooms feature frameless glass shower doors by my shower door, while all closets include custom-designed organization systems to maximize storage. The laundry room offers upgraded cabinetry plus a new front-loading washer and gas dryer. Smart-home technology adds modern convenience and connectivity. The oversized garage is equally impressive, with epoxy flooring, built-in storage cabinetry, overhead custom storage, and pull-down attic access. Then there's verdana village—where resort-style living comes standard. Residents enjoy an exceptional collection of indoor and outdoor amenities, including pickleball and tennis, resort pools, a fitness center, basketball, bocce, playgrounds, a café, restaurant, and abundant social activities. State-of-the-art amenities and innovative design create a community atmosphere that truly sets verdana village apart. Located approximately six miles east of i-75 off corkscrew road in estero, verdana village is ideally positioned between fort myers and naples. Shopping and dining are minutes away at miromar outlets, coconut point, and gulf coast town center, while florida gulf coast university, southwest florida international airport, a-rated schools, and gulf of mexico beaches are all conveniently close. For everyday essentials, the shoppes at verdana village is just outside the community, offering publix, banking, dental care, and other convenient services. Luxury finishes. Exceptional upgrades. Serene preserve views. Resort-style amenities. Unbeatable convenience. This is more than a home—it's the florida lifestyle you've been waiting for. Welcome home to verdana village!
Verdana Village, 20475 Napa Loop, Estero, Florida 33928, image 1
Verdana Village, 20475 Napa Loop, Estero, Florida 33928, image 2
Verdana Village, 20475 Napa Loop, Estero, Florida 33928, image 3
$1,149,000 $50K
  • 5 Beds
  • 41/2 Baths
  • 4,027 SqFt
  • $285/SqFt
Entry-Level
House for sale in Verdana Village
20475 Napa Loop, Estero, FL 33928
Highly desirable & professionally staged “wynwood” floorplan with 2 master bedrooms, custom pool/spa and private, perimeter, preserve views is available now in verdana village! Not your vanilla, out of the box home... This must see residence is fully decked out with wood trim accents, fireplace feature wall, remodeled bathrooms and built-in closet organizers in all bedrooms! This spacious home offers 5 bedrooms+ den + loft, 4 full baths, powder bath, 3 car garage, 4, 027sf living area. Relax on the expansive screened covered lanai running the entire width of the home (10’ x 60’). Take in those welcoming, "day starting" florida sunrises over the pines and palms from your lanai with this eastern rear exposure home. Enjoy the custom saltwater pool/360 degree spa, picture window screen, raised wall with sheer descent waterfall and sunshelf with 2 lighted bubblers. On the main level, you’ll find wood-look plank tile flooring throughout the living space, as well as the 1st floor junior master bedroom (ideal for guests who may have trouble with the stairs), den, powder bath & laundry (with cabinet, sink and additional storage under the stairs). The kitchen is appointed with white shaker cabinets, quartz countertops, built-in stainless steel appliances and gas cooktop, designer gray herringbone backsplash illuminated by undercabinet lighting and a passthrough window to the lanai. The dining area is accented by wood trim ceiling detail, upscale chandelier & sliders to the lanai. The greatroom showcases a tv-fireplace build out trimmed with shiplap and adjoined by a den with double door entry & wood trimmed walls. The main living space boasts dual sliders opening to the lanai for indoor/outdoor entertaining. The 1st floor junior master suite has sliding glass door access to the lanai and showcases wood trim walls joined by a walk in closet w/organizers & a spa-like ensuite with double sinks, lighted mirrors, enclosed shower with dual shower heads/body sprayers and modern tile. Upstairs, you'll find the primary suite, 3 guest bedrooms, 2 full baths for guests, and oversized loft. The primary bedroom is appointed with 2 walk-in closets with oranizers and a luxurious bathroom with dual sinks, illuminated mirrors, and enclosed shower with multiple shower heads and designer tile. This home is equipped with whole home generator, impact resistant windows/doors, whole house water filtration and reverse osmosis system in kitchen, tankless water heater, mini split ac in garage and is located in flood zone x (no flood insurance required). Amenities include indoor/outdoor pickleball & tennis, indoor basketball, bocce, clubhouse, dog park, resort-style pool & spa, fitness center, movement studio, playground, restaurant, craft beer lounge, cafe and indoor/outdoor bar. Satellite amenity includes social room, pool/lap lanes, fitness center, sports field. Publix plaza outside community gates! One or more photo(s) has been virtually staged, ai generated or rendered.
Verdana Village, 20440 Verawood Loop, Estero, Florida 33928, image 1
Verdana Village, 20440 Verawood Loop, Estero, Florida 33928, image 2
Verdana Village, 20440 Verawood Loop, Estero, Florida 33928, image 3
$589,900 $20K
  • 4 Beds
  • 3 Baths
  • 2,032 SqFt
  • $290/SqFt
Entry-Level
House for sale in Verdana Village
20440 Verawood Loop, Estero, FL 33928
Welcome to your new home in verdana village! This "trevi" layout offers 4 bedrooms, 3 bathrooms, a 2-car garage and just over 2, 000 square feet of indoor living space. As you pull up the brick-paver driveway, you are instantly greeted by striking curb appeal and tropical landscaping. Walk through your front door and into an open-concept foyer highlighted by wood-look tile and updated paint schemes stretching throughout the entire home. The foyer first guides you towards the dining area, which is anchored by a custom leaf-shaped light fixture and connects to the spacious living room - which features an updated, modern ceiling fan and also transitions effortlessly into a gourmet kitchen. This chef's space centers around a quartz island and plenty of breakfast bar seating, all framed by white shaker cabinetry, quartz countertops, and stainless-steel appliances, including a gas cooktop and updated fridge! Giving ample privacy to everyone residing, the split-bedroom layout tucks the primary suite off the main living areas and features an upgraded ceiling fixture with an en-suite bathroom and walk-in closet. Towards the front of the home, three additional bedrooms provide plenty of versatility for family or a home office, sharing access to two beautifully appointed guest bathrooms. Off in one hallway, the indoor laundry room features a washer and dryer along with direct garage access. Epoxy flooring and additional storage racks have also been added out there. Lastly, slide open the glass doors from the great room area and step out to the screened-in lanai. This space features a custom saltwater pool (with upgraded pavers, tile & gas heater), a deck space for lounging, and a shaded covered patio area. The sellers even added a ceiling fan and extra privacy landscaping! Beyond the walls of this home offers a resort-style experience that feels like a permanent vacation. Verdana village features world-class amenities, highlighted by a massive wellness-focused sports complex with indoor pickleball and tennis courts, bocce courts, basketball, alongside a fitness center, movement studio, and full-service café. You can also lounge by the resort-style pool and spa, enjoy a drink at the signature craft lounge or outdoor pool bar, dine at the full-service restaurant, bring the kids to the playground or even your pups to the dog park! That's not even all of it because the "east village" of verdana, where this home is located, will have its own amenity center to be completed in 2027! Not to mention, daily errands are a breeze thanks to the shoppes at verdana village, located right at the community entrance and featuring a publix, banking, local shops, and casual dining. This community, being perfectly situated off corkscrew road between fort myers and naples, provides easy access to i-75, the airport (rsw), and shopping and dining corridors. Combined with proximity to top-rated schools, florida gulf coast university, and the beaches, this property is hard to beat!
Verdana Village, 18566 Ives Dr, Estero, Florida 33928, image 1
Verdana Village, 18566 Ives Dr, Estero, Florida 33928, image 2
Verdana Village, 18566 Ives Dr, Estero, Florida 33928, image 3
$595,000
  • 4 Beds
  • 3 Baths
  • 2,032 SqFt
  • $293/SqFt
Entry-Level
House for sale in Verdana Village
18566 Ives Dr, Estero, FL 33928
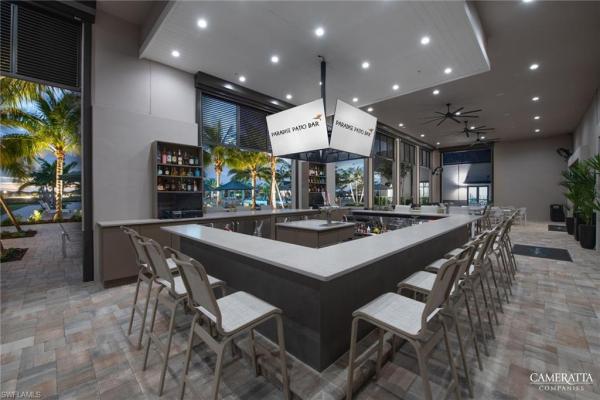
Built in 2024, this stunning 4-bedroom, 3-full-bath residence with beautiful lake views offers an exceptional blend of modern luxury, thoughtful upgrades, and resort-style living in the highly sought-after verdana village. From the moment you enter, the attention to detail is evident with all-new flooring, paint, elegant crown molding, upgraded baseboards and door moldings, updated door hinges and hardware, designer light fixtures, recessed lighting, and stylish ceiling fans throughout. The beautifully appointed kitchen features a custom backsplash and a complete suite of new appliances, including refrigerator, stove, microwave, and dishwasher. A new washer and dryer, custom closet organizers, and plantation shutters add both convenience and sophistication throughout the home. The upgrades continue into the garage, featuring an epoxy-coated floor, custom cabinetry, slatwall organization, and overhead storage—creating a polished and highly functional space. Impact glass front doors, impact-resistant sliding glass doors and impact windows throughout provide added peace of mind while allowing natural light to fill the home. Beyond the residence, verdana village offers an extraordinary resort-style lifestyle with an impressive collection of amenities. Residents enjoy multiple resort-style pools and spas, expansive pool decks, a state-of-the-art fitness center and movement studio, indoor and outdoor tennis and pickleball courts, bocce, basketball, a playground, dog park, onsite dining, café, paradise patio bar, craft lounge, and beautifully designed social and gathering spaces. Ideally located in estero between naples and fort myers, verdana village provides convenient access to i-75, southwest florida international airport, gulf beaches, premier shopping and dining, miromar outlets, coconut point, and gulf coast town center. With gorgeous lake views , extensive upgrades throughout, and world-class amenities just steps from home, this exceptional residence offers the ultimate southwest florida lifestyle.
Verdana Village, 20888 Napa Loop, Estero, Florida 33928, image 1
Verdana Village, 20888 Napa Loop, Estero, Florida 33928, image 2
Verdana Village, 20888 Napa Loop, Estero, Florida 33928, image 3
$1,569,000 $50K
  • 6 Beds
  • 51/2 Baths
  • 5,336 SqFt
  • $294/SqFt
Entry-Level
House for sale in Verdana Village
20888 Napa Loop, Estero, FL 33928
Discover refined estate-style living in this exceptional upton floor plan at verdana village, where more than 5, 300 square feet, 6 bedrooms, 5.5 baths, and a 3-car garage come together on a private preserve homesite with a stunning lake view, an eastern-exposure lanai, and a peaceful, luxurious sense of retreat. Better than new construction, this home has been extensively upgraded and it shows in every detail, from plantation shutters, designer wall treatments, elevated millwork, tongue-and-groove accents, and beamed ceilings to statement lighting, custom mirrors, uv-protected windows, extended kitchen cabinetry, a walk-in pantry with an extra freezer, a custom coffee bar, custom closets, a beautifully upgraded rain shower, and engineered hardwood flooring throughout the home except in the wet areas, all thoughtfully designed for sophisticated everyday living and grand-scale entertaining. The first-floor owner’s suite offers a private sanctuary, while the second level provides exceptional space for family and guests with oversized bedrooms, walk-in closets, multiple en suite baths, a custom loft bar, and a private media room that creates the perfect setting for movie nights, game days, or relaxed evenings at home. The garage is equally impressive with epoxy flooring, extra storage, air conditioning, upgraded lighting, and an electric vehicle plug, blending function with the same level of finish found throughout the residence. Outdoors, lush privacy landscaping, elegant landscape lighting, functional exterior additions, custom paver areas, a fully appointed outdoor kitchen, and a spectacular custom aragon pool valued at $250, 000 create a true resort-at-home experience, all perfectly positioned to enjoy the stunning lake view and serene surroundings. Beyond the home itself, verdana village delivers an elevated gated lifestyle with multiple amenity centers designed to inspire connection, wellness, recreation, and everyday enjoyment. Residents enjoy an exceptional collection of indoor and outdoor offerings including pickleball, tennis, basketball, bocce, a state-of-the-art fitness center, movement studio, yoga lawn, resort-style pool and spa, poolside bar, playground, dog park, racquet pro shop, private party space, and beautifully designed gathering areas that encourage an active and social way of life. The community also offers a distinctive dining experience with inviting venues for everything from a casual café stop or ice cream break to craft cocktails and refined dining with friends and neighbors, making verdana village feel like a private club woven into everyday life. This is a rare opportunity to own a truly customized luxury home in one of southwest florida’s most exciting resort-style gated communities, where thoughtful design, extraordinary upgrades, and an unmatched amenity-rich lifestyle come together in one unforgettable property.
Verdana Village, 20471 Napa Loop, Estero, Florida 33928, image 1
Verdana Village, 20471 Napa Loop, Estero, Florida 33928, image 2
Verdana Village, 20471 Napa Loop, Estero, Florida 33928, image 3
$759,900 $10K
  • 4 Beds
  • 21/2 Baths
  • 2,362 SqFt
  • $322/SqFt
Entry-Level
House for sale in Verdana Village
20471 Napa Loop, Estero, FL 33928
Rare oakmont ii estate home in verdana village - seller financing available - no flood insurance required - fenced in yard don’t miss this exceptional opportunity to own one of only three oakmont ii estate homes built in the highly desirable verdana village community. Built in 2023 by lennar, this impressive residence offers stunning preserve views, abundant wildlife, and breathtaking sunset reflections that create a peaceful and private setting. The spacious floor plan features 3 bedrooms plus a den/flex room (optional 4th bedroom), 2.5 baths, and a three-car insulated garage. Inside, the open-concept living area is designed to impress with a striking stone fireplace feature wall complete with an 85-inch tv, sound bar, custom wood shelving, porcelain hearth, and elegant wood coffered ceiling that creates a warm and sophisticated focal point. The chef’s kitchen is ideal for entertaining, offering quartz countertops, tile backsplash, gas cooktop and oven, custom vent hood, and a large center island with seating for five. Designer lighting enhances the kitchen, breakfast area, dining space, and owner’s bath, while premium upgrades throughout the home include plantation shutters, crown molding, soaring ceilings, 8-foot interior doors, and tile flooring throughout with no carpet. Enjoy seamless indoor-outdoor living with sliding glass doors that open to a spacious screened lanai with pavers, accessible from both the living area and breakfast nook, as well as private access from the owner’s suite. The extended paved patio and fully fenced backyard with a three-rail aluminum fence provide the perfect space for entertaining, relaxing, or accommodating pets while enjoying tranquil preserve views and beautiful florida sunsets. Verdana village offers an unmatched resort-style lifestyle with world-class amenities including indoor and outdoor tennis and pickleball courts, indoor basketball, a state-of-the-art fitness center, yoga studio with classes, bocce courts, playground, green spaces, craft lounge, full-service restaurant, café, resort-style pool and spa, and indoor and outdoor dining with patio bar. The community is not located in a flood zone, eliminating the need for flood insurance. Conveniently located next to verdana village are publix, dunkin’, a nail salon, ups store, hair salon, legno italian restaurant, fifth third bank, a dentist's office, and a new fire station with full ems service. Nearby attractions include a winery and wedding venue, while corkscrew golf club—open to the public—is just 1.5 miles away. With new businesses continuing to develop in the area and a vibrant community atmosphere, verdana village has quickly become one of the most desirable places to live in estero. A truly rare opportunity to own one of the community’s most exclusive homes.
Verdana Village, 18298 Ridgeline Dr, Estero, Florida 33928, image 1
Verdana Village, 18298 Ridgeline Dr, Estero, Florida 33928, image 2
Verdana Village, 18298 Ridgeline Dr, Estero, Florida 33928, image 3
$725,525 $25K
  • 3 Beds
  • 3 Baths
  • 2,202 SqFt
  • $329/SqFt
Entry-Level
House for sale in Verdana Village
18298 Ridgeline Dr, Estero, FL 33928
Welcome to your dream home in highly sought-after verdana village in estero. This beautifully appointed 3-bedroom, 3-bath residence with a 2-car garage offers the perfect blend of comfort and modern elegance. An in-ground pool and spa create your own private retreat, ideal for relaxing or entertaining guests. A dedicated office provides the perfect work-from-home space or quiet study area. The contemporary kitchen features stainless steel appliances and flows seamlessly into the spacious living area, enhanced by tile flooring throughout for both style and easy maintenance. Whether enjoying peaceful evenings indoors or hosting gatherings poolside, this home is designed for effortless southwest florida living. Verdana village offers true resort-style amenities including a clubhouse with dining, poolside bar, zero-entry resort pool with spa and cabanas, state-of-the-art fitness center, indoor and outdoor sports courts, playgrounds, dog parks, and a full calendar of events led by a dedicated lifestyle director. Ideally located near premier shopping, dining, and southwest florida international airport, this home offers both luxury and convenience. Schedule your private showing today.
Verdana Village, 20273 Hartford Blvd, Estero, Florida 33928, image 1
Verdana Village, 20273 Hartford Blvd, Estero, Florida 33928, image 2
Verdana Village, 20273 Hartford Blvd, Estero, Florida 33928, image 3
$625,000
  • 3 Beds
  • 3 Baths
  • 1,849 SqFt
  • $338/SqFt
Entry-Level
House for sale in Verdana Village
20273 Hartford Blvd, Estero, FL 33928
Custom pool & spa in the finished west village! Why wait to build and then spend more time and money adding the pool and upgrades you really want? This move-in-ready 2024 verdana village home offers 3 bedrooms, 3 full baths, a 2-car garage and a custom natural gas-heated saltwater pool & spa with smart automation and auto-fill. An additional $10, 000 in landscaping was thoughtfully added to enhance the yard, backyard view and create greater privacy. Best of all, you’re in the completed west village, away from nearby construction noise, mess and road debris, with the west village amenity center just one block away! Inside, the open, split-bedroom floor plan features tile throughout with no carpet, a bright gathering area, modern kitchen with quartz countertops, stainless appliances and a spacious primary suite with an oversized walk-in shower and dual sinks. Two additional bedrooms, a separate den/flex room and two additional full baths provide plenty of space for family, guests or a home office. Hurricane impact windows and sliders offer peace of mind, while a tankless water heater provides convenient on-demand hot water, and full-house gutters have already been added. A fully screened front porch creates another inviting outdoor living space and the perfect place to enjoy evening sunsets. Verdana village offers an incredible resort lifestyle with indoor and outdoor pickleball and tennis, resort pools and spas, fitness centers, basketball, bocce, restaurant, café, craft lounge, dog park, playground and activities for all ages. Skip the wait and hassle of building new. This one is already done, move-in ready and available for a quick close.
Verdana Village, 20529 Napa Loop, Estero, Florida 33928, image 1
Verdana Village, 20529 Napa Loop, Estero, Florida 33928, image 2
Verdana Village, 20529 Napa Loop, Estero, Florida 33928, image 3
$925,000 $100K
  • 3 Beds
  • 3 Baths
  • 2,650 SqFt
  • $349/SqFt
Entry-Level
House for sale in Verdana Village
20529 Napa Loop, Estero, FL 33928
Tucked inside the gates of verdana village, this stunning sunset model offers a lifestyle that feels more like a retreat than a residence. Out back is where the magic happens. A custom pool and spa with a tranquil water feature set the tone, while the home’s southern exposure keeps the space sunlit all day long. Beyond the lanai, serene preserve views create complete privacy—no rooftops, just nature. Constant wildlife and peaceful surroundings make this a true escape you’ll never want to leave. Designed for effortless indoor-outdoor living, the home features a fully equipped outdoor kitchen, whole house generator and hurricane screens—perfect for snowbirds looking for both comfort and peace of mind. Inside, the 3 bedroom, 3 bathroom layout offers the ideal blend of space and functionality for both everyday living and hosting. And the lifestyle? Unmatched. Verdana village delivers true resort-style living with a large resort-style pool and spa, state-of-the-art fitness center, indoor and outdoor pickleball and tennis, indoor basketball, drift restaurant, the paradise pool bar, and craft lounge—all just steps from home. Plus, everyday conveniences like publix, dunkin’, dining, and salons are just a quick golf cart ride away. This isn’t just a home—it’s your everyday escape.
Verdana Village, 19057 Hinkley Dr, Estero, Florida 33928, image 1
Verdana Village, 19057 Hinkley Dr, Estero, Florida 33928, image 2
Verdana Village, 19057 Hinkley Dr, Estero, Florida 33928, image 3
$773,000
  • 3 Beds
  • 3 Baths
  • 2,201 SqFt
  • $351/SqFt
Entry-Level
House for sale in Verdana Village
19057 Hinkley Dr, Estero, FL 33928
Welcome to luxury living in verdana village! This stunning designer turnkey fully furnished marsala floor plan offers the perfect blend of elegance, comfort, and functionality with 3 bedrooms + den, 3 full bathrooms, and a spacious 2-car garage—all thoughtfully designed on one level. From the moment you arrive, you'll appreciate the upgraded glass front entry door, impact-resistant windows and doors, and beautiful designer finishes that continue throughout the home. Inside, you'll find custom designer lighting, upgraded ceiling fans, and stylish details that create a warm yet sophisticated atmosphere. The heart of the home features an open-concept layout where the gourmet kitchen flows seamlessly into the spacious great room and dining area, making it ideal for entertaining or everyday family living. Step outside to your own private backyard retreat featuring a custom heated pool and spa with sun shelf, led lighting, and an expansive screened lanai—the perfect place to relax or host guests year-round. The thoughtfully designed split-bedroom floor plan provides privacy for everyone. A guest bedroom and full bath are located near the front of the home, while the versatile den is perfect for a home office, media room, or playroom. The luxurious owner's suite is privately tucked away at the rear of the home, offering a peaceful retreat complete with a spa-inspired bathroom. A third bedroom with its own nearby full bath creates an ideal space for teenagers, extended family, or overnight guests. Additional highlights include a natural gas community, tankless on-demand water heater, epoxy-coated garage floor, and the quality craftsmanship lennar's marsala floor plan is known for. Located in the highly sought-after verdana village, residents enjoy world-class resort amenities including a spectacular clubhouse, resort-style pool and spa, indoor and outdoor dining, fitness center, indoor and outdoor pickleball and tennis courts, basketball, bocce, dog park, playground, scenic walking trails, and an active social calendar—all just minutes from southwest florida's beautiful beaches, shopping, dining, rsw international airport, and i-75. This exceptional home offers luxury, style, and resort living in one of estero's premier gated communities. Schedule your private showing today!
Verdana Village, 18236 Killinton Ct, Estero, Florida 33928, image 1
Verdana Village, 18236 Killinton Ct, Estero, Florida 33928, image 2
Verdana Village, 18236 Killinton Ct, Estero, Florida 33928, image 3
$1,197,000
  • 3 Beds
  • 32/2 Baths
  • 3,037 SqFt
  • $394/SqFt
Entry-Level
House for sale in Verdana Village
18236 Killinton Ct, Estero, FL 33928
Welcome to luxury living in the highly sought-after community of verdana village, nestled in one of estero’s fastest-growing corridors. Perfectly positioned on an oversized nearly half-acre pie-shaped cul-de-sac lot, this exceptional lakefront residence offers one of the largest homesites in the entire community, providing breathtaking water views and an unmatched sense of privacy. Boasting over 3, 000 square feet of thoughtfully designed living space, this “renown” floor plan features 3 spacious bedrooms, a private den, 3 full bathrooms, 2 half bathrooms, and an oversized 3-car garage with a paver driveway and beautiful stone-accented exterior. Every bedroom offers its own en-suite bathroom, creating the perfect layout for family and guests. Inside, you’ll appreciate soaring ceilings, elegant crown molding, plantation shutters throughout, and premium flooring throughout that enhances the home’s sophisticated design. The chef-inspired kitchen is truly the centerpiece of the home, featuring a massive center island, gas cooktop, kitchenaid stainless steel appliances, built-in wall oven and microwave, wine cooler, designer backsplash, quartz countertops, abundant cabinetry, and a generous walk-in pantry. As one of estero’s premier natural gas communities, verdana village provides the cooking experience today’s buyers desire. The luxurious primary suite serves as a private retreat with an expansive custom walk-in closet offering direct access to the laundry room for ultimate convenience. The spa-like primary bath showcases dual vanities, quartz countertops, and an oversized walk-in shower with seamless glass enclosure. Matching seamless glass shower doors continue throughout the home’s additional bathrooms, creating a cohesive upscale finish. Designed for effortless indoor-outdoor living, the expansive great room opens through pocketing sliding glass doors to the covered lanai, already pre-plumbed and equipped for a future outdoor kitchen. Whether entertaining guests or relaxing while taking in the spectacular lake views, this outdoor space offers endless possibilities. This lot is ready for your own touch with a custom pool if you desire, already featuring a pool bath and ready to go. With exceptional storage, luxury finishes throughout, one of the community’s most desirable oversized waterfront homesites, and access to verdana village’s outstanding resort-style amenities, this remarkable residence truly offers the very best of southwest florida living.
Verdana Village, 18412 Ridgeline Dr, Estero, Florida 33928, image 1
Verdana Village, 18412 Ridgeline Dr, Estero, Florida 33928, image 2
Verdana Village, 18412 Ridgeline Dr, Estero, Florida 33928, image 3
$1,149,000 $20K
  • 3 Beds
  • 31/2 Baths
  • 2,843 SqFt
  • $404/SqFt
Entry-Level
House for sale in Verdana Village
18412 Ridgeline Dr, Estero, FL 33928
This impeccably upgraded pulte built renown model residence delivers a level of finish and functionality that goes far beyond standard newer construction set on a tranquil lakefront homesite within verdana village. Offering 3 bedrooms plus a den and 4 baths (3 full and 1 half bath), the layout is designed for comfort, privacy, and effortless entertaining. Each bedroom is its own private retreat, complete with an ensuite bath and walk-in closet, while a generously sized den provides a true flex space—ideal for a home office, media room, or additional guest accommodations. Inside, the home is elevated by refined details including crown molding, custom detailed woodwork, plantation shutters, and motorized window treatments that blend style with everyday ease. The upgrades continue behind the scenes and throughout the property, with a whole-house generac generator, whole-house water softener system, and an ac mini-split in the garage enhancing both efficiency and livability. The oversized 3-car garage has been extended by four feet, offering exceptional storage and versatility. Outdoor living is where this home truly shines. A sprawling screened lanai frames peaceful lake views and is outfitted with motorized storm screens for protection and peace of mind. The custom summer kitchen is a standout feature boasting a grill, cooktop, flattop, sink, drink cooler, ice maker, and a two-tap kegerator—creating a fully equipped outdoor entertaining space that rivals anything indoors. Beyond the home, residents of verdana village enjoy a vibrant, resort-style lifestyle with amenities that include a state-of-the-art fitness center, resort and lap pools, indoor and outdoor sports courts, dining venues, and a full social calendar. Ideally located, you’re just minutes from southwest florida international airport and the hertz arena—home to concerts, events, and entertainment—along with shopping, dining, and everyday conveniences. Polished, thoughtfully upgraded, and perfectly positioned—this is lakefront living in verdana village at its finest. There are two virtual tour links you can click on for more information.
Verdana Village, 20609 Napa Loop, Estero, Florida 33928, image 1
Verdana Village, 20609 Napa Loop, Estero, Florida 33928, image 2
Verdana Village, 20609 Napa Loop, Estero, Florida 33928, image 3
$1,197,000 $11K
  • 3 Beds
  • 32/2 Baths
  • 2,892 SqFt
  • $414/SqFt
Entry-Level
House for sale in Verdana Village
20609 Napa Loop, Estero, FL 33928
Move in ready!!! Perfectly positioned on a premium preserve lot, this highly customized ''renown'' model by pulte homes captures peaceful and private views of natural florida landscape where deer and a variety of birds can often be seen. The outdoor living space is a true highlight, featuring a custom pool with an oversized hot tub, all enclosed within an expansive panoramic screen cage. The large lanai is finished with marble tile flooring, includes a dedicated pool bath, and is already plumbed for an outdoor kitchen, creating an ideal setting for entertaining or unwinding in total privacy. Inside, the home offers 3 bedrooms plus a den, 3 full bathrooms, and 2 half bathrooms, along with a spacious 3 car garage. Thoughtful design details are evident throughout, including tray ceilings in the main living areas, primary suite, and office, as well as a dramatic zero corner sliding glass door that seamlessly blends indoor and outdoor living. Plantation shutters, custom closets, and hurricane impact glass windows and doors add both style and peace of mind. The kitchen is beautifully appointed with upgraded cabinetry, quartz countertops, under cabinet lighting, a stylish backsplash, and a premium kitchenaid appliance package. Bathrooms are equally refined with shower tile extended to the ceilings. Additional upgrades include a smart home package with nest doorbell and thermostat, whole house water filtration and softener system, tankless water heater, and both gas and electric utilities. The exterior impresses with stone masonry accents, a distinctive bay window design that extends the 2nd bedroom with an additional 36sqft of space, and lush palm trees that enhance curb appeal. The garage is fully outfitted with epoxy flooring, insulated doors and ceiling, while the upgraded laundry room features lg appliances and additional cabinetry for convenience. Set within the resort style gated community of verdana village, residents enjoy an unmatched amenity experience centered around the expansive clubhouse featuring a full indoor sports complex with basketball, volleyball, tennis and pickleball courts, a state of the art fitness center, movement studio, on site restaurant and café, and a resort style pool and spa. Outdoor amenities include additional tennis and pickleball courts, a playground, scenic walking paths, and beautifully maintained green spaces, all supported by a vibrant social calendar that creates an active and engaging lifestyle right at home. This move in ready property offers a seamless combination of high end finishes, functional design, and a tranquil natural setting, all within one of estero’s most desirable communities.
1 - 29 of 33 Results

Subdivision Amenities

Barbecue
Bike And Jog Path
Bike Storage
Bocce Court
Business Center
Cabana
Clubhouse
Community Room
Dog Park
Fitness Center
Internet Access
Park
Pickleball
Play Area
Pool
Private Membership
Restaurant
Shopping
Sidewalk
Spa/Hot Tub
Streetlight
Tennis Court(s)
Underground Utility
Volleyball

HOA Cost Benchmark

$0.09 / Sq.Ft.

Monthly ownership cost
44%below peers
44%below city avg
This Community
$0.09
Comparable Entry-Level Avg
$0.16
Estero, FL Avg
$0.16
$0.00
$0.10
$0.20
Lower than peers, lower than the city average
Peer Set · 13 comparable communities
See Cost Context

Frequently Asked Questions

Market Peers

Matched by price tier, HOA, and lifestyle
Results 0 of 0
No listings found
Try adjusting your filters or changing your location to see available listings
Turn on listing alerts and we'll notify you
when matching listings appear

Preconstruction in EsteroShow All

The Island At West Bay Club
Condos in Estero, FL 33928
  • Starts at
    $2.7M
  • Units
    86
  • Stories
    24

Island West Bay is an intimate collection of 86 luxury corner residences rising along the Estero Bay shoreline. The tower is now under construction, creating a rare opportunity for buyers seeking panoramic Gulf views, modern floorplans with dual exposures, and immediate access to golf, beach, and club amenities at West Bay Club. The location places residents minutes from Naples with a lifestyle that begins well before move in.

Spacious Corner Residences With Panoramic Bay and Gulf Views

Island West Bay residences are thoughtfully designed corner homes that maximize natural light, privacy, and the surrounding coastal landscape. Every layout features floor to ceiling glass, generous open living spaces, and panoramic views of Estero Bay and the Gulf. Modern finishes, expansive terraces, and efficient plan configurations create a refined residential experience within an intimate high rise setting in Southwest Florida.

Island West Bay offers a private collection of amenities designed to support daily wellness and entertainment. Residents enjoy a rooftop pool with panoramic views, a refined club room, a sports lounge with simulator, a fitness center, guest suites, pet friendly spaces, and a resort style pool deck overlooking Estero Bay. These amenities create a complete coastal lifestyle within a boutique high rise environment in Southwest Florida.

Rooftop Amenities with Captivating Views

From atop The Island's 24th floor, views of the serene Estero Bay Waterway and the sparkling Gulf of Mexico create a breathtaking backdrop for morning yoga, refreshing dips and sunset celebrations. The Island's Relaxation Pool offers a sun shelf for warm conversations and a whirlpool spa for ultimate relaxation.

State-of-the-Art Fitness Center

An expansive state-of-the-art Fitness Center will feature the latest high-tech cardio and strength equipment plus free weights and other athletic equipment. Whether the day calls for a high-intensity cardio workout or simply relaxing by the pool as your cares drift away on the Gulf's warm breezes, you'll be pampered by The Island's customized Arrival Level spaces. Of course, the rooftop yoga and meditation area are also available to add variety to your workout.

Sports Lounge

The Island's Golf Simulator room lets you tee off from the comfort of home, offering course and hole placement selections to customize your level of practice challenge. Weather is no longer a factor, as you hone your game by challenging a variety of courses from around the world in a virtual setting.

Tropical Oasis at the Resort-Style Pool and Cabanas

The arrival level will be the heart of entertainment, featuring a lap lane for fitness enthusiasts, an adjoining family pool, and a separate spa area. Lounge in the Florida sunshine from the cabanas or enjoy an al fresco dinner at the outdoor summer kitchen. The Island is also conveniently equipped with secured Wi-Fi throughout the common areas.

Rooftop Open-Air Kitchen

The rooftop Open-Air Kitchen provides everything you need for a successful social event, from the BBQ Grill, to the prep area and bar and table seating that lets you toast to the wide Estero Bay and Gulf views. Here amongst the stars, entertainment areas with fire pits provide ample seating to gather with friends or simply stargaze at the Florida night sky.

Arrive in Style at The Island

A dramatic porte cochére signals a premier arrival experience for residents and guests at The Island. Exemplary on-site Staff Services create a welcoming arrival for visiting guests as well as management of delivery and home services. The intuitively designed resident Mail Room provides ample space for package deliveries. Service elevators allow convenient access to all floors for maintenance staff and deliveries.

Inviting Gathering Spaces

A well-appointed Business Center featuring a shared working space allows for work-from-home activities. The spacious Club Room allows for festive game nights with an ensuite catering kitchen and club bar, while the Splash Lounge offers a relaxed spot by the pool to unwind with friends and family.

Private Guest Suites

When you make The Island at West Bay your home, you'll be the envy of your family and friends. Go ahead and invite them to visit often as two private, one-bedroom Guest Suites are available to provide exceptional accommodations and the convenience of being only an elevator ride away from your private residence.

Pet-Friendly Grooming and Dog Park

A dedicated dog washing room provides a grooming table and dryers to pamper your furry best friend without ever having to leave the building. It's the perfect location for your mobile pet service to care for your four-legged family member. Just outside the building, The Island's private Dog Park offers pet and owner comfort with benches, water station and safety fencing.

Peace of Mind with Gated Access

Safety and security are top of mind considerations throughout the design of The Island. The community's unique island location creates a private sanctuary behind the 24/7 manned West Bay Club gatehouse. In addition, The Island provides the latest technology solutions for access-controlled entry points at all elevators, lobbies, parking garage and amenities. During business hours, The Island's on-site staff is available to assist with resident needs.

Underground & Secured Parking

The Island's Garage Parking Plan includes two parking spaces per residence with easy access to the elevator core to whisk you away to your residence. With an eye towards the future, each of our residences will include infrastructure towards supporting installation of a commercial EV charger at assigned parking spaces.

Details

Nearby Subdivisions

Entry-Level
1.63 miles
For Sale (16)
$520K - $1.3M
For Rent (11)
$3K - $10K
Entry-Level
1.82 miles
Premium
4.12 miles
For Sale (16)
$470K - $1.5M
For Rent (1)
$11K - $11K
Premium
4.31 miles
For Sale (3)
$1.6M - $1.9M

Schools

Scores

Walk Score®
Car-Dependent. Almost all errands require a car
4

100
Bike Score®
Somewhat Bikeable. Minimal bike infrastructure
34

100
Sound Score®
Bearable noise
83

100
Airport Score
Close to airports. Noticeable airport activity
0

100
Traffic Score
Congested area. Frequent traffic delays
22

100
Local Score
Limited local amenities nearby
0

100

Estero
Entry-Level
Entry-Level Homes & Condos

Related Searches in Estero, FL

Map
Filters