House in Estero, FL 33928
Verdana Village, 20075 Hartford Blvd

Own in Verdana Village?
3
Beds
3
Baths
2,445
SqFt
$311
$/SqFt
Entry-Level House
Built in 2022
3 Parking
Lake, Water View
$206/mo HOA
Ranch, Single Family
Screened Lanai/Porch
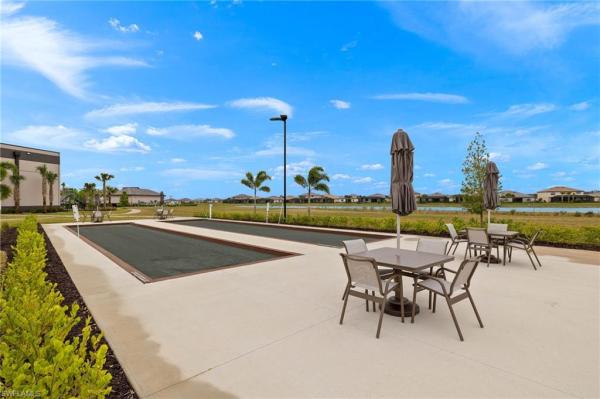
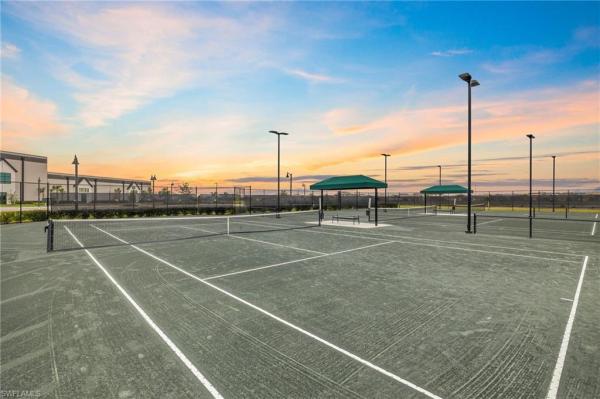
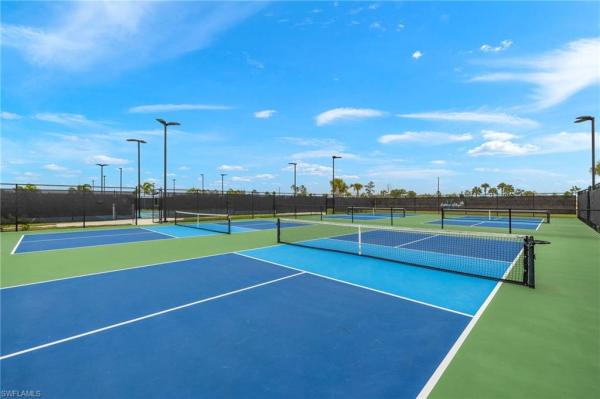
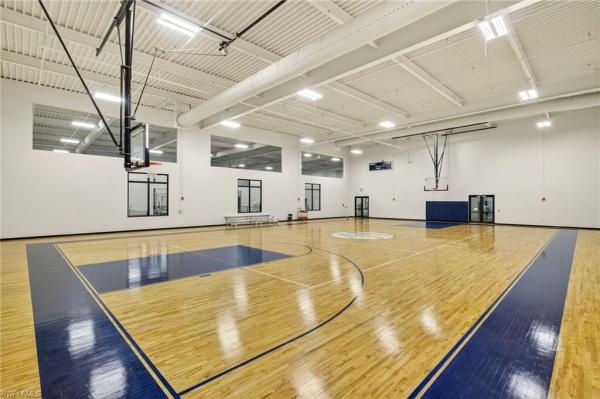
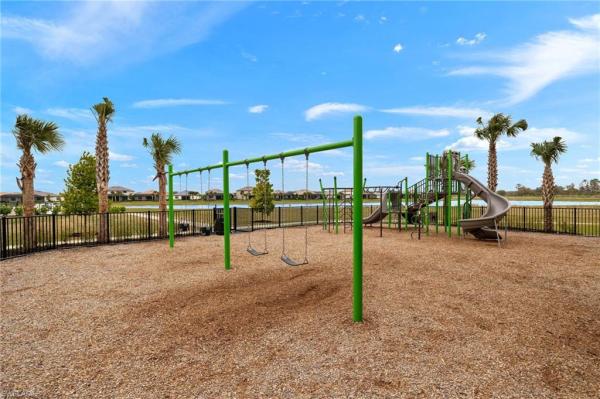
Welcome to 20075 Hartford Dr in Verdana Village, where a wide brick-paver driveway, and tropical landscaping welcome you as you pull up to your 3-car garage. This is the popular "Summerville" floor plan with 3 bedrooms, a den, and 3 full bathrooms. Step through the double-glass door entry and into a the foyer where seamless tile flooring and fresh custom paint lead into an open-concept great room. This area is complete with recessed tray ceilings, an updated industrial-style ceiling fan, and oversized glass sliders overlooking the lanai and lake. The kitchen serves as a chef's haven, boasting quartz countertops, an oversized island with pendant lights, white cabinetry, a walk-in pantry, a full-height marble tile backsplash, a wall-mounted stainless steel stove vent, and an added gas hard line powering a 8-burner continuous cooktop range along with the dryer. Step directly outside into a screened, lakefront oasis paved in brick pavers and lit by integrated pool cage lighting. The space features an outdoor bar with a built-in refrigerator, a covered lounge area, open water views, and a heated pool and spillover spa with submerged sun-shelf steps and glass tile accents. Stepping back inside to the left leads to the primary bedroom, highlighting tray ceilings, soft carpeting, water views, and private lanai sliders. The en-suite spa bath features dual quartz vanities, vanity lighting, and a floor-to-ceiling tiled walk-in glass shower. Across the home, the split-bedroom wing provides maximum guest privacy. The double-door den sits opposite the laundry room, offering blue accent walls, wood-plank tile, and a custom fan. The laundry room features white cabinets, a deep sink, a gas dryer, and access to the garage. Tucked beside the laundry room, one guest bedroom boasts a blue accent wall, carpet, and an en-suite bath with a quartz vanity, and a frameless tile shower. Across the hall near the den, the other guest bedroom offers neutral tones, carpet, and bright light, served by a full hallway bath with a quartz vanity and tub/shower combo. Verdana features world-class amenities, highlighted by a massive wellness-focused sports complex with indoor pickleball and tennis courts, bocce, basketball, alongside a fitness center, movement studio, and full-service café. You can also lounge by the resort-style pool, enjoy a drink at the Craft Lounge or pool bar, dine at the full-service restaurant, bring the kids to the playground or even your pups to the dog park! That's not all because the "West Village" of Verdana, where this home is located, also has its own amenity center! In addition, errands are a breeze thanks to the Shoppes at Verdana Village, located at the community entrance and featuring a Publix, banking, shops, and casual dining. This community is perfectly situated off Corkscrew Road and provides easy access to I-75, the Airport (RSW), and shopping and dining corridors. Schedule a day to see this home and get a true feel for the Verdana lifestyle!
MLS Number: 2026041038
Updated: 1 Days ago
Page Views: 0

Features

Bedrooms
  • Bedrooms: 3
Bathrooms
  • Bathrooms: 3
  • Half Bathrooms: No info
Exterior and Lot Features
  • Exterior Features: Screened Lanai/Porch
  • View: Lake, Water
Interior, Heating and Cooling
  • Interior Features: Foyer, French Doors, Laundry Tub, Pantry, Smoke Detectors, Tray Ceiling(s), Walk-In Closet(s)
  • Equipment / Appliances: Gas Cooktop, Dishwasher, Disposal, Dryer, Microwave, Refrigerator/Icemaker, Washer
  • Heating Description: Central Electric
  • Cooling Description: Ceiling Fan(s), Central Electric
Building and Construction
  • Floor Description: Carpet, Tile
  • Windows/Treatment: No info
  • Construction Type: House
  • Year Built: 2022
  • Style: Ranch, Single Family
Waterfront and Water Access
  • Waterfront Frontage: No info
School Information
    Other Property Info
    • Garage: 3
    • Pets Allowed: Yes
    Taxes, Fees & More
    • Maintenance Includes: Lawn/Land Maintenance, Legal/Accounting, Manager, Rec Facilities, Reserve, Security, Street Lights, Street Maintenance
    • Taxes: 9493.5
    • Security Information: Smoke Detector(s), Gated Community
    • Parking Description: Driveway Paved, Attached
    • Total Floors in Building: 1
    • Total Units in Building: 1

    Apples-to-Apples Comparables

     Closest-Match Comparables
    See closest-match comps for this subdivision
    No obligation
    Verified
    Trends
    Insights
    Best of Luxury Realty
    Talk to a local advisor
    Licensed advisors answering your questions across Estero, FL
    01
    Licensed Brokerage
    02
    Local Advisors
    03
    Direct Answers
    Exclusive real estate service partner

    Price History

    Date
    Event
    Price
    Change
    Price Per
    10/07/2026
    Listed
    $760K
     
    $311 ft2
    $3,345 m2
    10/07/2026
    $760K
    Event
    Listed
    Price Per
    $311 ft2
    $3,345 m2
    Price per square foot and days on website are not provided values and are calculated by Subdivisions.

    Transit & Commute from Verdana Village

    DriveBikeWalk
    Showing driving times from this listing.
    Add a destination to see how long it takes to get there
    22
    Traffic score
    Congested area. Frequent traffic delays
    Sign in to add destinations and see commute times
    Tour This Property
    Choose an in-person or video tour with a licensed local advisor
    A local advisor will confirm availability
    Ready to Make an Offer?
    Get expert guidance from a local advisor

    Listing Location & Street View

    MapStreet View

    Peer Listings

    Active listings from matched communities
    Results 0 of 0
    No listings found
    Try adjusting your filters or changing your location to see available listings
    Turn on listing alerts and we'll notify you
    when matching listings appear

    Scores

    Walk Score®
    Car-Dependent. Almost all errands require a car
    4

    100
    Bike Score®
    Somewhat Bikeable. Minimal bike infrastructure
    34

    100
    Sound Score®
    Bearable noise
    83

    100
    Airport Score
    Close to airports. Noticeable airport activity
    0

    100
    Traffic Score
    Congested area. Frequent traffic delays
    22

    100
    Local Score
    Limited local amenities nearby
    0

    100
    Community Snapshot
    2 – 6 BR
    Bedrooms
    $388K – $1.5M
    Price Tier
    1,405 - 5,336
    SqFt Range
    2023
    Year Build
    1
    Total Floors

    Subdivision Amenities

    Barbecue
    Bike And Jog Path
    Bike Storage
    Bocce Court
    Business Center
    Cabana
    Clubhouse
    Community Room
    Dog Park
    Fitness Center
    Internet Access
    Park
    Pickleball
    Play Area
    Pool
    Private Membership
    Restaurant
    Shopping
    Sidewalk
    Spa/Hot Tub
    Streetlight
    Tennis Court(s)
    Underground Utility
    Volleyball

    All Estero, FL
    Entry-Level
    Entry-Level Homes & Condos

    Other Estero, FL Homes & Condos Price Range Segments