Estero, FL Houses For Sale

Lee County | Updated
Market Action
Loading
Shows who has more leverage in the market
0–30 favors buyers
30–100 favors sellers
Selling Speed
25.71
Fast
Shows how quickly homes are being absorbed by buyers
20%+ Fast
8–19.9% Steady
Below 8% Slow
Inventory Supply
3.89
Balanced
Shows how many months it would take to sell current inventory
0–3 Low
3–6 Balanced
6+ High
Sales Activity
79.96
Active
Shows how often homes are selling in this community
2+/mo Active
0.75–1.99/mo Steady
Below 0.75/mo Quiet
Results 29 of 248
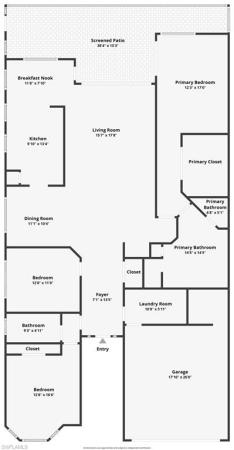
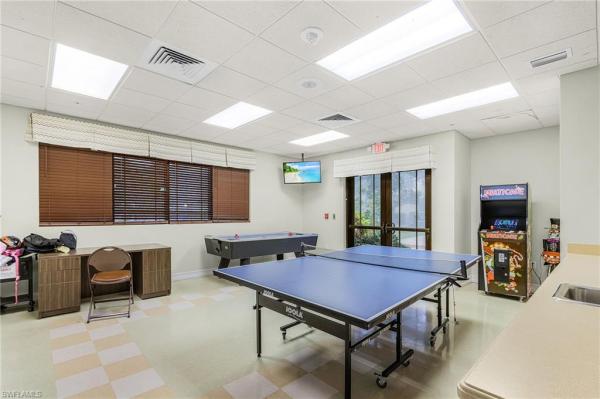
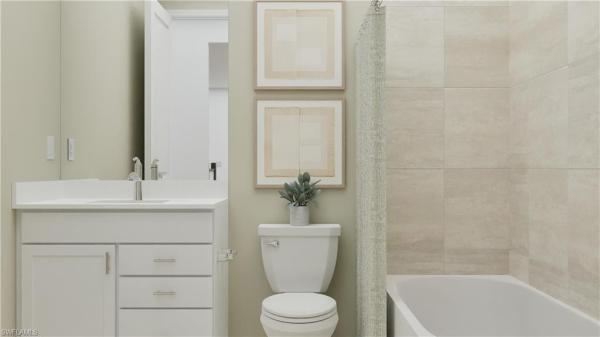
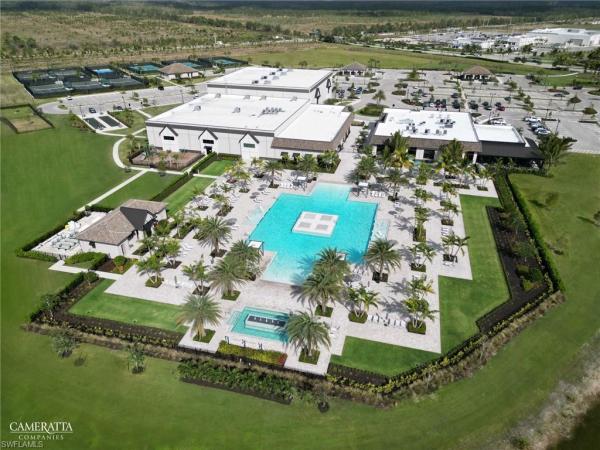
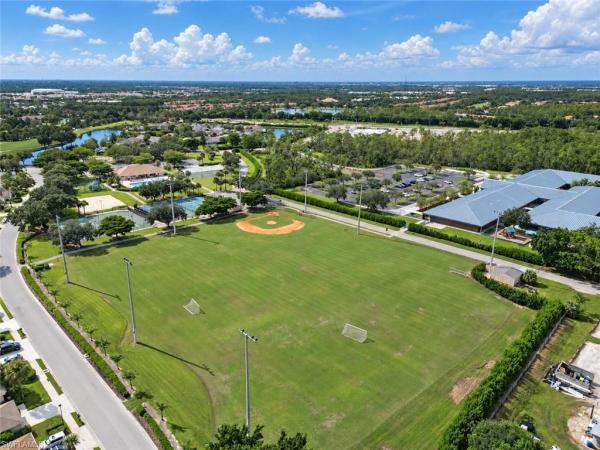
The Island Club At Corkscrew, 10741 Maui Cir, Estero, Florida 33928, image 1
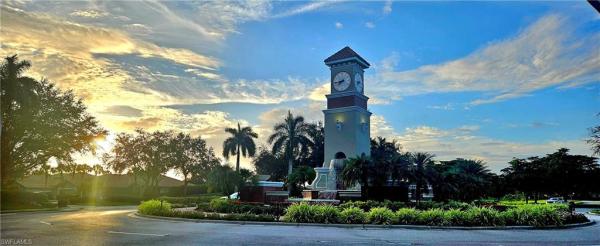
The Island Club At Corkscrew, 10741 Maui Cir, Estero, Florida 33928, image 2
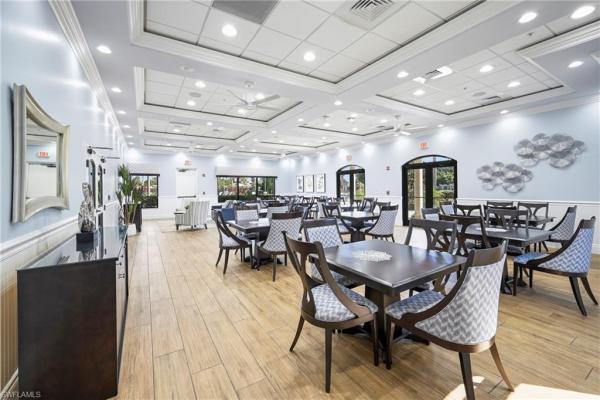
The Island Club At Corkscrew, 10741 Maui Cir, Estero, Florida 33928, image 3
$299,000 $1K
  • 3 Beds
  • 21/2 Baths
  • 1,742 SqFt
  • $172/SqFt
Premium
House for sale in The Island Club At Corkscrew
10741 Maui Cir, Estero, FL 33928
Motivated seller! Make an offer! Location, location, location, beautiful move in ready 3 bedroom, 2 1/2 bath plus bonus den in the heart of estero. Very large lake to go fishing, kayaking etc... Many trails to drive your golf cart or walking. Tennis courts, bocce ball, miniature golf. Close to shopping, restaurants, and beach.
Silver Oak At The Vines, 19372 Silver Oak Dr, Estero, Florida 33967, image 1
Silver Oak At The Vines, 19372 Silver Oak Dr, Estero, Florida 33967, image 2
$395,000
  • 3 Beds
  • 2 Baths
  • 2,113 SqFt
  • $187/SqFt
Entry-Level
House for sale in Silver Oak At The Vines
19372 Silver Oak Dr, Estero, FL 33967
Welcome to this beautifully maintained residence perfectly positioned within the highly desirable, gated enclave of silver oak at the vines. Offering an expansive open-concept floor plan accented by high-volume ceilings and abundant natural light, this home is designed for both effortless everyday living and elegant entertaining. The thoughtful layout features a spacious great room that flows seamlessly into the dining area and kitchen, creating an inviting heart of the home. The primary suite serves as a peaceful retreat, complete with a generous walk-in closet and an en-suite bathroom featuring dual vanities, a walk-in shower, and a soaking tub. A versatile secondary bedroom and a dedicated flex space with elegant double doors provide the perfect layout for a home office, den, or guest accommodations. Step outside to the screened lanai to enjoy southwest florida’s premier indoor-outdoor lifestyle, surrounded by lush, mature landscaping and serene community views. Residents of silver oak enjoy access to a private neighborhood pool, along with the established, upscale amenities of estero country club. The community features a championship 18-hole golf course, active tennis and pickleball programs, a modern fitness center, bocce courts, and a vibrant clubhouse offering casual and fine dining options. Strategically located just minutes from world-class shopping at miromar outlets and coconut point, highly rated dining, rsw international airport, and pristine gulf beaches, this property offers the ultimate combination of location, space, and resort-style living.
The Lakes Of Estero, 21790 Sunset Lake Ct, Estero, Florida 33928, image 1
The Lakes Of Estero, 21790 Sunset Lake Ct, Estero, Florida 33928, image 2
The Lakes Of Estero, 21790 Sunset Lake Ct, Estero, Florida 33928, image 3
$520,000
  • 4 Beds
  • 21/2 Baths
  • 2,758 SqFt
  • $189/SqFt
Entry-Level
House for sale in The Lakes Of Estero
21790 Sunset Lake Ct, Estero, FL 33928
One or more photo(s) has been virtually staged, ai generated or rendered. Lowest price in lakes of estero! Motivated seller! This spacious 2-story home offers 4 bedrooms, 2.5 baths, and over 3, 000 sq. Ft. Of living space with soaring ceilings and an open floor plan. Features include a large great room, formal dining area, gourmet kitchen with granite countertops and stainless steel appliances, and a first-floor primary suite with dual sinks, soaking tub, and separate shower. Upstairs offers a versatile loft/bonus area, 3 guest bedrooms, and a full bath. Conveniently located near shopping, dining, schools, swfl international airport, and i-75. One or more photos in this listing have been digitally edited using ai-generated imagery. Actual property conditions may vary due to tenants in place.
Seller Advisory

Start with the right price

Complimentary market intelligence and agent-verified comps for Estero, FL homeowners
Market Review
Verified Comps
Pricing Guidance
Verdana Village, 18707 Ivywood Pl, Estero, Florida 33928, image 1
Verdana Village, 18707 Ivywood Pl, Estero, Florida 33928, image 2
Verdana Village, 18707 Ivywood Pl, Estero, Florida 33928, image 3
$660,000 $15K
  • 5 Beds
  • 41/2 Baths
  • 3,357 SqFt
  • $197/SqFt
Entry-Level
House for sale in Verdana Village
18707 Ivywood Pl, Estero, FL 33928
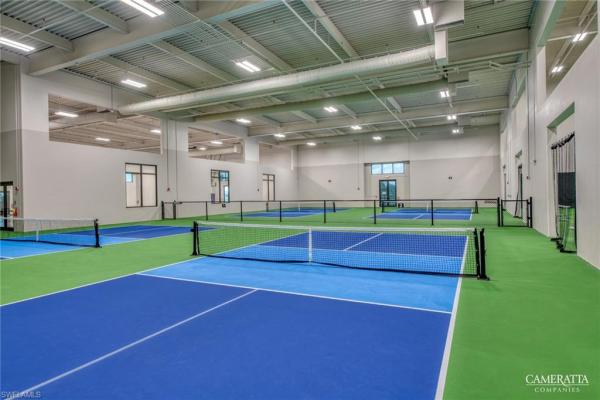
Welcome to 18707 ivywood place in estero’s highly sought-after gated community of verdana village. This sorrento floor plan offers over 3, 300 square feet of beautifully designed living space with 5 bedrooms plus den, 4.5 baths, a spacious loft, and a 3-car garage. Blending modern comfort, elegant finishes, and functional design, this home is ideal for those seeking space, style, and convenience in one of estero’s fastest-growing communities. Step inside to a bright, open-concept layout filled with natural light and thoughtfully designed living areas. The chef-inspired kitchen features 42-inch upper cabinets, a gas range, designer backsplash, expansive island, and generous storage, creating an inviting centerpiece for everyday living and entertaining. The first-floor private guest suite offers excellent flexibility, while the den provides additional space for a home office, study, or hobby room. Upstairs, the impressive primary suite features dual walk-in closets and a spa-style bath with modern finishes. A spacious loft adds even more versatility and can serve as a media room, lounge, playroom, or additional workspace. Additional highlights include hurricane-impact windows and doors, natural gas service, tankless water heater, energy-efficient construction, and peaceful pond views from a quiet street setting. Residents of verdana village enjoy outstanding resort-style amenities, including indoor and outdoor pickleball, tennis courts, fitness center, resort-style pool and spa, café, dog park, clubhouse, and more. The location is just minutes from shopping, dining, entertainment, beaches, southwest florida international airport, and a brand-new nearby plaza with publix and restaurants. Offered with furniture and golf cart negotiable. This is an exceptional opportunity to own a move-in-ready, never-lived-in home in one of estero, florida’s premier lifestyle communities.
Marsh Landing, 22855 Forest Ridge Dr, Estero, Florida 33928, image 1
Marsh Landing, 22855 Forest Ridge Dr, Estero, Florida 33928, image 2
Marsh Landing, 22855 Forest Ridge Dr, Estero, Florida 33928, image 3
$609,900 $11K
  • 5 Beds
  • 21/2 Baths
  • 3,092 SqFt
  • $197/SqFt
House for sale in Marsh Landing
22855 Forest Ridge Dr, Estero, FL 33928
Buyers gain. Sellers ready to make deal! Make offer! Sought after location in estero! Two-story single-family home on lake with southeastern exposure! 5 bedrooms 3 baths, spacious floor plan, 1 bedroom located on the first-floor, with option to be a flex space, office/den or mother-in-law suite, plus bonus bedroom on the second floor offering option to be a flex space; kids play room, family room or more! Room for family, the grandkids or guests to stay! A private retreat designed for the way you live! A timeless asset in one of esteros most desirable enclaves, tranquil lake views in the sought-after, gated community of marsh landing! Room for a pool or patio! Upgrades include 2-new ac systems, dishwasher, washer & dryer, new plank tile flooring throughout 1st & 2nd-floors providing modern comfort and easy maintenance. Large master-suite & bath located on 2nd floor, along with 3 more bedrooms & a full bath. The open floor plan is ideal for everyday living and entertaining, with a 3-car garage and ample storage! Enjoy outdoor living with fenced in backyard, room for a pool with sw exposure & peaceful water views! Marsh landing features resort-style amenities including a heated pool, fitness room, pickleball, tennis & more - all with low hoa fees. Unbeatable location & value!, located across from coconut point just minutes to dining & shopping & the soon to be finished late 2026 estero sport park, miromar outlets, rsw international airport, florida gulf coast university, jetblue park fenway south w/boston red sox & mn twins! Short drive to bonita beach, lovers key state park, delnor-wiggins pass state park. Incredible value, prime location - this home has so much potential! One to definitely not miss!
Bella Terra, 13859 Farnese Dr, Estero, Florida 33928, image 1
Bella Terra, 13859 Farnese Dr, Estero, Florida 33928, image 2
Bella Terra, 13859 Farnese Dr, Estero, Florida 33928, image 3
$589,500
  • 5 Beds
  • 3 Baths
  • 2,961 SqFt
  • $199/SqFt
House for sale in Bella Terra
13859 Farnese Dr, Estero, FL 33928
Welcome to this well-maintained oxford model featuring 5 bedrooms, 3 full baths, a 3-car garage, and rare lake and preserve views that provide a private, peaceful backyard setting. Located on a low-traffic street in bella terra, this home offers numerous updates including a new roof (2022), water heater (2023), air-conditioned garage (2024), refrigerator (2025), dishwasher and upstairs a/c compressor (2026), along with a/c systems (2019), washer and dryer (2021), updated ductwork, and an exterior generator hookup. The versatile floor plan includes a first-floor bedroom and full bath, ideal for guests, a home office, or multi-generational living. (the downstairs living/dining room was enclosed but can be converted back very easily) the kitchen and master bathroom were also nicely updated. Upstairs are the spacious primary suite, three additional bedrooms, two full baths, and a conveniently located laundry room. Enjoy the sought-after combination of water and preserve views from the rear of the home. Bella terra is a resort-style community nestled on nearly 999 acres, with half of the neighborhood dedicated to lakes and natural preserves filled with native florida wildlife. Residents enjoy an impressive lineup of amenities, including a resort-style clubhouse, 24-hour fitness center, activities for all ages, resort pool and spa, shaded children’s play area, tennis courts, pickleball, bocce ball, sand volleyball, multi-use sports fields, a tranquil butterfly garden, exercise trails, and so much more. Don’t miss the opportunity to own this exceptional home in one of estero’s most desirable communities. Schedule your private showing today.
Fairway Bend Village At The Vines, 8524 Fairway Bend Dr, Estero, Florida 33967, image 1
Fairway Bend Village At The Vines, 8524 Fairway Bend Dr, Estero, Florida 33967, image 2
$349,000 $15K
  • 2 Beds
  • 2 Baths
  • 1,745 SqFt
  • $200/SqFt
Entry-Level
House for sale in Fairway Bend Village At The Vines
8524 Fairway Bend Dr, Estero, FL 33967
Beautifully positioned golf course residence offering sweeping fairway views in the established community of the vines at estero country club. This home is ideally situated along the 8th fairway, providing expansive golf course views from the screened lanai — an inviting space to relax with morning coffee or unwind in the evening while enjoying the peaceful surroundings of the course. With 1, 745 square feet of living space, the residence offers a comfortable and functional layout featuring a spacious primary suite, attached garage, and mature landscaping that enhances the natural setting. Property highlights include: • golf course frontage • screened lanai overlooking the 8th fairway • 1, 745 sq ft of living space • spacious primary suite • attached garage • mature landscaping • low-maintenance lifestyle located in the fairway bend community within the vines at estero country club, residents join the estero country club with a social membership that includes clubhouse dining, tennis, fitness center, and a very active social calendar. Optional golf memberships are available with no wait list. This property offers an excellent opportunity for those seeking a seasonal retreat, full-time residence, or investment property in southwest florida. Conveniently located near coconut point mall, rsw international airport, gulf beaches, shopping, dining, and healthcare facilities. Golf course homes in the vines are highly sought after — schedule your private showing today.
Verdana Village, 18328 Parksville Dr, Estero, Florida 33928, image 1
Verdana Village, 18328 Parksville Dr, Estero, Florida 33928, image 2
Verdana Village, 18328 Parksville Dr, Estero, Florida 33928, image 3
$674,900
  • 5 Beds
  • 41/2 Baths
  • 3,357 SqFt
  • $201/SqFt
Entry-Level
House for sale in Verdana Village
18328 Parksville Dr, Estero, FL 33928
Welcome to this beautifully appointed sorrento model in the highly sought-after verdana village, offering 5 bedrooms, 4.5 bathrooms, a spacious loft, and a split three-car garage. Designed for both comfortable everyday living and effortless entertaining, this home features an open-concept floor plan with plank tile flooring throughout the main living areas and carpet in the bedrooms. The gourmet kitchen is the heart of the home, showcasing granite countertops, wood cabinetry, stainless steel appliances, a large pantry, breakfast bar, eat-in dining area, recessed lighting, and stylish pendant lighting. Expansive sliding glass doors from both the kitchen and great room fill the home with natural light while opening to the screened lanai, where peaceful lake views create the perfect backdrop for relaxing or entertaining. The first floor features soaring vaulted ceilings in the great room, a formal living room, and a private guest suite with its own ensuite bath, making it ideal for visitors or multigenerational living. Upstairs, the spacious loft offers flexible living space for a media room, playroom, or home office. The luxurious primary suite features walk-in closets and a spa-inspired bath with dual granite vanities, a large walk-in shower, and a private water closet. Three additional bedrooms and two full bathrooms complete the second floor. Thoughtful upgrades include a fully fenced backyard, insulated garage doors, a mini-split air conditioning system in the two-car garage, and overhead storage shelving, creating the perfect climate-controlled space for a home gym, workshop, hobbies, or additional storage. Located in the amenity-rich community of verdana village in estero, residents enjoy a resort-style pool, state-of-the-art fitness center, indoor and outdoor pickleball and tennis courts, basketball courts, playground, dog park, on-site restaurant and café, and miles of scenic walking trails. Conveniently located just minutes from shopping, dining, entertainment, gulf beaches, and southwest florida international airport, this exceptional home offers the perfect combination of luxury, comfort, and convenience in one of southwest florida's most desirable communities.
Bella Terra, 20301 Ardore Ln, Estero, Florida 33928, image 1
Bella Terra, 20301 Ardore Ln, Estero, Florida 33928, image 2
Bella Terra, 20301 Ardore Ln, Estero, Florida 33928, image 3
$419,900 $20K
  • 3 Beds
  • 2 Baths
  • 2,085 SqFt
  • $201/SqFt
House for sale in Bella Terra
20301 Ardore Ln, Estero, FL 33928
Welcome home to bella terra in estero florida! The development offers a very active clubhouse with activities for all ages. It seems that the calendar is always full of different things to do at the clubhouse. Location is close to all amenities of estero, shopping, florida gulf coast university, outlet malls and gulf coast town center. Ardore lane is located on a low volume street within the development as well. There is a lake behind the home that offers relaxation by the pool and front row to wild life by and on the lake. This home offers 3 bedrooms, 2 bathrooms, formal dining area and breakfast room as well. The pool area is spacious with room for outdoor living furniture and amenities. The fees in this development are low for the area as well. Make it a point to put this property on your list to view and discover your home in bella terra some photos are virtually staged
Belle Lago, 19513 Caladesi Dr, Estero, Florida 33967, image 1
Belle Lago, 19513 Caladesi Dr, Estero, Florida 33967, image 2
Belle Lago, 19513 Caladesi Dr, Estero, Florida 33967, image 3
$525,000 $16K
  • 3 Beds
  • 21/2 Baths
  • 2,604 SqFt
  • $202/SqFt
Entry-Level
House for sale in Belle Lago
19513 Caladesi Dr, Estero, FL 33967
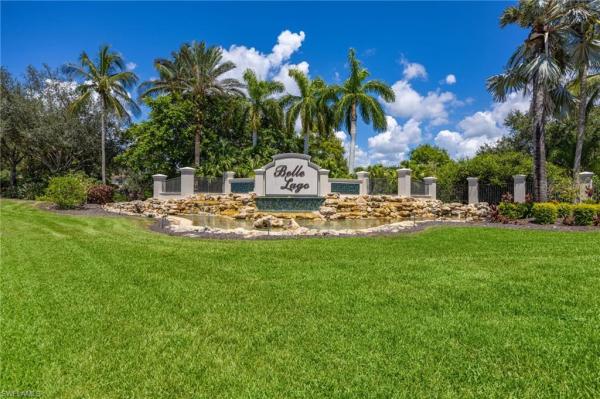
Wow! 2600 plus square feet, three bedroom plus den home, priced to sell! You will fall in love with this like new, spacious and beautiful, open concept home. The grand foyer is only the beginning! Continue exploring and you will find the great room, kitchen and dining area -- all with lanai access. These rooms also face the private preserve area, allowing for lush, tropical views. Here, you will gather with family and friends to sip your morning coffee at the breakfast bar or enjoy your evening cocktails on the lanai as you relish a feeling of serenity. There is plenty of space to build your dream pool or to extend your lanai! Life in florida never felt this good! The owner's suite is large and comfortable, with a private bath and huge closet. With three bedrooms, and three bathrooms, hosting friends and family will be a breeze. The floor plan allows for so much privacy with the guest rooms on the opposite side of the home from the primary ensuite. Located in the very desirable community of belle lago, this well cared for home will surely not last. Belle lago is located in one of the most convenient areas in all of southwest florida, only minutes from the famous barefoot beach, world class dining, shopping and especially close to the swfl international airport! This community boasts a clubhouse, a resort style pool, an amenity center with bocce, tennis, pickleball, basketball and so much more and the low hoa fees! Schedule your exclusive showing today before the secret is out! Agents, please read confidential notes regarding showing request!
Silver Oak At The Vines, 19321 Northbridge Way, Estero, Florida 33967, image 1
Silver Oak At The Vines, 19321 Northbridge Way, Estero, Florida 33967, image 2
$435,000 $25K
  • 2 Beds
  • 2 Baths
  • 2,117 SqFt
  • $205/SqFt
Entry-Level
House for sale in Silver Oak At The Vines
19321 Northbridge Way, Estero, FL 33967
One or more photo(s) has been virtually staged, ai generated or rendered. This meticulously maintained, one-owner home is in the highly sought after silver oaks neighborhood. Recent major mechanical updates afford peace of mind, featuring a brand-new roof (2025) and a new hvac system (2024). Freshly painted throughout, the inside of the home impresses with soaring volume ceilings and seamless open living spaces bathed in natural light. The heart of the home is a spacious kitchen designed for the home chef, boasting abundant cabinetry and an expansive long breakfast bar perfect for casual morning coffee or entertaining friends. The oversized primary bedroom is a true getaway, offering: ample space for a king-size suite, direct access to the screened lanai, a massive oversized walk-in closet, and beautifully updated primary bathroom. Step outside to your very private screened lanai, the perfect spot for alfresco dining. Positioned directly adjacent to the neighborhood pool, you can enjoy a unique lifestyle perk: the pool is remarkably quiet and rarely used, offering the luxury of a "private" pool experience without the maintenance, hassle, or expense. You'll also be a part of the vibrant swfl lifestyle afforded with membership at the estero country club which includes pickleball, tennis, 24/7 fitness, multiple dining venues, and an active social calendar of events. Don’t miss this rare opportunity to own a high-quality home at an incredible price point.
The Reserve At Estero, 9429 La Bianco St, Estero, Florida 33967, image 1
The Reserve At Estero, 9429 La Bianco St, Estero, Florida 33967, image 2
$499,000 $26K
  • 3 Beds
  • 21/2 Baths
  • 2,411 SqFt
  • $207/SqFt
Entry-Level
House for sale in The Reserve At Estero
9429 La Bianco St, Estero, FL 33967
This ideal location and oversized corner lot offers green space for outdoor living and entertaining—without the maintenance, can't be matched. This 2-story carmona model, built by toll brothers features an open floor plan with elegant travertine flooring throughout the main living areas. With coveted southern exposure, this home enjoys consistent natural light from morning through evening. The flexible layout provides multiple spaces for dining, relaxing, and gathering. The kitchen is a standout with a gas cooktop, 42” cabinets, slide-out shelving, granite countertops, water filtration system, and stainless steel appliances—all open to the main living areas. Downstairs is ideal for everyday living, while upstairs offers generously sized bedrooms and a versatile loft for second living area. Designed for comfort and relaxation, the primary bedroom features upgraded laminate flooring, a generous walk-in custom closet, and an oversized shower with dual sinks and vanity station. Located in the reserve at estero, residents enjoy a welcoming gated community with amenities including tennis, pickleball, playground, clubhouse, pool, and spa.
The Reserve At Estero, 9026 Astonia Way, Estero, Florida 33967, image 1
The Reserve At Estero, 9026 Astonia Way, Estero, Florida 33967, image 2
The Reserve At Estero, 9026 Astonia Way, Estero, Florida 33967, image 3
$499,000
  • 4 Beds
  • 21/2 Baths
  • 2,393 SqFt
  • $209/SqFt
Entry-Level
House for sale in The Reserve At Estero
9026 Astonia Way, Estero, FL 33967
One or more photo(s) has been virtually staged, ai generated or rendered. Tucked within the 24/7 guard-gated reserve at estero, this exceptional four-bedroom, two-and-a-half-bath, two-car-garage home delivers 2, 393 square feet of thoughtfully appointed living space on one of the most coveted home sites in the community — a true corner lot spanning just over 0.30 acres, a scale of outdoor space that rarely becomes available in a setting like this. The interior has been elevated throughout with stainless steel appliances, beautiful cabinetry crowned with substantial crown molding, plank tile floors that flow seamlessly through the main living areas, and a completely redesigned hard surface staircase accented by a custom wrought iron railing that makes a striking architectural statement from the moment you step inside. The primary suite is a genuine retreat, featuring a frameless glass shower and quartz countertops that bring a clean, contemporary finish to the space. The natural gas community adds everyday efficiency and value that buyers increasingly seek. Reserve at estero offers a resort-style pool and spa, children's pool, clubhouse, billiards room, library, community room, fitness center equipped for both cardio and strength training, tennis, pickleball, basketball, and a playground — all within a beautifully maintained, guard-gated environment. Ideally positioned in central estero west of i-75 between naples and fort myers, residents enjoy effortless access to miromar outlets, coconut point, gulf coast town center, fgcu, hertz arena, rsw international airport, and the white-sand beaches of southwest florida.
Riverwoods Plantation, 4670 W Lafayette Ln, Estero, Florida 33928, image 1
Riverwoods Plantation, 4670 W Lafayette Ln, Estero, Florida 33928, image 2
Riverwoods Plantation, 4670 W Lafayette Ln, Estero, Florida 33928, image 3
$157,000 $8K
  • 2 Beds
  • 11/2 Baths
  • 752 SqFt
  • $209/SqFt
House for sale in Riverwoods Plantation
4670 W Lafayette Ln, Estero, FL 33928
Active 55+ boating community where you own the land! This adorable 2-bedroom, 1.5-bath home (with shower) is move-in ready and thoughtfully updated for comfort and peace of mind. Enjoy the convenience of in-unit laundry along with a newer roof (just 4 years old), a new ac system (3 years old), and updated ductwork. Fresh interior and exterior paint, updated windows, new light fixtures, and charming plantation shutters on every window provide both style and functionality—letting you enjoy abundant natural light or privacy at your discretion. Located in an exceptionally active 55+ community where residents enjoy a vibrant social lifestyle with something for everyone. Take advantage of the community boat ramp and boat storage conveniently located across the street, offering easy access to the estero river and the gulf. From beach volleyball and water aerobics to crafting and social events, this community is designed for connection, fun, and active living. Make this beautiful home yours and start enjoying the very best of florida living today!
Rookery Pointe, 20381 Rookery Dr, Estero, Florida 33928, image 1
Rookery Pointe, 20381 Rookery Dr, Estero, Florida 33928, image 2
Rookery Pointe, 20381 Rookery Dr, Estero, Florida 33928, image 3
$379,900
  • 2 Beds
  • 2 Baths
  • 1,799 SqFt
  • $211/SqFt
House for sale in Rookery Pointe
20381 Rookery Dr, Estero, FL 33928
One or more photo(s) has been virtually staged. Beautiful 2 bed , 2 bath residence with a versatile den, offering the perfect blend of comfort and convenience. Located in a maintenance free community with no cdd fee's. You'll enjoy an active florida lifestyle with exceptional amenities, including community pool, fitness center, basketball court, and access to a nearby public boat ramp. This is the perfect home for a full time residence or seasonal retreat. Don't miss your opportunity to own this move in ready gem!
RiverCreek In Estero, 21072 Teak Tree Ter, Estero, Florida 33928, image 1
RiverCreek In Estero, 21072 Teak Tree Ter, Estero, Florida 33928, image 2
RiverCreek In Estero, 21072 Teak Tree Ter, Estero, Florida 33928, image 3
$949,000 $46K
  • 5 Beds
  • 7 Baths
  • 4,435 SqFt
  • $214/SqFt
Entry-Level
House for sale in RiverCreek In Estero
21072 Teak Tree Ter, Estero, FL 33928
Considered. Elevated. Newly refined. A rare offering within rivercreek, this virtually brand-new 2-story cascade residence built by gl homes boasts solid, durable concrete block on both levels, and presents an exceptional opportunity to own one of the most expansive and coveted floor plans. For discerning cascade buyers who have been waiting, there is a limited window to secure this residence under compelling terms! Spanning 4, 435 square feet under air, the home delivers five bedrooms plus a den, seven baths, formal living and dining, a generous family room, loft, and a thoughtfully designed two-car garage. With more than $175, 000 in curated upgrades, every finish reflects intention and restraint without the delays or uncertainties of new construction. Light european oak engineered hardwood floors flow throughout, setting a warm, modern tone. The layout is both functional and flexible, anchored by a first-floor ensuite bedroom ideal for guests, extended family, or a private office. The dramatic two-story entry rises to 20-foot ceilings, framed by a weathered oak stair rail with metal balusters, creating an immediate architectural statement. The kitchen is precise and polished, featuring level iii modena cabinetry, quartz countertops with full-height backsplash, ge gas cooktop, oven and microwave combination, under-cabinet lighting, and a custom built-in pantry. It is designed for both daily living and elevated entertaining. Upstairs, the primary suite is a true retreat with separate his-and-hers ensuites, each appointed with soaking tubs, upgraded shower flooring, and floor-to-ceiling tile. Every bedroom throughout offers a private ensuite bath. Upgrades include a luxurious lighting throughout, hdmi pre-wiring, designer fixtures, and modern fans. Built for durability and peace of mind, the home features all-concrete block construction on both levels, reinforced steel, a concrete tile roof, miami-dade impact glass, dual-zone hvac, insulated garage doors, epoxy garage flooring, and an extended paver driveway. The home includes the remainder of the builder’s 1-year and a 10-year structural warranty. The lanai captures tranquil sunset views, offering a quiet, private backdrop. There is a professionally designed custom pool & spa offer - ready for execution! The design features a 343 sq. Ft. Pool, elevated 12" spa, sun shelf w/ bubbler, swim-out bench, ivory travertine deck, silver pearl plaster, pentair smart automation, a salt system, a bronze screen enclosure (approx. $103, 000). Positioned on a quiet cul-de-sac at the rear of the community, the setting offers privacy and no through traffic, a rare combination within rivercreek. Residents enjoy access to resort-style amenities including a clubhouse, fitness center, indoor sports complex, tennis, pickleball, and a community pool. A refined residence. A strategic opportunity. A limited window for those ready to act.
The Reserve At Estero, 19619 Tesoro Way, Estero, Florida 33967, image 1
The Reserve At Estero, 19619 Tesoro Way, Estero, Florida 33967, image 2
$519,900
  • 4 Beds
  • 21/2 Baths
  • 2,416 SqFt
  • $215/SqFt
Entry-Level
House for sale in The Reserve At Estero
19619 Tesoro Way, Estero, FL 33967
Welcome to the highly sought-after community of the reserve at estero, where peaceful surroundings, mature landscaping, and an unbeatable estero location come together beautifully. This impeccably maintained two-story home offers 4 bedrooms, 2.5 baths, a 2-car garage, and desirable eastern exposure overlooking a lovely park-like setting with a tranquil lake and illuminated fountain views at night. From the moment you step through the front door, you’ll immediately notice the exceptional care and pride of ownership throughout. In pristine condition, this home is truly one of the cleanest and best-kept properties you’ll find on the market. Recent updates include a new ac, new refrigerator & dishwasher, and freshly painted exterior, giving buyers peace of mind and move-in-ready convenience. Tile throughout on the first floor with wood on the second floor. No carpet anywhere! Ideally located near the front of the community, this home is just a short distance to the community center and amenities while still offering a quiet and relaxing atmosphere. Residents will enjoy beautifully maintained grounds and resort-style amenities in one of estero’s most established and desirable gated communities. Reserve at estero is perfectly positioned between us-41 and three oaks parkway along estero parkway — allowing for excellent accessibility without the heavy traffic. For families with young children, this property also offers coveted “proximity 1” zoning for three oaks elementary school, providing one of the best opportunities for placement in one of lee county’s top-rated elementary schools.
Bella Terra, 13830 Farnese Dr, Estero, Florida 33928, image 1
Bella Terra, 13830 Farnese Dr, Estero, Florida 33928, image 2
$650,000
  • 5 Beds
  • 3 Baths
  • 2,992 SqFt
  • $217/SqFt
House for sale in Bella Terra
13830 Farnese Dr, Estero, FL 33928
With nearly 3, 000 square feet, five true bedrooms, three full baths, a loft area, a three car garage, and a private pool, this oxford model offers the space today's families are searching for in bella terra. Set on a quiet, tree-lined street, this popular floor plan was designed for real life. Formal living and dining rooms provide space for holidays and special occasions, while the open kitchen and family room create the perfect gathering place for everyday living. A first floor bedroom and full bath offer exceptional flexibility for guests, multigenerational living, or a private home office. The kitchen features granite countertops, stainless steel appliances, ample cabinetry, and an open view into the family room so you're always part of the conversation. Tile flooring and luxury vinyl throughout the home provide a clean, modern look with easy maintenance. Upstairs, the spacious primary suite includes a large walk-in closet and an ensuite bath with dual sinks, a soaking tub, and a separate walk-in shower. Three additional bedrooms and another full bath provide plenty of room for family and visitors. Step outside to the screened lanai where the private pool becomes the centerpiece of your florida lifestyle. Whether you're enjoying a quiet morning coffee, hosting weekend gatherings, or unwinding after a long day, this outdoor space offers the perfect setting to enjoy southwest florida living year-round. Additional highlights include a newer roof (2019), air conditioners replaced in 2019, accordion shutters on the second floor and a location outside the flood zone for added peace of mind. Residents of bella terra enjoy nearly 1, 000 acres of lakes and preserves along with a resort-style clubhouse, pool and spa, fitness center, pickleball and tennis courts, inline skating rink, playground, volleyball, water aerobics, food truck nights, and a vibrant calendar of community events.
RiverCreek In Estero, 20860 Thistle Leaf Ln, Estero, Florida 33928, image 1
RiverCreek In Estero, 20860 Thistle Leaf Ln, Estero, Florida 33928, image 2
$820,000 $10K
  • 4 Beds
  • 5 Baths
  • 3,736 SqFt
  • $219/SqFt
Entry-Level
House for sale in RiverCreek In Estero
20860 Thistle Leaf Ln, Estero, FL 33928
$10k buyers credit at closing w/ executed contract!! Spacious | 3800 sqft | 4 bed + den 5 full baths. This home offers a huge second floor loft (wonderful space for 2nd family room/homework/play area) rooms are large, ceilings are soaring and storage is plentiful! This homesite rests upon a super quiet lot, with only nature beyond the lanai. It doesn't look into someone else's home, very private oasis!! Thoughtfully priced to accommodate a pool at buyer's discretion. **only 5 minutes to i-75/downtown estero; no awful commute down corkscrew road! ** use your golf cart and ride down to duffy's or miromar outlets. The highly sought-after olympia floor plan by gl homes delivers refined luxury designed for the modern, busy family. Recently built and impeccably upgraded, this exceptional residence showcases designer lighting, curated custom wall finishes, elegant millwork, wide-plank white oak flooring, quartz countertops, and a bespoke speakeasy-style wine nook—each detail thoughtfully selected for both beauty and function. The expansive floor plan offers space to gather, work, and unwind with ease. A rare main-level bedroom with a full bath provides ideal flexibility for guests or multigenerational living. Two sophisticated family rooms—one upstairs and one downstairs—allow everyone their own retreat, while a large private office with french doors creates a quiet, work-from-home haven. Outdoors, the private western-facing backyard is framed by mature flowering trees and offers a deep, grassy lawn—perfect for play, pets, or sunset entertaining. A 3-car garage with mudroom entry keeps daily life organized, while soaring ceilings and oversized closets add to the home’s airy, luxurious feel. Additional highlights include natural gas cooking, hurricane-rated doors and windows, low hoa fees, fencing permitted, and no flood insurance requirement—practical luxuries that truly matter. Set within an amenity-rich, resort-style community, residents enjoy a pool and spa, yoga room, indoor sports court, fitness center, fire pits, playground, tennis, bocce, and pickleball. Ideally located just minutes from i-75, rsw airport, fgcu, hertz arena, publix, miromar outlets, and gulf coast beaches—this home offers seamless living for families who value time, comfort, and elevated design.
The Reserve At Estero, 9213 Astonia Way, Estero, Florida 33967, image 1
The Reserve At Estero, 9213 Astonia Way, Estero, Florida 33967, image 2
The Reserve At Estero, 9213 Astonia Way, Estero, Florida 33967, image 3
$475,000 $24K
  • 4 Beds
  • 3 Baths
  • 2,162 SqFt
  • $220/SqFt
Entry-Level
House for sale in The Reserve At Estero
9213 Astonia Way, Estero, FL 33967
Located in the reserve at estero, this toll brothers gianna model offers a spacious and flexible floor plan with 4 bedrooms and 3 full baths, set on an oversized homesite with no neighbor on one side—providing added privacy and a more open, expansive feel. The main level features 3 bedrooms and 2 full baths, including the primary suite, while a spacious upstairs bedroom with its own full bath offers the perfect setup for guests, a private retreat, or a bonus living space. Inside, the home showcases volume ceilings and a light, airy layout complemented by a well-appointed kitchen with 42” cabinetry and granite countertops, seamlessly connecting to the main living and dining areas for easy everyday living and entertaining. Step outside to the screened paver lanai, overlooking a generous backyard with glimpses of the lake and ample room to add a pool if desired—creating the opportunity to design your own private outdoor retreat. The larger lot size is a standout feature, offering both privacy and flexibility rarely found within the community. The roof was replaced in 2019, providing added value and peace of mind. The reserve at estero is a natural gas, 24-hour guard-gated community offering a resort-style pool and spa, fitness center, tennis, pickleball, and an active social atmosphere. Ideally located west of i-75 and in flood zone x, just minutes from coconut point mall, miromar outlets, fgcu, rsw airport, and the gulf beaches, this home offers the best of southwest florida living.
Belle Lago, 19772 Maddelena Cir, Estero, Florida 33967, image 1
Belle Lago, 19772 Maddelena Cir, Estero, Florida 33967, image 2
$685,000 $14K
  • 3 Beds
  • 3 Baths
  • 3,082 SqFt
  • $222/SqFt
Entry-Level
House for sale in Belle Lago
19772 Maddelena Cir, Estero, FL 33967
Perfectly positioned within belle lago, this original-owner tiena model home checks all the boxes with over 3, 000 square feet of living space, impact-resistant windows, a whole-house generator, new roof, saltwater pool, and beautiful lake views paired with coveted southern exposure. Featuring 3 bedrooms plus a versatile first-floor den and upstairs loft, 3 full baths, and a 3-car tandem garage, with the third bay currently enclosed under air for additional storage space, this home was designed for both everyday comfort and effortless entertaining. Inside, the spacious layout is filled with natural light and enhanced by freshly painted lower-level living areas for a refreshed neutral aesthetic, two newer a/c systems, a tankless water heater, natural gas, and updated appliances, most of which are less than 3 years old. The flexible den and loft spaces are ideal for a home office, media room, playroom, fitness space, or additional guest accommodations. The outdoor living area is perfectly suited for the southwest florida lifestyle with a saltwater pool, sun shelf, expansive screened lanai, and tranquil lake views. The desirable southern rear exposure provides ideal sun throughout the day, creating the perfect setting for relaxing or entertaining outdoors year-round. Additional highlights include a 2024 roof by crowther roofing with transferable warranty options available, woodpecker-proofed exterior, and meticulous pride of ownership throughout. Living in belle lago means enjoying a resort-inspired lifestyle surrounded by scenic lakes, lush landscaping, walking trails, and a beautifully appointed clubhouse featuring a fitness center, tennis, pickleball, resort-style pool and spa, and an active social calendar. Residents also enjoy optional membership opportunities at neighboring estero country club at the vines, accessible through a private community gate, with golf, dining, fitness, tennis, and social memberships available. Ideally located between fort myers and naples, belle lago offers quick access to southwest florida international airport, coconut point, hertz arena, florida gulf coast university, dining, shopping, and the white sandy gulf beaches, making this home as convenient as it is refined.
Verdana Village, 18335 Ridgeline Dr, Estero, Florida 33928, image 1
Verdana Village, 18335 Ridgeline Dr, Estero, Florida 33928, image 2
Verdana Village, 18335 Ridgeline Dr, Estero, Florida 33928, image 3
$579,900
  • 4 Beds
  • 3 Baths
  • 2,606 SqFt
  • $223/SqFt
Entry-Level
House for sale in Verdana Village
18335 Ridgeline Dr, Estero, FL 33928
Experience comfort and style in the beautifully designed amalfi floor plan offering 2, 529 square feet of thoughtfully crafted living space. This two-story home features four spacious bedrooms, three full bathrooms, and an open-concept layout perfect for both everyday living and entertaining. The generous kitchen showcases elegant white cabinetry, white quartz countertops, and ample prep space, flowing seamlessly into the cozy breakfast nook and expansive family room. A separate formal dining room provides the ideal setting for gatherings and special occasions. Upstairs, a large bonus room creates endless possibilities for a media room, game room, or additional living space. The luxurious owner’s suite offers a spacious walk-in closet and an en-suite bath complete with dual sinks and a walk-in shower. Relax year-round on the covered lanai while enjoying the home’s modern finishes, including stylish square tile flooring throughout the main living areas.
Cascades At Estero, 9044 Springview Loop, Estero, Florida 33928, image 1
Cascades At Estero, 9044 Springview Loop, Estero, Florida 33928, image 2
Cascades At Estero, 9044 Springview Loop, Estero, Florida 33928, image 3
$425,000
  • 2 Beds
  • 2 Baths
  • 1,888 SqFt
  • $225/SqFt
Entry-Level
House for sale in Cascades At Estero
9044 Springview Loop, Estero, FL 33928
Welcome to one of the finest opportunities in the cascades at estero! This meticulously maintained and beautifully upgraded 2 bed + den 2 bath, montego model blends timeless elegance with effortless florida living. From the moment you step through the front door, soaring vaulted ceilings, graceful archways, and abundant natural light create an immediate sense of warmth and sophistication. Your eyes are drawn straight through the home to the expansive screened lanai and private, lushly landscaped backyard—offering a peaceful retreat with exceptional privacy. Designed for both everyday comfort and entertaining, this residence features a beautifully extended lani with a separate enclosed florida room for year-round enjoyment.  A remodeled kitchen with 42-inch cabinetry and elegant glass doors, fresh interior paint, and numerous additional upgrades. Every detail has been thoughtfully cared for, allowing you to move right in and begin enjoying the lifestyle you deserve. An immaculate curb appeal with raised garden beds, mature palm trees, paver driveway and fresh exterior paint.  This home proudly displays the love and care it has received over the years, both inside and out.   Life at the cascades is about far more than just a home—it's about embracing a vibrant, resort-inspired lifestyle. Residents enjoy an impressive array of amenities, including indoor and outdoor heated pools, a state-of-the-art fitness center with all-new equipment, dedicated weight-training facilities, a sauna, and a movement studio. Stay active with four professional pickleball courts, five har-tru tennis courts, two bocce courts, and a wide variety of leagues, clubs, and social events that foster a true sense of community. The recently renovated clubhouse serves as the heart of the neighborhood, featuring a billiards room, card room, craft studio, library, business center, and grand ballroom, where the full-time activities director coordinates year-round entertainment, dinners, dances, live music, and special events. With low hoa fees, including lawn maintenance, tree trimming, irrigation, cable and high-speed internet, plus a resort style amenities package (2 pools, 5 tennis courts, 4 pickleball, 2 bocce ball courts) and an unbeatable estero location close to shopping, dining, beaches, healthcare, and entertainment, the cascades offers one of the most sought-after active adult lifestyles in southwest florida.  Flood zone x – no flood insurance required. Homes with this level of care, location, privacy, and value rarely become available. Don't miss your chance to experience resort-style living at its finest—schedule your private showing today before this exceptional home is gone.
Stoneybrook, 21539 Belhaven Way, Estero, Florida 33928, image 1
Stoneybrook, 21539 Belhaven Way, Estero, Florida 33928, image 2
Stoneybrook, 21539 Belhaven Way, Estero, Florida 33928, image 3
$759,900 $6K
  • 5 Beds
  • 3 Baths
  • 3,366 SqFt
  • $226/SqFt
Entry-Level
House for sale in Stoneybrook
21539 Belhaven Way, Estero, FL 33928
This is the home for you in this beautiful two-story 5 bedroom 3 bath pool home located in the gated stoneybrook public golf course community in estero. As you enter through the glass double door front entry and foyer, you will notice the meticulous care throughout. The very desirable open floor plan features formal living, dining, spacious family room with built-ins, fireplace and sliders to the lanai. The light and bright eat-in kitchen showcases upgraded stainless steel appliances, double oven range, abundant wood cabinets, plant shelves, counter island, walk in pantry and sliders to the lanai. One bedroom is on first floor with pool bath and could be home office or guest suite. Double stair case leads upstairs where you will find a split floor plan with a loft in the middle with bamboo flooring, spacious primary suite features 2 walk-in closets, bath has double vanities, soaker tub, and shower. Plus there is a screened balcony to enjoy the view, and on the other side is 3 guest bedrooms and bath. Large laundry room with newer washer & dryer, cabinets and window. Sliding glass doors open to the expansive screened lanai with pool perfect for relaxing, entertaining, and view of the preserve. Additional features include bamboo flooring, tile, carpet, crown molding, extra storage under stairs, new hot water heater, 2 a/c units, new roof may 2026, 3 car garage with laundry tub. Low hoa fees. Enjoy the active lifestyle that stoneybrook has to offer a public golf course, tennis courts, play area, clubhouse, fishing pier, and so much more. Golf carts are welcome too!! Fantastic location close to schools, miromar outlets, coconut point mall, fgcu, i-75, rsw airport, hertz arena, beaches, baseball stadiums, and medical facilities. This home is ready now for new owners - don't miss out.
Verdana Village, 20104 Kingmont Dr, Estero, Florida 33928, image 1
Verdana Village, 20104 Kingmont Dr, Estero, Florida 33928, image 2
Verdana Village, 20104 Kingmont Dr, Estero, Florida 33928, image 3
$824,900
  • 5 Beds
  • 31/2 Baths
  • 3,637 SqFt
  • $227/SqFt
Entry-Level
House for sale in Verdana Village
20104 Kingmont Dr, Estero, FL 33928
Highly desirable "yorkshire" floorplan with custom saltwater pool and private, perimeter preserve views is available now in verdana village! Perfectly positioned on a west-northwest rear exposure homesite which overlooks lush florida marshlands/pines/palms and provides absolutely breathtaking sunsets and colorful skies all year round! Enjoy the privacy and peacefulness of not having any homes directly behind the property. This beautifully upgraded pulte home offers 5 bedrooms + den + loft, 3 full baths, powder bath, 2 car garage, 3, 637sf living area. Built in 2022, this spacious residence welcomes you with manicured landscaping, and is conveniently located towards the front of the community. The flexible floorplan provides a generous entertaining space as well as a large recreation room (staged as a gym), a 1st floor bedroom (staged as an office) with ensuite bath and walk in closet. Relax on the expansive covered lanai with privacy wall that is roughed in with natural gas hookup, hot/cold water and drain, outlets and hood vent for your future outdoor kitchen. The lanai overlooks a natural gas heated saltwater pool and sunshelf, raised feature wall with 2 sheer decent waterfalls, picture window screen, synthetic pet turf and a therapeutic hot spring above-ground spa, creating the perfect setting for year-round indoor/outdoor entertaining. Inside, you'll find plank tile flooring with recently stained/sealed grout throughout the main living area and recreation room, elegant light fixtures/ceiling fans and designer window coverings. The kitchen is appointed with “soft-close” cabinetry, quartz countertops, white subway tile backsplash, undercabinet lighting, stainless built-in appliances and natural gas cooktop with vented hood. The kitchen also features a spacious walk-in pantry featuring custom wood shelving. An modern staircase leads upstairs to an oversized loft, 3 additional guest bedrooms, full bath, laundry and the primary suite. The luxurious primary suite showcases a walk-in closet with designer closet cabinetry and a spa inspired ensuite bath with a dual sink vanity, quartz counters, and heavy glass shower enclosure. Two of the three upstairs guest bedrooms feature custom closet organizers. All full baths showcase floor-to-ceiling tile. The laundry room offers built-in storage shelving and counter space for added convenience. Additional upgrades include a 4 ft garage extension, epoxy garage floor, whirlpool garage refrigerator, ev charger, security system, and a solar panel system (for added energy efficiency/savings... Inquire for transfer details). Amenities include indoor/outdoor pickleball & tennis, indoor basketball, bocce, resort-style pool & spa, fitness center, movement studio, clubhouse, dog park, playground, restaurant, craft beer lounge, café, indoor/outdoor bar and a satellite amenity center with pool, lap lanes, fitness center, social room and sports field. Publix plaza is conveniently located just outside the community gates!
Verdana Village, 20100 Napa Loop, Estero, Florida 33928, image 1
Verdana Village, 20100 Napa Loop, Estero, Florida 33928, image 2
$779,000 $10K
  • 5 Beds
  • 41/2 Baths
  • 3,431 SqFt
  • $227/SqFt
Entry-Level
House for sale in Verdana Village
20100 Napa Loop, Estero, FL 33928
Welcome to 20100 napa loop, a large, lakefront residence in the sought-after verdana village community of estero. The sorrento floorplan by lennar. This spacious 2-story home has 5 bedrooms, 4.5 bathrooms, a large loft area, and a split 3-car garage. One guest br with an ensuite bath downstairs. Step outside to your private screened lanai featuring a heated pool and spa, creating the perfect setting for entertaining or relaxing while enjoying sw florida’s stunning sunsets over the water. Inside, you’ll find an open-concept living area, high ceilings, kitchen with stainless steel appliances and a gas cooktop. Residents of verdana village enjoy a resort-style lifestyle with an expansive clubhouse, resort pool, fitness center, café, restaurant and lounge, indoor and outdoor pickleball courts, tennis courts, basketball courts, playground, and more. There is also a satellite pool on this side of the neighborhood to enjoy. At the gate entrance to verdana is a publix shopping plaza with an italian restaurant, nail and hair salons, bank, dentist and more. Take your golf cart there. One or more photo(s) has been virtually staged, ai generated or rendered.
The Place At Corkscrew, 19653 The Place Blvd, Estero, Florida 33928, image 1
The Place At Corkscrew, 19653 The Place Blvd, Estero, Florida 33928, image 2
The Place At Corkscrew, 19653 The Place Blvd, Estero, Florida 33928, image 3
$765,000 $10K
  • 5 Beds
  • 41/2 Baths
  • 3,357 SqFt
  • $228/SqFt
Entry-Level
House for sale in The Place At Corkscrew
19653 The Place Blvd, Estero, FL 33928
Backing up to serene, private eastern preserve views, this beautifully maintained sorrento floor plan offers the perfect balance of functionality & luxurious southwest florida living. Featuring 5 bed, 5 bath, a loft, & a rare split 3 car garage, this home delivers space to grow, entertain, & create lasting memories. Outdoor living begins w/possibility. The screened front porch creates a welcoming arrival & allows for cross breezes during cooler months. Out back, the oversized lanai overlooks a peaceful preserve setting w/no homes in sight. Eastern exposure offers morning light while keeping afternoons more comfortable outdoors. Inside, formal living & dining spaces transition into the dramatic two story great room filled w/natural light & volume. The open concept layout flows into the informal dining area & kitchen for easy entertaining & everyday living. The kitchen features stainless steel appliances, granite countertops, white cabinetry, updated hardware, & abundant prep & storage space. A first floor en suite guest bedroom offers flexibility for visitors & direct lanai access for future pool use. Additional conveniences include a dedicated laundry room, powder bath, & under stair storage. Upstairs, the oversized loft becomes a standout feature & can function as a media room, playroom, second living area, homework zone, or flex space. Three additional guest bedrooms & 2 guest baths continue the thoughtful layout. The primary suite offers peaceful preserve views, room for a king size bedroom set, & two large walk in closets. The ensuite bath includes dual vanities, an extra large linen closet, & an expansive walk in shower. Technology & preparedness upgrades elevate this property further. The garage includes an epoxy floor, tesla charger, & additional refrigerator. Furnishings are negotiable & all tvs stay. For peace of mind, the residence includes a professionally installed generator hookup, generator interlock kit, soft start kits on both a/c systems, & an included dual fuel portable generator w/propane tank & equipment allowing both a/c systems to operate during outages. Living in the place at corkscrew means access to southwest florida’s most sought after resort communities featuring a lagoon style pool w/100 foot water slide, splash pad, restaurant & bar, bourbon bar, pickleball, tennis, basketball, volleyball, dog parks, playgrounds, two story fitness center, year round events, & an on site kids club w/complimentary childcare. Located in estero, you are approximately 15 minutes to southwest florida international airport, close to miromar outlets, gulf coast town center, shopping, dining, healthcare, golf, & southwest florida’s world famous beaches. One or more photo(s) has been virtually staged, ai generated or rendered.
Verdana Village, 19832 Fox Grove Dr, Estero, Florida 33928, image 1
Verdana Village, 19832 Fox Grove Dr, Estero, Florida 33928, image 2
Verdana Village, 19832 Fox Grove Dr, Estero, Florida 33928, image 3
$780,000 $30K
  • 5 Beds
  • 41/2 Baths
  • 3,416 SqFt
  • $228/SqFt
House for sale in Verdana Village
19832 Fox Grove Dr, Estero, FL 33928
One or more photo(s) has been virtually staged, ai generated or rendered. One or more photo(s) has been virtually staged, ai generated or rendered. Experience the perfect blend of luxury, functionality, and modern design in this brand-new, never-lived-in custom home in verdana village—far beyond the typical builder-grade move-in ready property. Thoughtfully redesigned and extensively upgraded, this residence showcases a completely customized primary suite that truly sets it apart. Enter through elegant double doors into a grand retreat featuring a spa-inspired bathroom with a custom glass-enclosed shower, built-in bench, and designer finishes, along with dual walk-in closets and a private lounge space—ideal for unwinding in comfort and style. Throughout the home, you’ll find top-tier coretec luxury vinyl plank flooring—no carpet anywhere, including the stairs—paired with plantation shutters on every window for a clean, elevated look. The gourmet kitchen is equipped with built-in wall oven and microwave, offering both style and functionality for everyday living or entertaining. The flexible layout includes a downstairs flex room, perfect for a home office, gym, or additional living space. Step outside to a spacious lanai with an outdoor kitchen rough-in, ready for you to create your dream outdoor setup. Situated on an oversized pie-shaped lot, this property offers incredible potential—whether you're envisioning a custom pool, extended outdoor living area, or a fenced-in space for pets or a fire pit. The long driveway, modern white exterior, and flat tile roof complete the home’s striking curb appeal. Additional highlights include a heavy flake epoxy garage floor for durability and easy maintenance, as well as a whole-house generac generator, providing dependable backup power and added peace of mind year-round. This is a rare opportunity to own a fully customized, move-in-ready home in one of southwest florida’s most sought-after communities—just bring your furniture and start living. Beyond the home itself, living in verdana village offers a true lifestyle upgrade with resort-style amenities for both relaxation and recreation. Residents enjoy a clubhouse, resort-style pool and spa, fitness center, and indoor and outdoor pickleball and tennis courts, along with an indoor basketball court. A standout feature is the indoor sports complex for year-round play, along with an on-site café, restaurant, and a full calendar of community events. Plus, you’re just a golf cart ride away from the shoppes at verdana village, adding everyday convenience to this vibrant lifestyle.
Cascades At Estero, 9057 Whitfield Dr, Estero, Florida 33928, image 1
Cascades At Estero, 9057 Whitfield Dr, Estero, Florida 33928, image 2
Cascades At Estero, 9057 Whitfield Dr, Estero, Florida 33928, image 3
$599,900
  • 3 Beds
  • 21/2 Baths
  • 2,613 SqFt
  • $230/SqFt
Entry-Level
House for sale in Cascades At Estero
9057 Whitfield Dr, Estero, FL 33928
Welcome to this luxurious, meticulously maintained home in the highly sought-after 55+ gated community of cascades at estero, offering over 2, 600 square feet of thoughtfully designed living space. This highly desirable floor plan is considered the queen of the community for its spacious layout, versatility, and exceptional value compared to similar homes in neighboring luxury communities. Rarely available and truly move-in ready, this residence is ideal for buyers seeking resort-style southwest florida living with premium upgrades, low-maintenance convenience, and complete hurricane protection already in place. A standout feature is the private tropical outdoor oasis showcasing a heated saltwater in-ground pool and relaxing spa with spillover, all enclosed within an expansive covered screened lanai designed for year-round florida living. The oversized outdoor living area offers multiple entertaining and lounging spaces perfect for outdoor dining, hosting guests, or relaxing in privacy. This beautifully upgraded home features 3 spacious bedrooms, 2.5 baths, and a versatile bonus room adjoining the primary suite—ideal for a home office, fitness room, media room, or private retreat—with custom built-in cabinetry and drawer storage. Mature tropical landscaping and exceptional curb appeal create a stunning first impression. Inside, the bright open-concept layout showcases designer updates throughout including plantation shutters, crown molding, newer interior and exterior paint, tile flooring in the main living areas, luxury vinyl plank flooring in the bedrooms, updated lighting fixtures, energy-efficient ceiling fans, and upgraded hardware throughout. The chef-inspired kitchen has been beautifully updated with refaced cabinetry featuring crown molding, soft-close doors, quartz countertops, designer backsplash, updated faucets and sinks, newer stainless steel appliances, and pull-out drawers with pull-out pantry shelving for exceptional organization and convenience. The spacious primary suite offers two oversized walk-in closets and a renovated spa-like bathroom with dual floating vanities, quartz countertops, custom mirrored cabinetry, updated tile, upgraded sinks and faucets, and an oversized walk-in shower. Additional bathrooms have also been stylishly updated. Additional highlights include a whole-house generator with above ground propane tank, electric roll-down hurricane shutters on the front and rear of the home, accordion hurricane shutters on the windows, 2020 a/c system, 2023 water heater, spacious laundry room with utility sink, hanging garage storage, and attached two-car garage. Residents of cascades at estero enjoy resort-style amenities including a grand clubhouse, pool and spa, fitness center, tennis, pickleball, bocce, social clubs, and a full calendar of activities. Conveniently located near beaches, malls, dining, golf, and swfl intl airport, this exceptional property offers luxury, location, lifestyle, and true pride of ownership.
1 - 29 of 248 Results
Estero, FL Snapshot
469
Active Inventory
0
New Listings
$157K to $10.1M
Price Tier
135
Pending Sales
$516K
Median Closed Price
0
Avg. Days On Market

Related Searches in Estero, FL

Map
Filters
HomeSearchHome ValueProfile