4 Bedroom Homes Real Estate For Sale in Estero, FL

Lee County | Updated
Market Action
Selling Speed
Fast
29.6
Inventory Supply
Balanced
3.38
Sales Activity
Active
77.92
Results 29 of 52
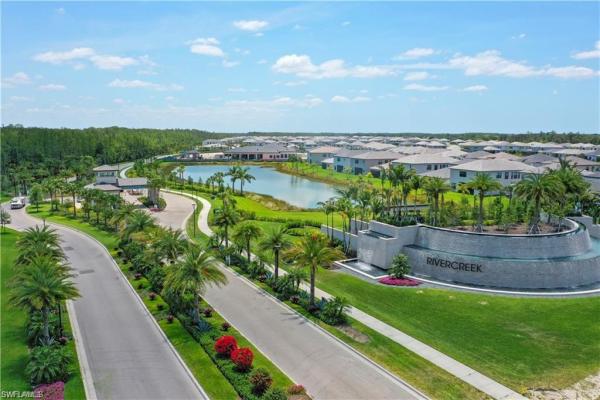
RiverCreek In Estero, 12260 Red Pine Pl, Estero, Florida 33928, image 1
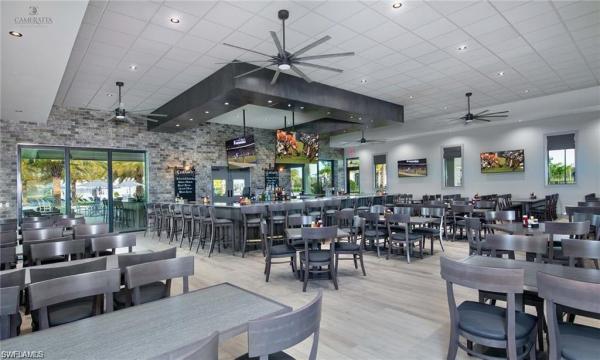
RiverCreek In Estero, 12260 Red Pine Pl, Estero, Florida 33928, image 2
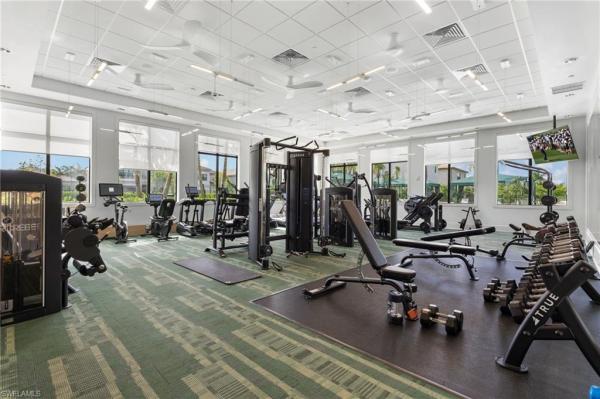
RiverCreek In Estero, 12260 Red Pine Pl, Estero, Florida 33928, image 3
$749,00086K
  • 4 Beds
  • 5 Baths
  • 3,736 SqFt
  • $200/SqFt
Entry-Level
House for sale in RiverCreek In Estero
12260 Red Pine Pl, Estero, FL 33928
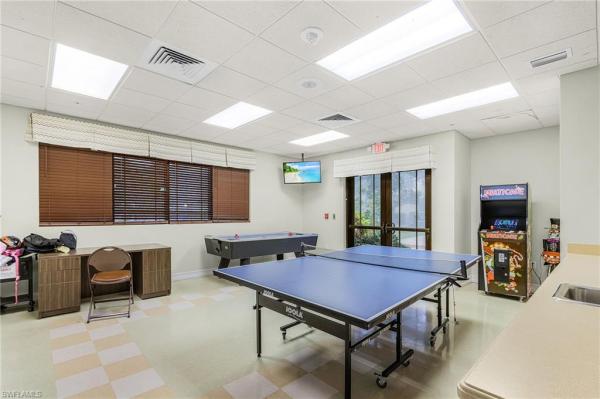
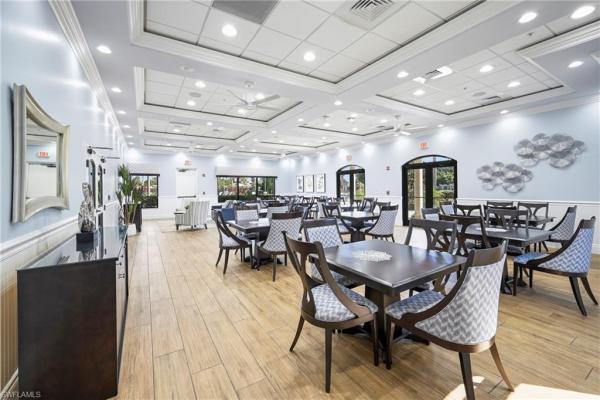
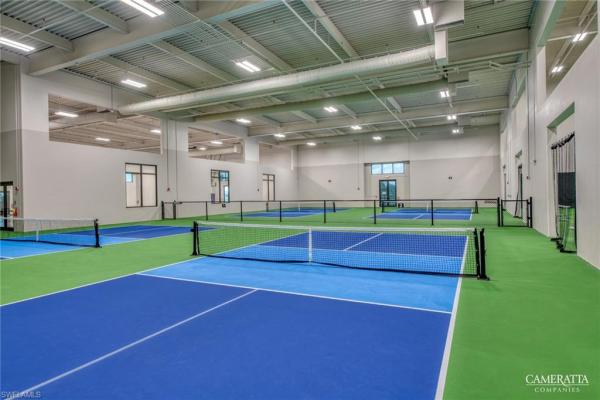
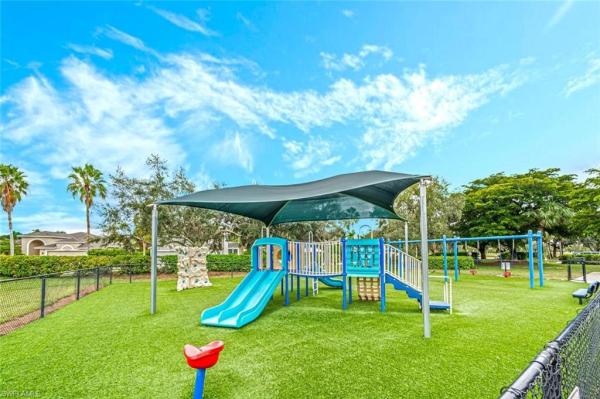
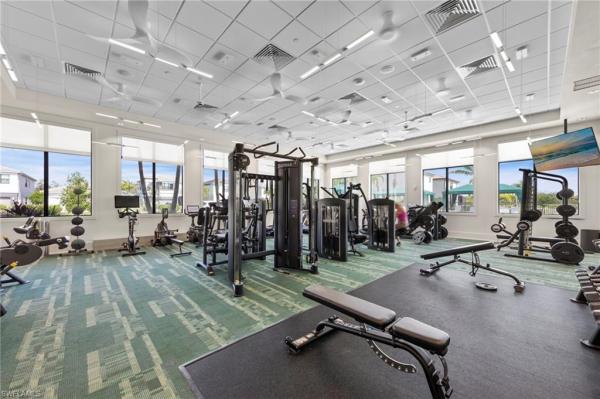
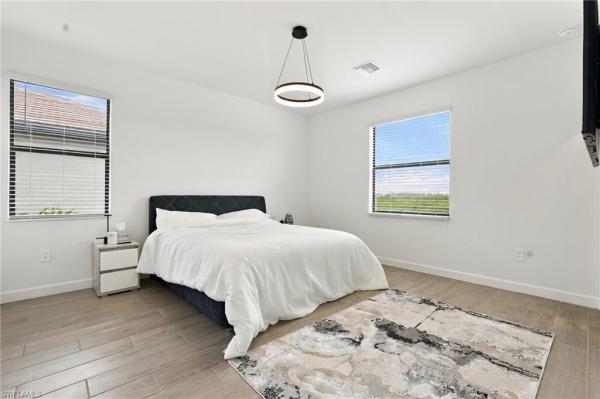
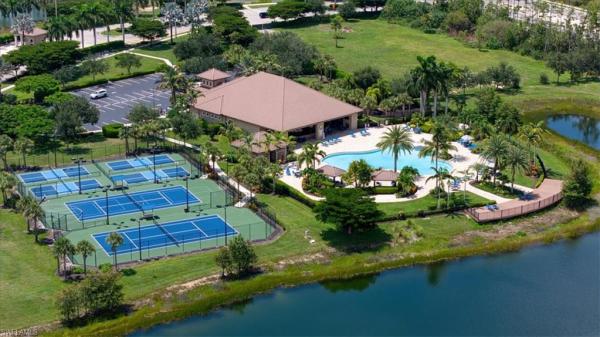
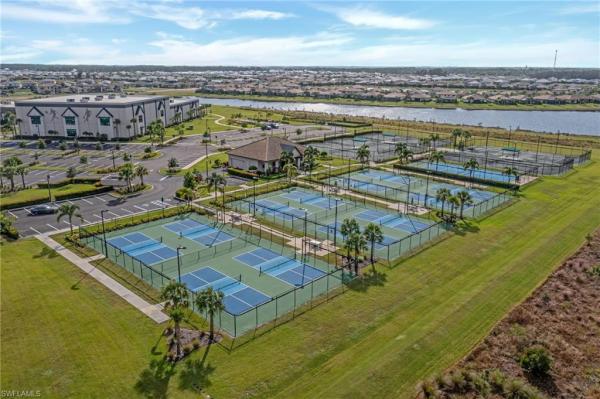
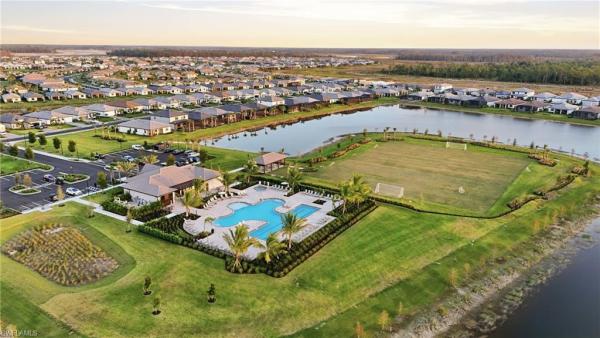
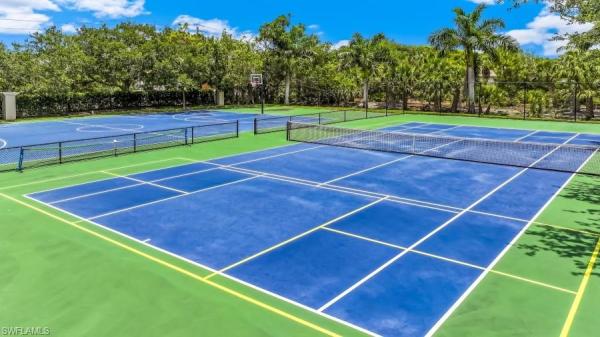
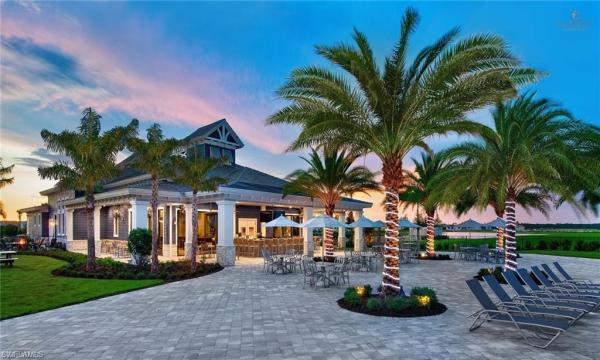
Short sale opportunity - submit all reasonable offers - why wait for new construction... This upgraded home is gently lived in home today!Welcome to river creek in estero. You are greeted by the guard gated entrance through the perfectly manicured landscaping throughout this gl homes community. This stunning "olympia" floor plan of over 3, 600 sq ft offers 4 bedrooms, den/study/optional 5th bedroom, plus loft, 5 full bathrooms, dining room, great room, an amazing primary ensuite featuring his/her closets, soaking tub & dual vanities. Kitchen features shaker cabinets, quartz counters, stainless appliances featuring a natural gas range. Impact windows & doors surround the home. The interior has been freshly painted. The rivercreek community has many amenities for the entire family! Boasting a 12, 000 sq ft clubhouse with an indoor sports complex, a resort style pool, fitness center/exercise studio, event room, catering kitchen, card salon, sports lounge, fire pit, play area, splash park, lighted courts for pickleball, tennis and bocce with low hoa fees. Easy access to rsw airport & i-75. Ready for immediate occupancy.
The Reserve At Estero, 19619 Tesoro Way, Estero, Florida 33967, image 1
The Reserve At Estero, 19619 Tesoro Way, Estero, Florida 33967, image 2
The Reserve At Estero, 19619 Tesoro Way, Estero, Florida 33967, image 3
$499,00021K
  • 4 Beds
  • 21/2 Baths
  • 2,416 SqFt
  • $207/SqFt
Entry-Level
House for sale in The Reserve At Estero
19619 Tesoro Way, Estero, FL 33967
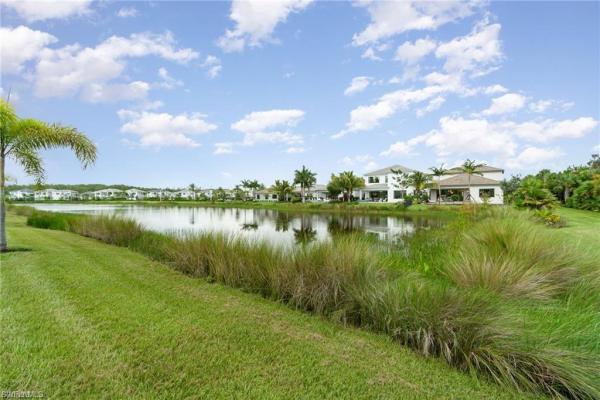
Welcome to the reserve at estero! This impeccably maintained 4-bedroom, 2.5-bath home offers a peaceful lake and fountain view, a park-like setting, and a fantastic central estero location. Pride of ownership is evident throughout—this home is exceptionally clean, well cared for, and truly move-in ready. The two-story floor plan features tile throughout the first floor and wood flooring upstairs—no carpet anywhere. Recent updates include a new ac, refrigerator, dishwasher, and freshly painted exterior. The master bathroom was refreshed as well. The home also features a 2-car garage and desirable eastern exposure overlooking the lake and illuminated fountain. You won't find a cleaner home anywhere! The location is hard to beat—situated along estero parkway between us-41 and three oaks parkway with easy access to shopping, dining, schools, rsw airport, coconut point and more. Families with elementary-aged children will also appreciate the home's proximity 1 designation for three oaks elementary school, offering an excellent opportunity for placement at one of the area's highly rated elementary schools. Mature trees and the well-maintained grounds make this community feel like home,
The Place At Corkscrew, 19608 Beechcrest Pl, Estero, Florida 33928, image 1
The Place At Corkscrew, 19608 Beechcrest Pl, Estero, Florida 33928, image 2
The Place At Corkscrew, 19608 Beechcrest Pl, Estero, Florida 33928, image 3
$600,000
  • 4 Beds
  • 21/2 Baths
  • 2,872 SqFt
  • $209/SqFt
Entry-Level
House for sale in The Place At Corkscrew
19608 Beechcrest Pl, Estero, FL 33928
Built by pulte! Water view, nearly 2, 900 sq. Ft., 4 bedrooms + den, 2.5 baths, 8-foot doors, oversized loft, impact windows and doors, and a fenced backyard! Set on a beautiful lakefront homesite in the place at corkscrew, this citrus grove floorplan offers approximately 2, 872 square feet with a spacious, flexible layout and plenty of room to spread out. The main level is designed around a large open kitchen and great room, with a first-floor den/office, half bath, well-appointed laundry room with built-in cabinetry, and screened lanai overlooking the water. The kitchen features quartz countertops, stainless steel appliances, abundant cabinetry, a walk-in pantry, and an expansive island with plenty of prep space and seating. 8-foot doors, crown molding, hurricane impact windows and doors, and a covered front porch add thoughtful finishing details throughout the home. Upstairs, you'll find 3 bedrooms plus an oversized loft, creating an entire additional living area that can function as a second family room, media room, playroom, fitness space, or a combination of uses. The spacious primary suite includes generous closet space and a private ensuite bath. Outside, the screened lanai opens to a fenced backyard with a lakefront water view. The garage has also been upgraded with an epoxy-finished floor for a clean, finished look. At the place at corkscrew, the amenities are a major part of the lifestyle. The community's resort complex is centered around a beach-entry lagoon-style pool with rock waterfalls, 100-foot waterslide, splash pad, cabanas, fire pits, lifeguard on duty, poolside food and beverage service, and an approximately 40-person spa. Residents also have multiple places to eat and gather without leaving the neighborhood, including indoor and outdoor restaurant dining, barefoot bar & grill, an adults-only bourbon bar, and a café/marketplace offering coffee, pizza, ice cream, and casual meals. The amenities continue with a two-story fitness center, movement studio, childcare, tennis, pickleball, bocce, basketball, sand volleyball, covered playground and picnic area, dog park, sidewalks, and an active social calendar. Dining, drinks, fitness, sports, activities for the kids, and a full resort-style pool day are all available right inside the gates. The location keeps everyday conveniences close, with easy access to publix, miromar outlets, gulf coast town center, fgcu, rsw international airport, i-75, medical facilities, golf, dining, entertainment, and southwest florida's gulf beaches. Nearby old corkscrew golf club provides another option for golf just outside the community. Pulte-built, nearly 2, 900 sq. Ft., 4 bedrooms + den, oversized loft, hurricane impact windows and doors, fenced backyard, lakefront water view, and an incredible amenity package all come together in a home with plenty of space inside and one of estero's most activity-filled communities right outside your door.
RiverCreek In Estero, 20581 Fair Oak Ln, Estero, Florida 33928, image 1
RiverCreek In Estero, 20581 Fair Oak Ln, Estero, Florida 33928, image 2
RiverCreek In Estero, 20581 Fair Oak Ln, Estero, Florida 33928, image 3
$675,00025K
  • 4 Beds
  • 4 Baths
  • 2,976 SqFt
  • $227/SqFt
Entry-Level
House for sale in RiverCreek In Estero
20581 Fair Oak Ln, Estero, FL 33928
Welcome home to rivercreek in estero! Enjoy serene landscaped views from your screened & covered lanai in this stunning gl denali floorplan offering nearly 3, 000 sq ft under air w/ 4 bedrooms, loft, 4 full baths & 2-car garage. Upgrades throughout include a gourmet kitchen w/ ge café matte appliances & double oven capacity, quartz countertops, lvp flooring, impact glass windows & a widened paver driveway w/ ev outlet already installed. This is the best price denali in the community and is in great condition. Rivercreek is a natural gas community perfectly positioned off corkscrew road east of i-75 — offering an abundance of amenities for the entire family to enjoy. With a sprawling 12, 000 sq ft clubhouse featuring an indoor sports complex, a resort-style pool, a fitness center/exercise studio, an event room, a catering kitchen, a card salon, a sports lounge, a fire pit, a playground, a splash park, indoor & outdoor basketball, and lighted courts for pickleball, tennis, and bocce. There's something for everyone across the community. Located off the corkscrew road corridor just east of i-75, giving you easy access to fgcu, coconut point, hertz arena, gulfcoast top golf, town center, & miromar outlets. Plus, you will be just a short drive to championship golf courses, community parks, and the beaches that line the shore of the gulf coast.
RiverCreek In Estero, 20281 Fair Oak Ln, Estero, Florida 33928, image 1
RiverCreek In Estero, 20281 Fair Oak Ln, Estero, Florida 33928, image 2
RiverCreek In Estero, 20281 Fair Oak Ln, Estero, Florida 33928, image 3
$850,00025K
  • 4 Beds
  • 5 Baths
  • 3,694 SqFt
  • $230/SqFt
Entry-Level
House for sale in RiverCreek In Estero
20281 Fair Oak Ln, Estero, FL 33928
This beautifully upgraded olympia floor plan in rivercreek offers almost 3, 700 square feet with 4 bedrooms + den, 5 full bathrooms, a loft, and a 3-car garage on a premium lake-view lot just steps from the community clubhouse and amenities. Designed for both everyday living and entertaining, the open-concept layout features a spacious great room overlooking the water, a first-floor bedroom with full bath access, a functional mudroom, impact-resistant windows and doors throughout, and thoughtful designer finishes. The kitchen is the centerpiece of the home with quartz countertops, upgraded cabinetry, stainless steel appliances, chimney hood, and an oversized island that flows seamlessly into the dining and living spaces. Upstairs, every bedroom features its own en suite bathroom, offering privacy and comfort for family and guests alike. The spacious primary suite includes dual walk-in closets, dual vanities, a roman soaking tub, and a separate walk-in shower. Step outside to the screened lanai and enjoy peaceful long lake views with room for a future custom pool. Already plumbed for an outdoor kitchen, this backyard is ready to become your own private florida retreat. The 3-car garage includes an electric vehicle charging station along with ample storage space. Located in one of estero’s newest gated resort-style communities, rivercreek residents enjoy access to a 12, 000-square-foot clubhouse with resort pool, fitness center, indoor sports complex, pickleball courts, tennis courts, bocce, splash park, playground, fire pit lounge, card rooms, and more. Conveniently located near shopping, dining, rsw airport, and southwest florida’s beautiful gulf beaches and we are not in a flood zone for added peace of mind.
RiverCreek In Estero, 20557 Fair Oak Ln, Estero, Florida 33928, image 1
RiverCreek In Estero, 20557 Fair Oak Ln, Estero, Florida 33928, image 2
RiverCreek In Estero, 20557 Fair Oak Ln, Estero, Florida 33928, image 3
$860,00015K
  • 4 Beds
  • 5 Baths
  • 3,736 SqFt
  • $230/SqFt
Entry-Level
House for sale in RiverCreek In Estero
20557 Fair Oak Ln, Estero, FL 33928
Built in 2024, this pristine home pairs high-end design with the fresh feel of a new build, all perfectly positioned just minutes east of i-75. This expansive olympia floor plan by gl homes features 4 bedrooms, a den, 5 full baths, and a loft, completely elevated by high-end, post-builder customizations. Rich, dark wood-look lvp flooring flows seamlessly throughout, replacing standard builder options and creating a stunning contrast in the bright, open gourmet kitchen. Featuring a massive island, premium quartz countertops, gas cooking, and sleek under-cabinet lighting, the kitchen flows effortlessly into an adjacent dining space. The home boasts a dedicated custom den/office with premium built-ins, an organized mudroom drop-zone, tailored built-in systems in both primary closets, and upgraded automatic shades on the windows. Perfect for entertaining, the living space opens to a large backyard and a screened-in lanai. Rivercreek is a vibrant, family-friendly community, featuring a 12, 000-square-foot clubhouse, resort-style pool, children’s playground and splash park, 4 tennis courts, 6 pickleball courts, basketball court, 2 bocce courts, fitness center, and indoor sports court—the ultimate lifestyle in the perfect estero location.
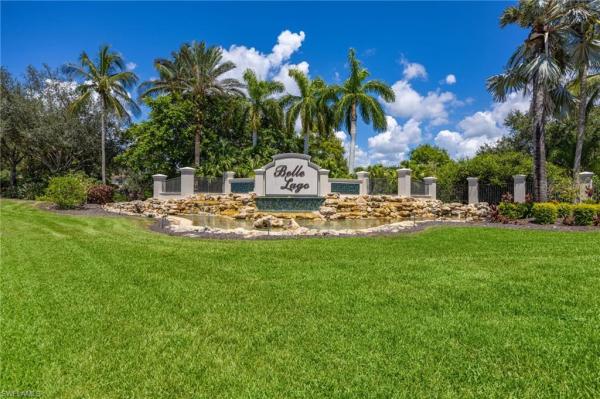
Belle Lago, 19790 Maddelena Cir, Estero, Florida 33967, image 1
Belle Lago, 19790 Maddelena Cir, Estero, Florida 33967, image 2
Belle Lago, 19790 Maddelena Cir, Estero, Florida 33967, image 3
$715,000
  • 4 Beds
  • 3 Baths
  • 3,082 SqFt
  • $232/SqFt
Entry-Level
House for sale in Belle Lago
19790 Maddelena Cir, Estero, FL 33967
Located west of i-75 in estero, ideally positioned between naples and fort myers, this spacious belle lago pool home offers over 3, 000 square feet of living space, a three-car garage and something increasingly difficult to find in a gated community: a truly spacious and private backyard. Set on a generous pie-shaped lot, mature tropical landscaping creates a natural buffer around the screened saltwater pool and spa, with additional yard space beyond the pool enclosure. This two-story floor plan offers four bedrooms plus an upstairs loft, a spacious great room and separate living and formal dining areas. One bedroom is conveniently located on the first floor with a full bath just steps away, ideal for guests, extended family or a home office. Tiger bamboo wood and tile flooring, plantation shutters, volume and tray ceilings add warmth and character throughout. Upstairs, the spacious primary suite features a large walk-in closet and bath with dual sinks, separate shower and soaking tub. Two additional bedrooms share a full bath, while the loft provides flexible additional living space. The kitchen opens naturally to the great room and pool, creating an easy connection between indoor and outdoor living. New stainless-steel appliances complement the wood cabinetry, granite surfaces, gas cooking, breakfast bar, walk-in pantry and breakfast nook. The attached three-car garage offers plenty of room for vehicles, a golf cart, bikes and beach gear. A whole-house generator adds valuable peace of mind, along with impact-resistant windows and doors throughout, storm smart protection on the lanai and accordion shutters in the courtyard. The storm smart screen also allows the lanai to function as additional protected indoor-outdoor living space, extending the enjoyment of this area throughout the year. Additional improvements include two new a/c systems in 2024, water heater and garage door opener in 2026, pool heater in 2023, exterior painting, plus a roof inspection and professional pressure washing completed in 2026. Belle lago is a manned, gated natural gas community offering resort-style amenities including a clubhouse, fitness center, resort-style pool and spa, lap pool, tennis, pickleball, bocce, basketball and more. Residents also enjoy private golf-cart access to neighboring estero country club at the vines, with optional memberships for golf, dining, fitness, tennis and social activities. Conveniently located near coconut point, rsw international airport, fgcu, hertz arena, shopping, dining and southwest florida's beautiful gulf beaches. With its private pie-shaped lot, saltwater pool and spa, flexible four-bedroom floor plan, three-car garage and extensive improvements, this home beautifully captures the ease and enjoyment of the southwest florida lifestyle.
Verdana Village, 20273 Kingmont Dr, Estero, Florida 33928, image 1
Verdana Village, 20273 Kingmont Dr, Estero, Florida 33928, image 2
Verdana Village, 20273 Kingmont Dr, Estero, Florida 33928, image 3
$629,00020K
  • 4 Beds
  • 3 Baths
  • 2,704 SqFt
  • $233/SqFt
Entry-Level
House for sale in Verdana Village
20273 Kingmont Dr, Estero, FL 33928
Better than new, and move in ready! Located within the resort style, natural gas community of verdana village, this beautifully appointed richmond floor plan offers 2, 704 square feet with four bedrooms, three full bathrooms, and a spacious three car garage overlooking a peaceful preserve. Designed for both comfortable everyday living and effortless entertaining, the open concept floor plan is filled with natural light and features a spacious great room that flows seamlessly into the kitchen and dining area. The kitchen serves as the heart of the home with a large center island, abundant cabinetry, generous counter space, and plenty of room for gathering with family and friends. The private owner’s suite offers a relaxing retreat with a spacious bedroom, well appointed bathroom, and walk in closet. Three additional bedrooms provide excellent flexibility for family, guests, or a home office setup, while three full bathrooms add convenience for both everyday living and entertaining. Step outside to the covered lanai and enjoy the privacy and tranquility of the preserve beyond. The backyard offers plenty of opportunity to create your own outdoor oasis, including room for a future custom pool. Verdana village is one of southwest florida’s premier resort style communities and features natural gas throughout the neighborhood. Residents enjoy an impressive collection of amenities including a resort style pool and spa, state of the art fitness center, indoor and outdoor pickleball and tennis courts, basketball, bocce, playground, dog park, dining options, and miles of sidewalks and walking paths. Conveniently located near i-75, southwest florida international airport, coconut point, miromar outlets, gulf coast town center, dining, shopping, and southwest florida’s beautiful gulf beaches, 20273 kingmont drive offers an exceptional combination of space, lifestyle, privacy, and value in the heart of estero.
The Place At Corkscrew, 19575 The Place Blvd, Estero, Florida 33928, image 1
The Place At Corkscrew, 19575 The Place Blvd, Estero, Florida 33928, image 2
The Place At Corkscrew, 19575 The Place Blvd, Estero, Florida 33928, image 3
$995,00050K
  • 4 Beds
  • 4 Baths
  • 4,248 SqFt
  • $234/SqFt
Entry-Level
House for sale in The Place At Corkscrew
19575 The Place Blvd, Estero, FL 33928
Welcome to this stunning 4 bedroom, 4 bath plus 2 additional dens two, story home located in the place at corkscrew. Walking through the door you get to appreciate the natural light from the home's open floor plan, the spacious gourmet kitchen opens seamlessly opens to the main living areas, a formal dining room and a salt water pool creating the perfect setting for both everyday living and the perfect gatherings. The upgrades are showcased throughout, with upgraded cabinetry, luxury flooring, designer lighting, and sleek countertops, adding to the home's elevated feel. The 2 dens allow for versatility between home offices, playrooms & media rooms. Four well-appointed bedrooms offer comfort and privacy for family and guests, while four full baths ensure convenience for everyone. With a spacious primary suite offering 2 walk-in closets, a spacious primary bathroom with separate shower and spa like tub and its own seating area that is meant for a relaxing morning. Walking out to an oversized lanai and take in the beautiful wildlife, a tranquil private pool with plenty of space for entertainment. The place at corkscrew is a highly desirable community offering amazing amenities including a resort style community pool, restaurant, fitness center, pickleball courts, har-tur tennis courts, full size basketball court, playground & dog park. This home is a prefect blend of size, luxury and family friendly lifestyle.
The Estates At Estero River, 9261 Estero River Cir, Estero, Florida 33928, image 1
The Estates At Estero River, 9261 Estero River Cir, Estero, Florida 33928, image 2
The Estates At Estero River, 9261 Estero River Cir, Estero, Florida 33928, image 3
$700,000
  • 4 Beds
  • 21/2 Baths
  • 2,954 SqFt
  • $237/SqFt
Entry-Level
House for sale in The Estates At Estero River
9261 Estero River Cir, Estero, FL 33928
Welcome to this tranquil former model home in the estates at estero river—an established waterfront community on the estero river and located in an x flood zone. This quality-built residence offers 4 bedrooms, 2.5 baths, a 3-car garage, and a sunny southern-facing backyard. Inside, tall ceilings, abundant natural light, and plantation shutters create an inviting atmosphere. The updated kitchen features stacked custom cabinetry, while the refreshed bathrooms showcase classic marble countertops. A spacious open living area encourages gatherings, complemented by a separate formal space. Upstairs, the primary retreat includes a sitting area with a morning bar—flexible enough to convert into a 5th bedroom—plus a covered balcony overlooking the peaceful preserve. The fourth bedroom is very generous with built-ins and enough space for an in-home theater, fitness area, or game room. Step outside to your private oasis with a sparkling pool, spa, pool bath, and paver patio for grilling. The fenced yard offers plenty of space for kids or pets, with no hoa breed or weight restrictions, and play sets are permitted. Rear neighbors are buffered by a 5-acre preserve, ensuring privacy and a natural backdrop. The oversized 3-car garage includes overhead storage for vehicles, a golf cart, motorcycles, or recreational toys. The community canoe/kayak launch offers endless entertainment for the whole family. Ideally located in the heart of estero, this home places k–12 schools and fgcu within 6 miles, and rsw airport just 15 minutes away. Medical professionals will appreciate the proximity to nearby hospitals. Enjoy the included canoe for peaceful paddles on the estero river to koreshan state park, or explore estero community park’s fitness center, classes, and after-school programs. High 5 entertainment and the proposed bonita–estero rail trail are nearby, and coconut point’s dining, shopping, entertainment, and farmers markets are just a short golf-cart ride away. Don’t miss this well-maintained home in a hidden-gem community at the center of everything estero has to offer.
The Lakes Of Estero, 9730 Springlake Cir, Estero, Florida 33928, image 1
The Lakes Of Estero, 9730 Springlake Cir, Estero, Florida 33928, image 2
$555,000
  • 4 Beds
  • 3 Baths
  • 2,318 SqFt
  • $239/SqFt
Entry-Level
House for sale in The Lakes Of Estero
9730 Springlake Cir, Estero, FL 33928
One or more photo(s) has been virtually staged, ai generated or rendered. Beautifully situated in the desirable community of lakes of estero, this spacious 3-bedroom, 2-bath home offers serene lake views and over 2, 300 sq ft of living space. An oversized driveway provides ample parking and added convenience. Step inside to a light and bright interior featuring soaring ceilings and modern updates throughout. The open-concept layout is enhanced by oversized modern tile flooring, creating a clean, cohesive feel ideal for both everyday living and entertaining. The updated kitchen showcases granite countertops, stainless steel appliances, ample cabinetry, and a breakfast nook overlooking the water. A standout feature of the home is the dual primary suite layout, with one suite conveniently located on the main level and a second upstairs—ideal for multi-generational living, guests, or added privacy. Additional bedrooms provide flexibility for a home office or growing needs. Enjoy outdoor living with tranquil lake views and a private backyard setting. A newer roof adds value and peace of mind. Residents of lakes of estero enjoy resort-style amenities including a pool, fitness center, tennis and basketball courts, all within a gated community conveniently located near shopping, dining, and southwest florida’s beautiful beaches.
Verdana Village, 18311 Parksville Dr, Estero, Florida 33928, image 1
Verdana Village, 18311 Parksville Dr, Estero, Florida 33928, image 2
Verdana Village, 18311 Parksville Dr, Estero, Florida 33928, image 3
$545,00020K
  • 4 Beds
  • 3 Baths
  • 2,271 SqFt
  • $240/SqFt
Entry-Level
House for sale in Verdana Village
18311 Parksville Dr, Estero, FL 33928
One or more photo(s) has been virtually staged, ai generated or rendered. Welcome to 18311 parksville drive, a beautifully upgraded single-story residence in the highly sought-after verdana village offering 4 bedrooms, 3 full bathrooms, and an exceptional 3-car garage. Thoughtfully designed with luxury finishes and functional living spaces, this home perfectly blends style, comfort, and modern convenience. Step inside to discover an open-concept floor plan filled with natural light and designed for effortless entertaining. A formal dining room welcomes you at the entry, while the heart of the home showcases a large, beautifully appointed kitchen featuring elegant cherry cabinetry, quartz countertops, abundant storage, and an expansive layout that includes a breakfast nook perfectly positioned for casual dining and morning coffee. The kitchen flows seamlessly into the spacious living and dining areas, creating an ideal setting for both everyday living and entertaining. Sliding glass doors extend the living space to the covered lanai, offering a true indoor-outdoor florida lifestyle. The thoughtfully designed split-bedroom layout provides privacy for all. A guest suite with its own en-suite bathroom is located near the front of the home, while two additional guest bedrooms share a full bath. Tucked away at the rear, the luxurious owner’s suite serves as a private retreat, featuring a spa-inspired bathroom with dual vanities, a walk-in shower, and an oversized walk-in closet. One of the standout features of this home is the fully upgraded 3-car garage, finished with tile flooring, insulated doors and ceiling, and a dedicated mini-split a/c system—making it ideal for a climate-controlled gym, workshop, hobby space, or additional lounge area. Located in the award-winning verdana village, residents enjoy an unmatched resort-style lifestyle with a spectacular clubhouse, resort-style pool and spa, indoor and outdoor dining, state-of-the-art fitness center, indoor and outdoor pickleball and tennis courts, basketball, bocce, playground, dog park, café, and one of southwest florida’s premier sports complexes. Residents of verdana village enjoy access to an impressive lineup of resort-style amenities including indoor and outdoor pickleball courts, tennis courts, a state-of-the-art fitness center, resort-style pool and spa, indoor sports facilities, playground, dog park, and on-site dining at drift restaurant & craft lounge. Golf cart access to nearby conveniences such as publix, dunkin’, the ups store, and fifth third bank adds to the community’s appeal. Conveniently located near shopping, dining, gulf beaches, and southwest florida international airport, this move-in-ready upgraded home presents an exceptional opportunity to enjoy the southwest florida lifestyle in one of the area’s premier communities.
Stoneybrook, 11528 Woodmount Ln, Estero, Florida 33928, image 1
Stoneybrook, 11528 Woodmount Ln, Estero, Florida 33928, image 2
Stoneybrook, 11528 Woodmount Ln, Estero, Florida 33928, image 3
$599,0009K
  • 4 Beds
  • 21/2 Baths
  • 2,445 SqFt
  • $245/SqFt
Entry-Level
House for sale in Stoneybrook
11528 Woodmount Ln, Estero, FL 33928
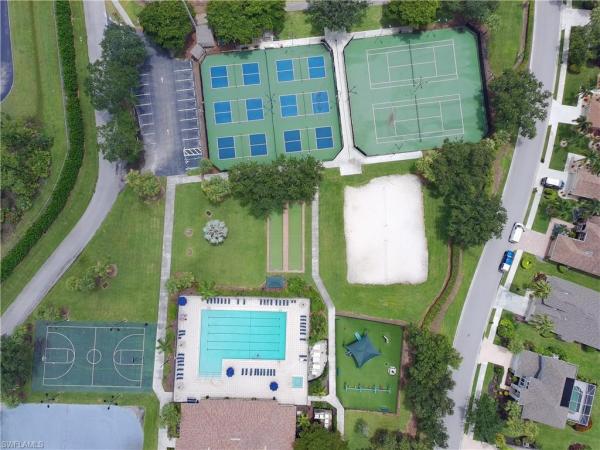
Beautifully maintained 4-bedroom, 2.5-bath pool home with a 3-car garage located in the desirable golf course community of stoneybrook. This spacious home features brand-new kitchen, hurricane impact windows throughout, a new roof (2024), and a new ac system (2025). Flooring includes tile, laminate, and wood throughout the home. The thoughtfully designed floor plan offers comfortable living and entertaining spaces, while the kitchen includes a reverse osmosis system for added convenience. Residents enjoy resort-style amenities including basketball courts, bocce courts, community pool and spa, exercise room, fishing pier, pickleball, tennis courts, volleyball, and much more. An exceptional opportunity to own a move-in-ready home in one of the area’s most sought-after communities.
RiverCreek In Estero, 20390 Fair Oak Ln, Estero, Florida 33928, image 1
RiverCreek In Estero, 20390 Fair Oak Ln, Estero, Florida 33928, image 2
RiverCreek In Estero, 20390 Fair Oak Ln, Estero, Florida 33928, image 3
$735,000
  • 4 Beds
  • 4 Baths
  • 2,976 SqFt
  • $247/SqFt
Entry-Level
House for sale in RiverCreek In Estero
20390 Fair Oak Ln, Estero, FL 33928
Beautifully upgraded and impeccably appointed 4-bedroom, 4-bath home in the highly desirable rivercreek community in estero! This stunning residence is loaded with custom upgrades throughout and features impact glass windows and doors, for added protection, security, energy efficiency, and peace of mind. Additional upgrades include beautiful flooring, designer lighting, ceiling fans, fixtures, and custom window treatments. The impressive kitchen is designed for both everyday living and entertaining, featuring upgraded cabinetry, quartz countertops, stainless steel appliances, and an oversized center island offering plenty of prep space and seating. The spacious family room is highlighted by a custom tile accent wall, creating a beautiful focal point for the main living area. One of the home's most unique features is the first-floor bedroom and full bath, currently transformed into an incredible custom bourbon lounge, complete with a detailed custom ceiling and built-in cabinetry. Easily converted back to a private guest suite, it offers tremendous flexibility for visiting family and friends. Upstairs, laminate flooring extends along the staircase and hallway leading to the spacious primary suite, which features dual walk-in closets and a beautifully appointed bath with dual sinks, separate soaking tub, and walk-in shower. One of the additional guest bedrooms includes its own private en-suite bathroom, providing added privacy and convenience. Outside, the backyard offers plenty of room to design and build your own custom pool, and the rear yard can be fenced, making it ideal for pets, children, or additional privacy. Located in rivercreek, one of estero's exciting newer communities, residents enjoy an impressive resort-style amenity center featuring a pool, fitness center, indoor sports complex, tennis, pickleball, playground, splash area, and much more. Conveniently located near shopping, dining, rsw international airport, gulf coast town center, miromar outlets, hertz arena, and southwest florida's beautiful gulf beaches. Impact glass, extensive custom upgrades, flexible living space, and room for your dream pool—this exceptional rivercreek home is truly move-in ready!
RiverCreek In Estero, 20921 Thistle Leaf Ln, Estero, Florida 33928, image 1
RiverCreek In Estero, 20921 Thistle Leaf Ln, Estero, Florida 33928, image 2
RiverCreek In Estero, 20921 Thistle Leaf Ln, Estero, Florida 33928, image 3
$750,00025K
  • 4 Beds
  • 4 Baths
  • 2,976 SqFt
  • $252/SqFt
Entry-Level
House for sale in RiverCreek In Estero
20921 Thistle Leaf Ln, Estero, FL 33928
Move-in ready and never lived in, this spectacular modern contemporary residence offers the perfect blend of luxury, space, and privacy. Thoughtfully designed with an expansive open-concept layout, this newly constructed two-story home features 4 bedrooms, 4 bathrooms, and a versatile loft—ideal for a home office, media room, or additional living space. Positioned on a premium lakefront lot within the highly sought-after rivercreek community, the home delivers serene water views and exceptional backyard potential, with ample space to design your own private outdoor oasis—perfect for a future resort-style pool and spa. Inside, the home showcases a bright and airy floor plan with seamless flow between living, dining, and kitchen areas—ideal for both everyday living and entertaining. Modern contemporary finishes and clean architectural lines create a sophisticated yet comfortable atmosphere throughout. Residents of rivercreek enjoy world-class resort-style amenities paired with low hoa fees, offering an unmatched lifestyle in one of southwest florida’s most desirable locations. Conveniently located near premier shopping, fine dining, entertainment, and gulf coast beaches, with easy access to estero, bonita springs, naples, and fort myers. A rare opportunity to own a brand-new, never lived in before, luxury home in an exceptional rivercreek neighborhood !
Verdana Village, 18531 Ives Dr, Estero, Florida 33928, image 1
Verdana Village, 18531 Ives Dr, Estero, Florida 33928, image 2
Verdana Village, 18531 Ives Dr, Estero, Florida 33928, image 3
$514,9005K
  • 4 Beds
  • 3 Baths
  • 2,032 SqFt
  • $253/SqFt
Entry-Level
House for sale in Verdana Village
18531 Ives Dr, Estero, FL 33928
One or more photo(s) has been virtually staged, ai generated or rendered. Space, style and flexibility come together in this 4-bedroom, 3-bath trevi offering 2, 032 square feet in verdana village. Designed for the way people actually live, the open-concept floor plan creates a bright, expansive main living area where the kitchen, dining and great room flow effortlessly together. The kitchen takes center stage with crisp white cabinetry, a large eating or grazing counter, stainless steel appliances and contemporary finishes, while modern lighting and a neutral palette give the home a fresh, polished feel. The 4-bedroom, 3-full-bath layout is a standout, providing the flexibility buyers want for family, guests, a home office or a combination of all three. The primary suite is privately positioned and features a spacious bath with dual vanities and a walk-in shower. Step through the sliding doors to a screened lanai overlooking a generous backyard with abundant space to create your own vision for outdoor living. Whether you imagine expanded entertaining areas, lush landscaping or simply room to enjoy the florida sunshine, this outdoor space offers a beautiful blank canvas for the next owner. Outside, a paver driveway, tile roof, tropical landscaping and clean architectural lines create inviting curb appeal. Inside, the light-filled, neutral interior provides a move-in-ready canvas that can easily transition from coastal contemporary to modern florida style. Four bedrooms. Three full baths. 2, 032 square feet. An open trevi floor plan, generous outdoor space and the opportunity to make it distinctly your own. This verdana village home delivers the space, flexibility and florida lifestyle buyers are searching for. Move-in ready and waiting for you! This home is currently vacant and has been virtually staged to help you envision the possibilities.
Bella Terra, 21082 Bosco Ct, Estero, Florida 33928, image 1
Bella Terra, 21082 Bosco Ct, Estero, Florida 33928, image 2
Bella Terra, 21082 Bosco Ct, Estero, Florida 33928, image 3
$600,000
  • 4 Beds
  • 21/2 Baths
  • 2,362 SqFt
  • $254/SqFt
House for sale in Bella Terra
21082 Bosco Ct, Estero, FL 33928
Completely remodeled and beautifully updated, this bella terra home offers the combination buyers are looking for: a gorgeous interior, major improvements already completed and an incredibly peaceful preserve setting. The heart of the home has been completely transformed with a redesigned kitchen that opens beautifully to the main living area. Cabinetry along the back wall creates a clean, open feel, while a showstopping 10-foot quartz island provides an incredible amount of prep space, storage and seating. Thoughtful upgrades include pull-out cabinetry, an induction cooktop, pot filler and beautiful finishes throughout. Neutral paint, updated moldings and doors carry the fresh, cohesive look through the home. The spacious primary suite features a beautifully organized custom closet and generous bath, while additional storage has been thoughtfully added throughout the home and garage. And then there is the backyard. Tucked away on a quiet cul-de-sac, this home sits on one of those special preserve lots that immediately makes you want to stay awhile. The oversized extended screened lanai offers an incredible amount of outdoor living space with a wide, peaceful preserve view and plenty of room for entertaining, dining or simply enjoying the privacy. Just as important are the improvements you don’t have to make: new roof in 2024, a/c and water heater updated in 2022/2024, insulated garage doors, excellent garage storage, impact windows and electric storm shutters for added peace of mind. Beautifully remodeled, exceptionally maintained and set against one of bella terra’s gorgeous natural preserves, this is a home that truly needs to be seen to appreciate everything it offers. And of course, there’s bella terra itself. One of estero’s most established and sought-after gated communities, bella terra is known for its beautiful mature landscaping, expansive lakes and natural preserves, resort-style amenities and an incredible sense of community. Residents enjoy a clubhouse, resort-style pool and spa, fitness center, pickleball and tennis courts, bocce, basketball, playground, sports fields, miles of sidewalks and a full calendar of activities, all with remarkably reasonable hoa fees. With approximately half of bella terra’s 1, 000 acres dedicated to lakes and preserves, it’s easy to see why so many people love calling this community home.
RiverCreek In Estero, 12236 Red Pine Pl, Estero, Florida 33928, image 1
RiverCreek In Estero, 12236 Red Pine Pl, Estero, Florida 33928, image 2
RiverCreek In Estero, 12236 Red Pine Pl, Estero, Florida 33928, image 3
$950,000
  • 4 Beds
  • 41/2 Baths
  • 3,736 SqFt
  • $254/SqFt
Entry-Level
House for sale in RiverCreek In Estero
12236 Red Pine Pl, Estero, FL 33928
An exquisite model contemporary masterpiece, 4 bedrooms plus a den/office space (that could be converted into 5 bedrooms if additional sleeping arrangements needed) and an oversized large size loft upstairs on a second floor, plus 4 bathrooms. Just an fyi future homeowner(s) can build a swimming pool and jacuzzi in the back of the property in he/she decides to do so, as there is plenty space in the back of the house. This stunning open floor plan and unfurnished rental property that is very spacious with endless possibilities for accomodations, on how you could utilize the space throughout the entire property. Natural gas chefs kitchen for the ones that love to cook at home and enjoy having a natural gas at the property. Property has modern contemporary custom tile flooring and carpet in some of the bedrooms. Home has impact hurricane proof glass for all the windows and doors, therefore no hurricane shutters needed. Property offers natural gas, which is amazing added bonus for the ones that love to cook and spend a lot of time in a kitchen. Property also has a 3 car garage, as well as, plenty of room in a back of the house with covered patio and screened lanai area, that overlooks greenery and a beautiful lake. Home is located centrally located at highly desirable luxurious rivercreek community built by gl homes in estero, florida. An exceptional rivercreek community club house offers world class amenities such as: resort style pool, fitness center, indoors basketball court, kids playground and children's splash park, 6 pickle ball courts and 4 tennis courts and much more.
RiverCreek In Estero, 20521 Fair Oak Ln, Estero, Florida 33928, image 1
RiverCreek In Estero, 20521 Fair Oak Ln, Estero, Florida 33928, image 2
RiverCreek In Estero, 20521 Fair Oak Ln, Estero, Florida 33928, image 3
$759,000
  • 4 Beds
  • 4 Baths
  • 2,976 SqFt
  • $255/SqFt
Entry-Level
House for sale in RiverCreek In Estero
20521 Fair Oak Ln, Estero, FL 33928
Welcome to this beautifully designed denali model in the highly desirable rivercreek community of estero. This spacious two-story home features 4 bedrooms, 4 full bathrooms, and a versatile upstairs loft, offering a bright, open layout that blends modern style with everyday functionality. A paver driveway and 2-car garage provide excellent curb appeal, while the thoughtfully designed interior is filled with natural light. The gourmet kitchen is the heart of the home, featuring stainless steel appliances, a gas cooktop, wall oven, large center island, walk-in pantry, and abundant cabinetry with under-cabinet lighting, making it ideal for entertaining and daily living. The spacious primary suite offers a peaceful retreat with a tray ceiling and a spa-inspired en-suite bathroom complete with separate vanities, a soaking tub, and a glass-enclosed shower. Three additional bedrooms, three full guest bathrooms, and the upstairs loft provide flexible space for family, guests, or a home office. Additional features include solid flooring throughout, a second-floor laundry room, impact-resistant windows and doors, and a screened-in lanai perfect for enjoying the florida lifestyle. Residents of rivercreek enjoy an impressive collection of resort-style amenities, including a clubhouse, community pool, fitness center, tennis courts, pickleball, bocce, basketball, bike and jog paths, playground, business center, bbq and picnic areas, and more. Ideally located in the heart of estero, this home is just minutes from coconut point mall, miromar outlets, publix, i-75, rsw international airport, major medical centers, schools, restaurants, churches, and some of southwest florida's finest shopping, dining, and entertainment.
Stoneybrook, 21505 Berwhich Run, Estero, Florida 33928, image 1
Stoneybrook, 21505 Berwhich Run, Estero, Florida 33928, image 2
Stoneybrook, 21505 Berwhich Run, Estero, Florida 33928, image 3
$599,900
  • 4 Beds
  • 21/2 Baths
  • 2,301 SqFt
  • $261/SqFt
Entry-Level
House for sale in Stoneybrook
21505 Berwhich Run, Estero, FL 33928
One or more photo(s) has been virtually staged, ai generated or rendered. Discover an exceptional opportunity in the highly desirable stoneybrook golf community in estero! This beautifully updated 4-bedroom, 2.5-bath, 3-car garage home is ideally situated at the end of a private cul-de-sac overlooking the #9 green and water views. The home showcases granite countertops throughout the kitchen and bathrooms, soft-close cabinetry, upgraded main-floor tile and luxury vinyl flooring by karastan that extends through the primary bedroom, staircase, and entire second level, creating a cohesive and sophisticated look. The kitchen is further complemented by all new stainless-steel appliances. The spacious great room offers an inviting space to gather, while the separate dining area provides a welcoming setting for family dinners or special occasions. The thoughtfully designed floor plan features a spacious main-floor primary suite with a private ensuite bath, offering comfort and convenience, while three additional bedrooms and a full bath are located upstairs. The upstairs bathroom has been completely remodeled with updated flooring, countertops, cabinetry, and finishes. Enjoy the florida lifestyle from the picture-window, screened-in patio, beautifully finished with travertine tile to maximize the serene golf course and lake views. An extended 20-foot driveway provides additional convenience and parking space. The 2020 roof provides an added peace of mind and epoxy floors create a finished touch to the garage. Stoneybrook is one of estero’s most popular gated golf communities with an 18-hole championship golf course. With a variety of amenities that include a baseball field, basketball, bocce, gym, pickleball, playground, community pool and spa, soccer field, tennis and volleyball, stoneybrook offers an array of activities for residents to enjoy. Ideally located, this home is just minutes away from dining, shopping, entertainment, i-75, and southwest florida international airport (rsw). And for beach lovers, a short drive takes you to florida’s beautiful, sandy beaches!
Bella Terra, 20458 Torre Del Lago St, Estero, Florida 33928, image 1
Bella Terra, 20458 Torre Del Lago St, Estero, Florida 33928, image 2
Bella Terra, 20458 Torre Del Lago St, Estero, Florida 33928, image 3
$795,000
  • 4 Beds
  • 3 Baths
  • 3,036 SqFt
  • $262/SqFt
House for sale in Bella Terra
20458 Torre Del Lago St, Estero, FL 33928
Better than new! Fully remodeled lakeside masterpiece in bella terra. Why wait for new construction when you can have a completely reimagined home with premium upgrades already in place? Located in the highly desirable, amenity-rich community of bella terra, this spectacular 4-bedroom plus den, 3-full-bath lakefront home offers unparalleled luxury, modern design, and ultimate peace of mind. Every inch of this property has been meticulously updated with top-tier finishes and extensive structural enhancements.The exterior features incredible curb appeal with a brand-new tile roof installed in 2023, fresh exterior paint, and professionally designed new landscaping. For maximum safety and efficiency, the entire home features brand-new hurricane impact glass, including all sliders and the front entry door. Infrastructure upgrades continue with all-new above-ground plumbing and fixtures throughout, a new multi-zone air conditioner and air handler with digital thermostats and surge protectors, and all-new recessed can lighting that beautifully illuminates the home. You will also enjoy absolute peace of mind during any storm with a whole-house 24k generator supported by an underground propane tank, fully backed by a 10-year warranty.Inside, the home transitions seamlessly with gorgeous, brand-new tile flooring flowing through every single room. The breathtaking, fully remodeled gourmet kitchen and master bathroom both feature premium shelfgenie glide-out systems for effortless organization. Storage is maximized throughout the home, including the kitchen, pantries, and bedroom closets, thanks to high-end customized shelving by inspired closets. The owners even added a stylish, custom barn-door style pantry to ensure you never run out of space.The immaculate presentation extends into the fully remodeled garage, which features a professionally painted floor, custom cabinets, and heavy-duty overhead storage. The house also comes witha premium kinetico whole-house water filtration system, complete with a reverse osmosis system for pristine drinking water inside. Step out back to enjoy sweeping lake views from your private vantage point, and take advantage of bella terra’s resort-style amenities including a premier pool, fitness center, tennis, and pickleball. This home is truly in a league of its own—schedule your private tour today!
The Lakes Of Estero, 9928 Springlake Cir, Estero, Florida 33928, image 1
The Lakes Of Estero, 9928 Springlake Cir, Estero, Florida 33928, image 2
$609,855
  • 4 Beds
  • 21/2 Baths
  • 2,301 SqFt
  • $265/SqFt
Entry-Level
House for sale in The Lakes Of Estero
9928 Springlake Cir, Estero, FL 33928
One or more photo(s) has been virtually staged, ai generated or rendered. Discover this beautifully designed two-story new construction home offering 4 bedrooms, 2.5 bathrooms, a spacious loft, and a 2-car garage, in one of estero's most sought-after gated communities, lakes of estero. The open-concept first floor features a large great room that flows into the kitchen with a central island, walk-in pantry, and dedicated dining space, which is ideal for entertaining and everyday living. Sliding glass doors lead to a covered lanai, creating the perfect indoor-outdoor lifestyle for enjoying warm weather year-round. A convenient powder room and additional storage complete the main level. Upstairs, the primary suite provides a private retreat with a generous walk-in closet and an en-suite bath featuring dual vanities. Three additional bedrooms offer flexibility for family, guests, or a home office, while a shared full bathroom ensures comfort and convenience. The versatile loft space is perfect for a media room, playroom, or second living area. A centrally located upstairs laundry room adds everyday ease. This floor plan is comfortable and spacious, making it ideal for growing families, first-time homebuyers, or anyone seeking a move-in-ready home with flexible living space. Lakes of estero offers beautiful amenities including a community clubhouse, fitness center, tennis, pickleball, and basketball courts, pool, park, lot lawn maintenance, common area maintenance.
The Lakes Of Estero, 9952 Springlake Cir, Estero, Florida 33928, image 1
The Lakes Of Estero, 9952 Springlake Cir, Estero, Florida 33928, image 2
$609,855
  • 4 Beds
  • 21/2 Baths
  • 2,301 SqFt
  • $265/SqFt
Entry-Level
House for sale in The Lakes Of Estero
9952 Springlake Cir, Estero, FL 33928
One or more photo(s) has been virtually staged, ai generated or rendered. Discover this beautifully designed two-story new construction home offering 4 bedrooms, 2.5 bathrooms, a spacious loft, and a 2-car garage, in one of estero's most sought-after gated communities, lakes of estero. The open-concept first floor features a large great room that flows into the kitchen with a central island, walk-in pantry, and dedicated dining space, which is ideal for entertaining and everyday living. Sliding glass doors lead to a covered lanai, creating the perfect indoor-outdoor lifestyle for enjoying warm weather year-round. A convenient powder room and additional storage complete the main level. Upstairs, the primary suite provides a private retreat with a generous walk-in closet and an en-suite bath featuring dual vanities. Three additional bedrooms offer flexibility for family, guests, or a home office, while a shared full bathroom ensures comfort and convenience. The versatile loft space is perfect for a media room, playroom, or second living area. A centrally located upstairs laundry room adds everyday ease. This floor plan is comfortable and spacious, making it ideal for growing families, first-time homebuyers, or anyone seeking a move-in-ready home with flexible living space. Lakes of estero offers beautiful amenities including a community clubhouse, fitness center, tennis, pickleball, and basketball courts, pool, park, lot lawn maintenance, common area maintenance.
RiverCreek In Estero, 12750 Woodbury Dr, Estero, Florida 33928, image 1
RiverCreek In Estero, 12750 Woodbury Dr, Estero, Florida 33928, image 2
$789,000
  • 4 Beds
  • 4 Baths
  • 2,976 SqFt
  • $265/SqFt
Entry-Level
House for sale in RiverCreek In Estero
12750 Woodbury Dr, Estero, FL 33928
Welcome to this brand-new, never-lived-in denali model home located in the highly sought-after rivercreek community in estero. This spacious 2-story home offers 4 bedrooms, 4 bathrooms, an upstairs loft, and a thoughtfully designed open floor plan filled with natural light and modern finishes throughout. From the paver driveway and 2-car garage to the expansive interior layout, this home is designed for both comfort and functionality. The gourmet kitchen features an abundance of cabinetry with under-cabinet lighting, stainless steel appliances, a gas cooktop, wall oven, large center island, and a spacious pantry, making it ideal for entertaining and everyday living. The primary suite offers a relaxing retreat with a tray ceiling and a luxurious en-suite bathroom featuring separate vanities, a soaking tub, and a glass-enclosed shower. Three additional bedrooms, three additional full bathrooms, and a versatile upstairs loft area provide plenty of space for family, guests, or a home office. Additional highlights include solid flooring throughout, a second-floor laundry room, and impact-resistant windows and doors. Step outside to the screened-in lanai overlooking the lake, offering peaceful water views and added privacy. This property is uniquely positioned on a corner lot at the end of the lake, providing exceptional privacy while still being conveniently located on the same street and close to the clubhouse. Rivercreek residents enjoy outstanding resort-style amenities including a community center, pool, tennis courts, pickleball, bocce, basketball, bbq and picnic areas, bike and jog paths, clubhouse, fitness center, business center, playground, and more. Ideally situated in the heart of estero, this home is just minutes from coconut point mall, miromar outlets, publix, i-75, rsw international airport, major medical centers, restaurants, schools, churches, and the best shopping, dining, and entertainment southwest florida has to offer.
The Place At Corkscrew, 19194 Elston Way, Estero, Florida 33928, image 1
The Place At Corkscrew, 19194 Elston Way, Estero, Florida 33928, image 2
The Place At Corkscrew, 19194 Elston Way, Estero, Florida 33928, image 3
$1,149,000101K
  • 4 Beds
  • 4 Baths
  • 4,332 SqFt
  • $265/SqFt
Entry-Level
House for sale in The Place At Corkscrew
19194 Elston Way, Estero, FL 33928
What if coming home felt like checking into a five-star resort? Beyond your own front door, you're part of southwest florida's most amenity-rich gated communities. Spend your days at the resort-style pool with dual zero-entry access, a 100 foot waterslide, cascading waterfalls and poolside food and beverage service, or get moving on one of 8 pickleball courts or 6 clay tennis courts. The on-site restaurant, bar, and separate bourbon bar turn an average day into something worth dressing up for. There's a fitness center, a 40-person hot tub, basketball and sand volleyball courts, a coffee café and ice cream shop, and a dog park — all just a golf cart ride from your door. And when you're ready to head home, the vacation doesn't stop. This heatherton floorpan is one of the most upgraded in the neighborhood and the custom design finishes create a home unlike anything else on the market. The lanai features an upgraded panoramic screen, perfect for taking in views of the beautiful cypress preserve. Enjoy the heated, saltwater pool with swim platform and pool loungers, along with a 6-person hot tub. The large backyard is fully fenced — perfect for dogs or kids — and framed on both sides with added privacy bushes. The lanai includes space for plenty of seating and lounging, a tv hookup, and a full pool bathroom with direct access to the pool deck, so there's no more tracking wet feet through the house. The sliding glass doors open up all the way, creating a true indoor/outdoor feeling. There's a whole-home gas generator, so you'll never lose power. The 3-car garage is fully insulated and climate-controlled with its own dedicated mini-split a/c system, plus durable epoxy floors, and there's a bonus space currently set up as a home gym. Inside, the upgrades continue. There were several custom projects added to the home, including a built-in butler's pantry off the kitchen with a beverage refrigerator, a custom laundry room with high-end cabinets, quartz countertops, and a large utility sink, and a mudroom designed perfectly to hide towels, shoes, and backpacks. The primary suite features a dream his-and-hers closet system with slow-close drawers, and even a full mirror that hides a huge shoe closet. There are also all-new light fixtures throughout the home, custom lanai lighting, updated modern stair railings, a whole-home water filtration system, and an additional reverse osmosis water filtration system at the kitchen sink. The two large bonus rooms on the main floor can easily be converted to bedrooms, making this home a true 6-bedroom home. This home truly lacks nothing. And for added peace of mind, this home is not located in a flood zone. This is a home built for people who don't want to compromise between everyday comfort and resort-level living.
The Preserve At Corkscrew, 20503 Black Tree Ln, Estero, Florida 33928, image 1
The Preserve At Corkscrew, 20503 Black Tree Ln, Estero, Florida 33928, image 2
The Preserve At Corkscrew, 20503 Black Tree Ln, Estero, Florida 33928, image 3
$609,000
  • 4 Beds
  • 3 Baths
  • 2,271 SqFt
  • $268/SqFt
Entry-Level
House for sale in The Preserve At Corkscrew
20503 Black Tree Ln, Estero, FL 33928
If you’re looking for an estero home where the expensive upgrades, extra space, and important details have already been taken care of, this is the one to see! Meticulously maintained and extensively updated, this 4-bedroom, 3-bath home delivers exceptional value with a true 3-car garage, large enough for three vehicles, not just a golf cart and an insulated garage for added comfort and storage. The oversized lot offers valuable flexibility and plenty of room for a future pool and expanded outdoor living. Extensive hurricane protection provides added peace of mind and helps protect your investment, while low hoa fees keep ownership costs attractive. With so much already done, you can move in, enjoy, and invest confidently rather than spend years and significant money updating a home. A rare combination of space, upgrades, protection, and value in estero!
Verdana Village, 19856 Fox Grove Dr, Estero, Florida 33928, image 1
Verdana Village, 19856 Fox Grove Dr, Estero, Florida 33928, image 2
Verdana Village, 19856 Fox Grove Dr, Estero, Florida 33928, image 3
$649,000
  • 4 Beds
  • 3 Baths
  • 2,397 SqFt
  • $271/SqFt
Entry-Level
House for sale in Verdana Village
19856 Fox Grove Dr, Estero, FL 33928
One or more photo(s) has been virtually staged, ai generated or rendered. Only three concords have been built so far in verdana village and this is one of them. This 2026 pulte concord carries more than $128, 000 in upgrades, which means new construction without the wait. Nearly 2, 400 square feet with 4 bedrooms, 3 full baths, a flex room, and pulte's allgen multigenerational living area. If you've been looking at the mystique, this is a step up in size and flexibility. The allgen suite is what makes this plan rare. Separated from the main home by an interior door, it has its own bedroom (large enough for a king bed), full bathroom, living room, and kitchenette with a full-size refrigerator/freezer, sink, and pull-out microwave. Use it as a second primary suite, a space for long visits, or a private work-from-home retreat. The main living area is bright and open, with wood-look tile throughout — no carpet. You'll find 8' doors, 5.25" baseboards, upgraded top-level quartz, and built-in whirlpool appliances in a kitchen that opens to the gathering room. Zero-corner sliding glass doors open the whole back of the house to the covered lanai. Western rear exposure over the preserve means sunsets from the lanai and a quiet natural backdrop behind you. There is room for a pool if you choose to add one. The primary suite has dual vanities, a very large walk-in closet, and a beautifully finished bath. The secondary bedrooms are generous, with walk-in closets of their own. The laundry room is upgraded with a sink and extra cabinets, and there's a four-foot garage extension. Sellers will sell most of the nearly new furnishings under a separate agreement, so you could be living here, fully furnished, in a matter of weeks. Verdana village is a natural gas community with indoor and outdoor pickleball, tennis, basketball, a state-of-the-art fitness center, resort-style pool and spa, dog park, and three onsite dining options. The shops at verdana village — publix, dining, and services — are a short golf cart ride outside the gate. Why wait to build? This one is finished, heavily upgraded, and ready for the next owners.
Marsh Landing, 23238 Marsh Landing Blvd, Estero, Florida 33928, image 1
Marsh Landing, 23238 Marsh Landing Blvd, Estero, Florida 33928, image 2
Marsh Landing, 23238 Marsh Landing Blvd, Estero, Florida 33928, image 3
$617,5002K
  • 4 Beds
  • 2 Baths
  • 2,218 SqFt
  • $278/SqFt
House for sale in Marsh Landing
23238 Marsh Landing Blvd, Estero, FL 33928
Welcome to this newly renovated, beautiful home located in the desirable community of marsh landing in estero, fl between naples and ft myers and close to rsw airport. Near coconut point mall and 100s of restaurants, shops and entertainment options. This property is move in ready, newly refurbished floor plan, kitchen and floors. It is decorated with neutral finishes and quality furnishings and features a spacious layout with plenty of natural light, an updated kitchen with granite countertops, new stainless steel appliances, updated cabinets, breakfast bar and eating area leading to two comfortable living areas. Split bedrooms with a separate guest wing. Paver driveway, 2 car garage, stained glass double entry doors, volume and vaulted ceilings, crown molding, and solar tube lighting. Electric and crank hurricane shutters. Enjoy the serene outdoor space with a private backyard with pool, large screened lanai, a large covered area and a nice backyard, all appropriate for relaxation or entertaining. A quiet and peaceful neighborhood, the community features amenities such as a pool, spa, large banquet room, fitness center, and pickleball courts and low fees. Home can be purchased with furnishings or turnkey if desired.
Stoneybrook, 21543 Brixham Run Loop, Estero, Florida 33928, image 1
Stoneybrook, 21543 Brixham Run Loop, Estero, Florida 33928, image 2
Stoneybrook, 21543 Brixham Run Loop, Estero, Florida 33928, image 3
$680,00019K
  • 4 Beds
  • 21/2 Baths
  • 2,433 SqFt
  • $279/SqFt
Entry-Level
House for sale in Stoneybrook
21543 Brixham Run Loop, Estero, FL 33928
Located in the highly desirable village of stoneybrook in estero, 21543 brixham run loop offers the perfect blend of lifestyle, location, and value. Perfectly positioned along the fairways, this home showcases sweeping golf course views that create a peaceful and picturesque backdrop for everyday living. Whether enjoying your morning coffee or entertaining guests, the serene setting overlooking the lush greens delivers a true southwest florida experience. The property features a private outdoor space designed to maximize these views, making it ideal for relaxing or hosting while taking in the beauty of the course. Inside and out, the home reflects consistent care and pride of ownership, with the sellers having meticulously maintained the property throughout their time here. Recent updates and overall condition make this a move-in-ready opportunity for the next owner. One of the standout advantages of this home is the exceptionally low hoa fees for a community of this caliber, providing tremendous value while still offering access to a wide array of amenities. Residents enjoy a gated setting with golf, recreation, and a vibrant neighborhood atmosphere. The location is equally impressive, with close proximity to hertz arena, making it easy to catch concerts, sporting events, and entertainment. Shopping and dining are just minutes away at miromar outlets, while additional options can be found nearby at coconut point. For those who love the outdoors, the stunning gulf coast beaches are only a short drive away, offering the best of florida living right at your fingertips. Combining scenic golf course views, strong value with low hoa fees, and an unbeatable location, this home presents a rare opportunity to enjoy the very best of the estero lifestyle.
1 - 29 of 52 Results

PreconstructionShow All

The Island At West Bay Club
Condos in Estero, FL 33928
  • Starts at
    $2.7M
  • Units
    86
  • Stories
    24

Island West Bay is an intimate collection of 86 luxury corner residences rising along the Estero Bay shoreline. The tower is now under construction, creating a rare opportunity for buyers seeking panoramic Gulf views, modern floorplans with dual exposures, and immediate access to golf, beach, and club amenities at West Bay Club. The location places residents minutes from Naples with a lifestyle that begins well before move in.

Spacious Corner Residences With Panoramic Bay and Gulf Views

Island West Bay residences are thoughtfully designed corner homes that maximize natural light, privacy, and the surrounding coastal landscape. Every layout features floor to ceiling glass, generous open living spaces, and panoramic views of Estero Bay and the Gulf. Modern finishes, expansive terraces, and efficient plan configurations create a refined residential experience within an intimate high rise setting in Southwest Florida.

Island West Bay offers a private collection of amenities designed to support daily wellness and entertainment. Residents enjoy a rooftop pool with panoramic views, a refined club room, a sports lounge with simulator, a fitness center, guest suites, pet friendly spaces, and a resort style pool deck overlooking Estero Bay. These amenities create a complete coastal lifestyle within a boutique high rise environment in Southwest Florida.

Rooftop Amenities with Captivating Views

From atop The Island's 24th floor, views of the serene Estero Bay Waterway and the sparkling Gulf of Mexico create a breathtaking backdrop for morning yoga, refreshing dips and sunset celebrations. The Island's Relaxation Pool offers a sun shelf for warm conversations and a whirlpool spa for ultimate relaxation.

State-of-the-Art Fitness Center

An expansive state-of-the-art Fitness Center will feature the latest high-tech cardio and strength equipment plus free weights and other athletic equipment. Whether the day calls for a high-intensity cardio workout or simply relaxing by the pool as your cares drift away on the Gulf's warm breezes, you'll be pampered by The Island's customized Arrival Level spaces. Of course, the rooftop yoga and meditation area are also available to add variety to your workout.

Sports Lounge

The Island's Golf Simulator room lets you tee off from the comfort of home, offering course and hole placement selections to customize your level of practice challenge. Weather is no longer a factor, as you hone your game by challenging a variety of courses from around the world in a virtual setting.

Tropical Oasis at the Resort-Style Pool and Cabanas

The arrival level will be the heart of entertainment, featuring a lap lane for fitness enthusiasts, an adjoining family pool, and a separate spa area. Lounge in the Florida sunshine from the cabanas or enjoy an al fresco dinner at the outdoor summer kitchen. The Island is also conveniently equipped with secured Wi-Fi throughout the common areas.

Rooftop Open-Air Kitchen

The rooftop Open-Air Kitchen provides everything you need for a successful social event, from the BBQ Grill, to the prep area and bar and table seating that lets you toast to the wide Estero Bay and Gulf views. Here amongst the stars, entertainment areas with fire pits provide ample seating to gather with friends or simply stargaze at the Florida night sky.

Arrive in Style at The Island

A dramatic porte cochére signals a premier arrival experience for residents and guests at The Island. Exemplary on-site Staff Services create a welcoming arrival for visiting guests as well as management of delivery and home services. The intuitively designed resident Mail Room provides ample space for package deliveries. Service elevators allow convenient access to all floors for maintenance staff and deliveries.

Inviting Gathering Spaces

A well-appointed Business Center featuring a shared working space allows for work-from-home activities. The spacious Club Room allows for festive game nights with an ensuite catering kitchen and club bar, while the Splash Lounge offers a relaxed spot by the pool to unwind with friends and family.

Private Guest Suites

When you make The Island at West Bay your home, you'll be the envy of your family and friends. Go ahead and invite them to visit often as two private, one-bedroom Guest Suites are available to provide exceptional accommodations and the convenience of being only an elevator ride away from your private residence.

Pet-Friendly Grooming and Dog Park

A dedicated dog washing room provides a grooming table and dryers to pamper your furry best friend without ever having to leave the building. It's the perfect location for your mobile pet service to care for your four-legged family member. Just outside the building, The Island's private Dog Park offers pet and owner comfort with benches, water station and safety fencing.

Peace of Mind with Gated Access

Safety and security are top of mind considerations throughout the design of The Island. The community's unique island location creates a private sanctuary behind the 24/7 manned West Bay Club gatehouse. In addition, The Island provides the latest technology solutions for access-controlled entry points at all elevators, lobbies, parking garage and amenities. During business hours, The Island's on-site staff is available to assist with resident needs.

Underground & Secured Parking

The Island's Garage Parking Plan includes two parking spaces per residence with easy access to the elevator core to whisk you away to your residence. With an eye towards the future, each of our residences will include infrastructure towards supporting installation of a commercial EV charger at assigned parking spaces.

Details
Estero, FL Snapshot
397
Active Inventory
0
New Listings
$157K to $10.1M
Price Tier
148
Pending Sales
$514K
Median Closed Price
0
Avg. Days On Market

Related Searches in Estero, FL

Map
Filters