House in Estero, FL 33928
RiverCreek In Estero, 21023 Teak Tree Ter

4
Beds
5
Baths
3,694
SqFt
$225
$/SqFt
Sold - Mar 25, 2026
Entry-Level House
Built in 2025
3 Parking
Trees/Woods View
Two Story, Single Family
Screened Lanai/Porch
NEW CONSTRUCTION ~Blt. 2025
New Construction is the listings in the subdivision built in the last 2 years and in most cases never been occupied.
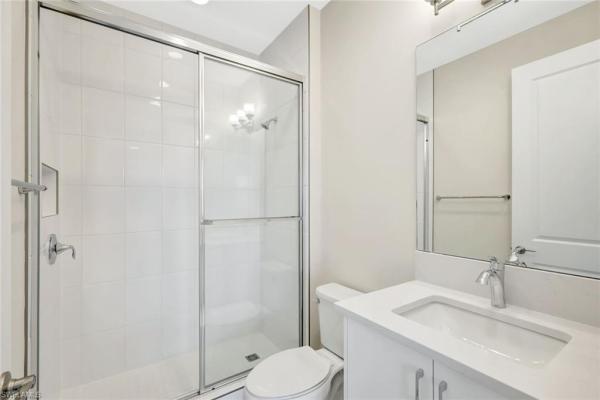
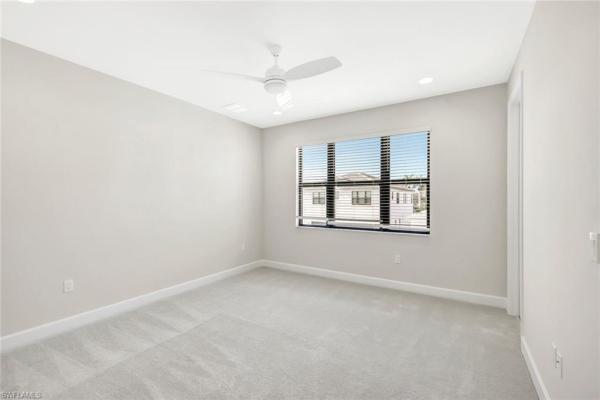
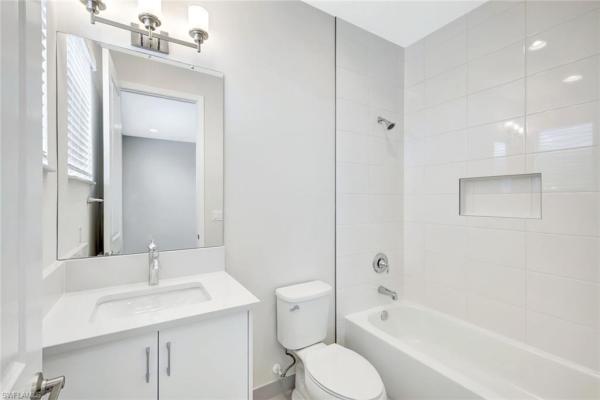
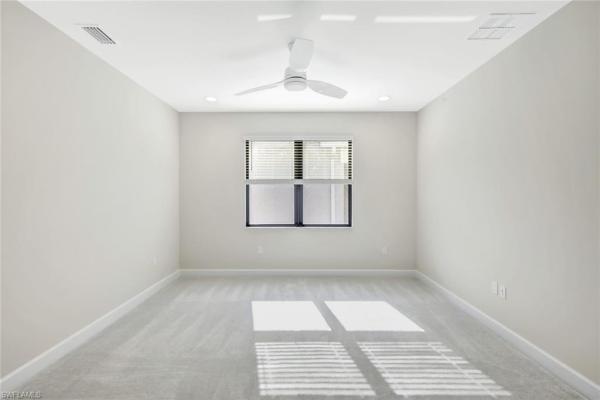
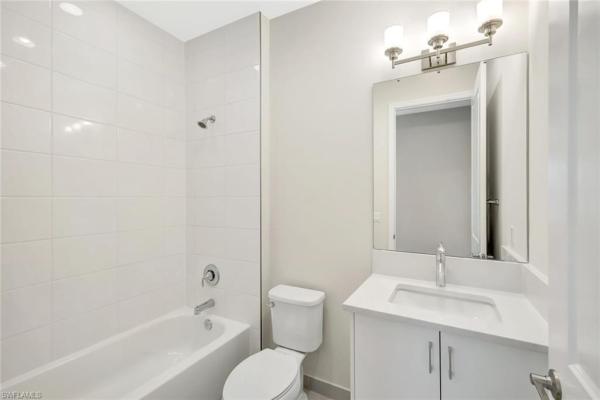
This NEW construction home with furnishings as shown in photos is available for immediate delivery in the hottest new community in Estero - RiverCreek. This large two-story "Olympia" floorplan has 4 Bedrooms +Den, 5 Bathrooms, Loft, and a three-car garage! This beautiful home offers impact resistant windows throughout, a glass entry door also with impact resistant glass, an increased width driveway, an upgraded electrical package, and window coverings. It has an open floor plan with Kitchen, Dining, and Great Room overlooking the backyard. The Kitchen comes complete with stainless steel GE appliances and a stainless steel chimney hood as well as upgraded cabinetry with quartz countertops that extends up wall for a full backsplash. The master bedroom offers spacious his and her closets and a master bath with dual sinks, a large roman tub, and a separate shower. Rivercreek-Estero is located just minutes away from shopping and dining. The 12,000 sq. ft. Clubhouse and Lifestyle Complex has many exciting amenities including Pool, Fire Pit, Fitness Center, Indoor Sports Complex, Card room, Sports/Billiards Room, Tennis, Pickleball, Kids Splash Park and Playground.
MLS Number: 225059679
Updated: 171 Days ago
Page Views: 0

Features

Bedrooms
  • Bedrooms: 4
Bathrooms
  • Bathrooms: 5
  • Half Bathrooms: No info
Exterior and Lot Features
  • Exterior Features: Screened Lanai/Porch
  • View: Trees/Woods
Interior, Heating and Cooling
  • Interior Features: Coffered Ceiling(s), Fire Sprinkler, Pantry, Smoke Detectors, Walk-In Closet(s)
  • Equipment / Appliances: Gas Cooktop, Dishwasher, Dryer, Microwave, Refrigerator/Freezer, Washer
  • Heating Description: Central Electric
  • Cooling Description: Central Electric
Building and Construction
  • Floor Description: Carpet, Tile, Wood
  • Windows/Treatment: No info
  • Construction Type: House
  • Year Built: 2025
  • Style: Two Story, Single Family
Waterfront and Water Access
  • Waterfront Frontage: No info
School Information
    Other Property Info
    • Garage: 3
    • Pets Allowed: With Approval
    Taxes, Fees & More
    • Maintenance Includes: Irrigation Water, Lawn/Land Maintenance, Rec Facilities, Security, Street Lights
    • Taxes: 2802.88
    • Security Information: Gated Community, Fire Sprinkler System, Smoke Detector(s)
    • Parking Description: Driveway Paved, Attached
    • Total Floors in Building: 2
    • Total Units in Building: 1

    Apples-to-Apples Comparables

     Closest-Match Comparables
    See closest-match comps for this subdivision
    No obligation
    Verified
    Trends
    Insights
    Best of Luxury Realty
    Talk to a local advisor
    Licensed advisors answering your questions across Estero, FL
    01
    Licensed Brokerage
    02
    Local Advisors
    03
    Direct Answers
    Exclusive real estate service partner

    Price History

    Current
    $830K
    High
    $890K
    Low
    $830K
    Total Change
    -6.7%
    $897K$860K$823KJun 25Aug 25Aug 25Mar 26
    Date
    Event
    Price
    Change
    Price Per
    03/25/2026
    Sold
    $830K
    0%
    $225 ft2
    $2,418 m2
    08/07/2025
    Price Reduced
    $830K
    -1.19%
    $225 ft2
    $2,418 m2
    08/07/2025
    Price Reduced
    $840K
    -5.62%
    $227 ft2
    $2,447 m2
    06/30/2025
    Listed
    $890K
     
    $241 ft2
    $2,593 m2
    03/25/2026
    $830K
    Event
    Sold
    Change
    0%
    Price Per
    $225 ft2
    $2,418 m2
    08/07/2025
    $830K
    Event
    Price Reduced
    Change
    -1.19%
    Price Per
    $225 ft2
    $2,418 m2
    08/07/2025
    $840K
    Event
    Price Reduced
    Change
    -5.62%
    Price Per
    $227 ft2
    $2,447 m2
    06/30/2025
    $890K
    Event
    Listed
    Price Per
    $241 ft2
    $2,593 m2
    Price per square foot and days on website are not provided values and are calculated by Subdivisions.
    Listed by Patrick Dearborn, LLCJohn R Wood Properties • Buyer Agency Compensation .

    Listing Location & Street View
    MapStreet View

    Peer Listings

    Active listings from matched communities
    Results 0 of 0
    No listings found
    Try adjusting your filters or changing your location to see available listings
    Turn on listing alerts and we'll notify you
    when matching listings appear

    Scores

    Walk Score®
    Car-Dependent. Almost all errands require a car
    0

    100
    Bike Score®
    Somewhat Bikeable. Minimal bike infrastructure
    34

    100
    Sound Score®
    Bearable noise
    83

    100
    Airport Score
    Close to airports. Noticeable airport activity
    0

    100
    Traffic Score
    Congested area. Frequent traffic delays
    22

    100
    Local Score
    Limited local amenities nearby
    0

    100
    Community Snapshot
    2 – 5 BR
    Bedrooms
    $600K – $1.3M
    Price Tier
    1,904 - 4,435
    SqFt Range
    2024
    Year Build
    2
    Total Floors

    Subdivision Amenities

    Barbecue
    Bike And Jog Path
    Bike Storage
    Billiard Room
    Bocce Court
    Business Center
    Cabana
    Clubhouse
    Community Room
    Dog Park
    Fitness Center
    Hobby Room
    Internet Access
    Park
    Pickleball
    Play Area
    Pool
    See Remarks
    Sidewalk
    Spa/Hot Tub
    Streetlight
    Tennis Court(s)
    Underground Utility
    Volleyball

    Estero
    Entry-Level
    Entry-Level Homes & Condos