Mill Creek, 10609 SW 55th St

$2.2M4.6%
$2,095,000
5
Beds
41/2
Baths
4,459
SqFt
Status
Active
Parking
3
Size
4,459 SqFt (414 m2)
Price
$470/SqFt ($5,057/m2)
Type
House
Built
2016
HOA
$246/MO
MLS Number
A12032257
View
Garden,Pool
On Site
95 Days
Updated
15 Days ago
Page Views
0
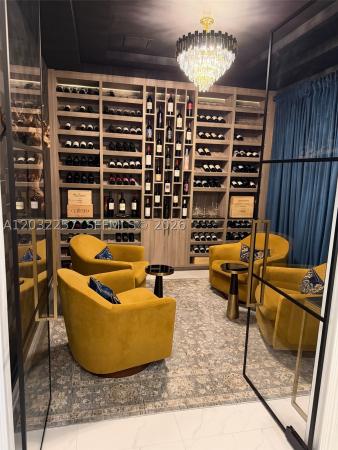
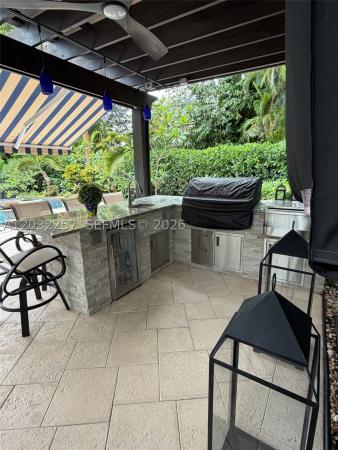
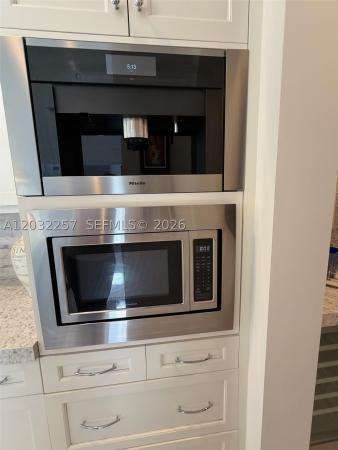
Welcome to the home of your dreams, located in the exclusive gated community of Mill Creek in Cooper City, a private enclave of only 29 homes, with a very desirable "A" Rated School District. This stunning 5BD/4.5BA home combines luxury finishes, functionality, and move-in-ready convenience. It features soaring 22ft ceiling in living area, ground floor primary suite with his and hers walk-in closets. Chef inspired kitchen that serves as the centerpiece of the home, highlighted by a massive quartz island that comfortably accommodates family gatherings, casual dining, and entertaining on a grand scale. Kitchen features a Miele built-in coffee system and a 68 bottle dual temperature control wine cooler. Custom tiled wall with electric fireplace and a beautiful marble mantel. Exceptional wine room, featuring custom illuminated wine displays creating an intimate tasting area. Second floor has an expansive loft and Deluxe glass railing. Plantation shutters, luxury ceiling lamps, custom window treatments and hardware, impact glass windows throughout. Resort style backyard, includes a custom pool/spa with heat pump, saltwater chlorination system, water features, landscape lighting and covered pergola with built-in BBQ, granite countertop, refrigerator, retractable awning, and smart pool controls. Dual A/C systems and fully integrated security system. Every detail has already been thoughtfully completed so you can move in and immediately enjoy comfort, style, and luxury from day one.
Features

Bedrooms
  • Bedrooms: 5
Bathrooms
  • Bathrooms: 4
  • Half Bathrooms: 1
Exterior and Lot Features
  • Exterior Features: Awnings, Barbecue, Fence, SecurityHighImpactDoors, Lighting, Patio
  • View: Garden,Pool
Interior, Heating and Cooling
  • Interior Features: BedroomOnMainLevel, Bathtub, ClosetCabinetry, DiningArea, SeparateFormalDiningRoom, DualSinks, EntranceFoyer, EatInKitchen, Fireplace, HighCeilings, KitchenDiningCombo, MainLevelPrimary, Pantry, SplitBedrooms, SeparateShower, WalkInClosets, Loft
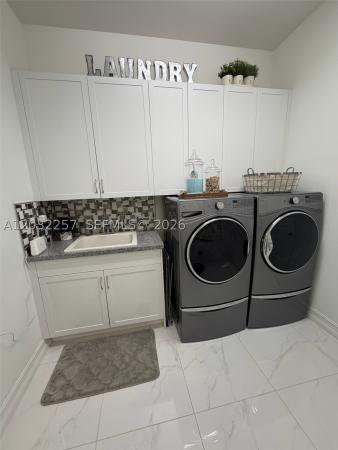
  • Equipment / Appliances: BuiltInOven, Dryer, Dishwasher, ElectricRange, ElectricWaterHeater, Disposal, Microwave, Refrigerator, SelfCleaningOven, WineCooler, Washer
  • Heating Description: Central
  • Cooling Description: CentralAir,Electric
Building and Construction
  • Floor Description: Carpet,CeramicTile
  • Windows/Treatment: Drapes, ImpactGlass, PlantationShutters
  • Year Built: 2016
  • Year Built Description: Resale
  • Style: Detached,TwoStory
Waterfront and Water Access
  • Waterfront Frontage: No info
School Information
  • Elementary School: Griffin
  • Middle School: Pioneer
  • Senior High School: Cooper City
Other Property Info
  • Garage: 3
  • Listing Date: 2026-06-07T17:44:54.000-00:00
  • Directions: South
  • Pets Allowed: Conditional,Yes
Taxes, Fees & More
  • Maintenance Includes: CommonAreaMaintenance, MaintenanceGrounds
  • Taxes: 14366
  • Security Information: SecuritySystemLeased, GatedCommunity, SmokeDetectors
  • Parking Description: Attached, Driveway, Garage, PaverBlock, GarageDoorOpener

Apples-to-Apples Comparables

 Closest-Match Comparables
See closest-match comps for this subdivision
No obligation
Verified
Trends
Insights
Best of Luxury Realty
Talk to a local advisor
Licensed advisors answering your questions across Cooper City, FL
01
Licensed Brokerage
02
Local Advisors
03
Direct Answers
Exclusive real estate service partner

Price History

Current
$2.1M
High
$2.2M
Low
$2.1M
Total Change
-4.6%
$2.2M$2.1M$2.1MJun 26Jun 26Jul 26Aug 26
Date
Event
Price
Change
Price Per
08/21/2026
Price Reduced
$2.1M
-2.51%
$470 ft2
$5,057 m2
07/08/2026
Price Reduced
$2.1M
-2.1%
$482 ft2
$5,188 m2
06/08/2026
Price Reduced
$2.2M
0%
$492 ft2
$5,299 m2
06/05/2026
Listed
$2.2M
 
$492 ft2
$5,299 m2
08/21/2026
$2.1M
Event
Price Reduced
Change
-2.51%
Price Per
$470 ft2
$5,057 m2
07/08/2026
$2.1M
Event
Price Reduced
Change
-2.1%
Price Per
$482 ft2
$5,188 m2
06/08/2026
$2.2M
Event
Price Reduced
Change
0%
Price Per
$492 ft2
$5,299 m2
06/05/2026
$2.2M
Event
Listed
Price Per
$492 ft2
$5,299 m2
Price per square foot and days on website are not provided values and are calculated by Subdivisions.
Listed by Maria LuaicesThe Keyes Company • Buyer Agency Compensation .

Listing Location & Street View
MapStreet View

Peer Listings

Active listings from matched communities
Results 0 of 0
No listings found
Try adjusting your filters or changing your location to see available listings
Turn on listing alerts and we'll notify you
when matching listings appear

Scores

Walk Score®
Car-Dependent. Almost all errands require a car
18

100
Transit Score®
Minimal Transit. It is possible to get on a bus
22

100
Bike Score®
Somewhat Bikeable. Minimal bike infrastructure
30

100
Sound Score®
Bearable noise
77

100
Airport Score
Close to airports. Noticeable airport activity
0

100
Traffic Score
Congested area. Frequent traffic delays
29

100
Local Score
Limited local amenities nearby
0

100
Community Snapshot
5 – 5 BR
Bedrooms
$2.1M – $2.1M
Price Tier
3,454 - 4,637
SqFt Range
2015
Year Build
2
Total Floors

Subdivision Amenities

Maintenance
Pool
Sidewalks

Cooper City
Premium
Premium Homes & Condos