House in Estero, FL 33928
Tidewater By Del Webb, 10641 Otter Key Ln

2
Beds
2
Baths
1,804
SqFt
$291
$/SqFt
Sold - Nov 13, 2025
Entry-Level House
Built in 2019
2 Parking
Lake, Landscaped Area View
Ranch, Traditional, Single Family
Screened Lanai/Porch
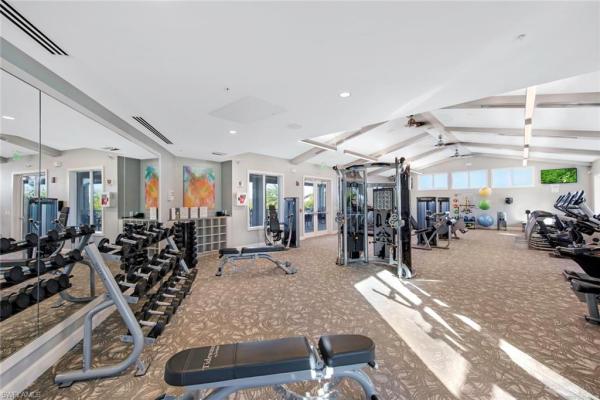
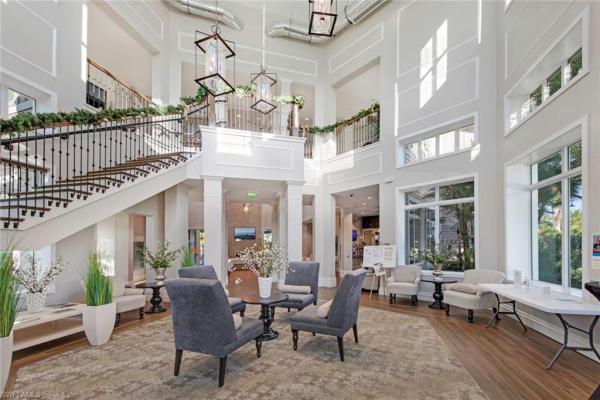
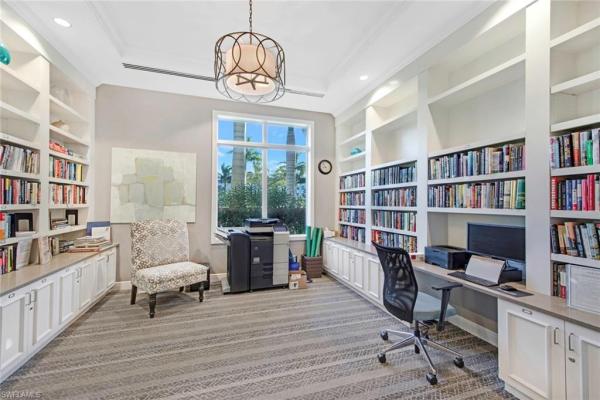
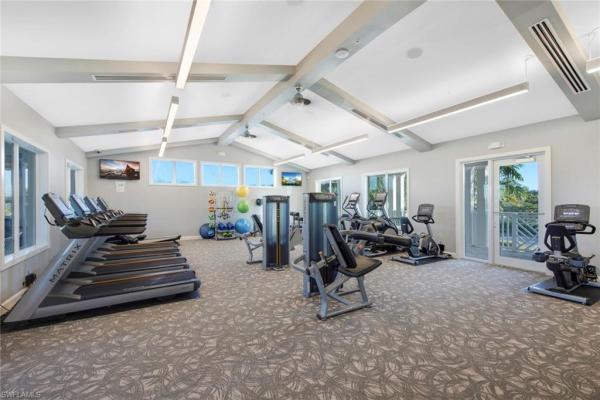
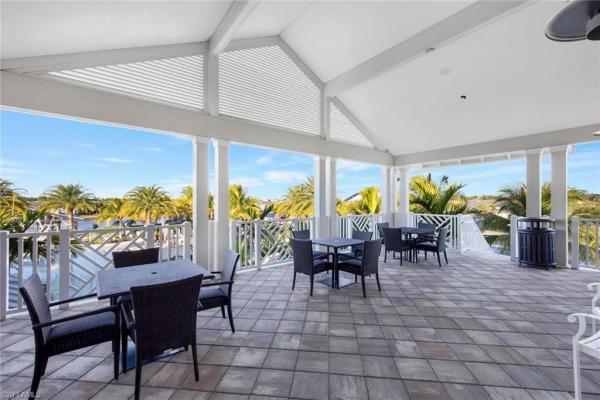
Welcome to Tidewater by Del Webb, an active adult community in Estero offering world-class amenities and vibrant social opportunities. This 2-bedroom + den, 2-bath pool home showcases a bright and open great room floor plan, perfect for entertaining. The kitchen overlooks the living area and features leathered granite counters, stainless steel appliances, and wood shaker cabinets. Tile flooring runs throughout, complemented by plantation shutters, custom window treatments, and crown molding in the main living spaces. The spacious primary suite includes a large walk-in closet with built-in cabinets and an ensuite bath featuring granite counters, dual sinks, a soaking tub, and a separate shower. A generous guest bedroom and large den share a beautifully finished bathroom with granite counters and a glass sliding shower door. Step through the sliding glass doors to your private outdoor retreat—complete with a sparkling pool, concrete paver deck, and expansive covered lanai, perfect for enjoying Florida’s year-round sunshine. A brand-new A/C was installed in June 2025 and there are impact glass windows and doors throughout. Tidewater’s resort-style amenities include a 13,000 sq. ft. clubhouse with fitness center, movement studio, activity rooms, library, and catering kitchen. Outdoors, residents enjoy a resort pool and spa, pickleball, tennis, and bocce courts, a dog park, community gardens, BBQ grill area, and a barefoot bar. With a full calendar of clubs, classes, and social events led by a dedicated lifestyle director, there’s truly something for everyone.
MLS Number: 225068962
Updated: 307 Days ago
Page Views: 0

Features

Bedrooms
  • Bedrooms: 2
Bathrooms
  • Bathrooms: 2
  • Half Bathrooms: No info
Exterior and Lot Features
  • Exterior Features: Screened Lanai/Porch
  • View: Lake, Landscaped Area
Interior, Heating and Cooling
  • Interior Features: French Doors, Laundry Tub, Smoke Detectors, Volume Ceiling, Walk-In Closet(s), Window Coverings
  • Equipment / Appliances: Dishwasher, Disposal, Dryer, Microwave, Range, Refrigerator/Icemaker, Washer
  • Heating Description: Central Electric
  • Cooling Description: Ceiling Fan(s), Central Electric
Building and Construction
  • Floor Description: Tile
  • Windows/Treatment: Window Coverings
  • Construction Type: House
  • Year Built: 2019
  • Style: Ranch, Traditional, Single Family
Waterfront and Water Access
  • Waterfront Frontage: No info
School Information
    Other Property Info
    • Garage: 2
    • Pets Allowed: Limits
    Taxes, Fees & More
    • Maintenance Includes: Lawn/Land Maintenance, Legal/Accounting, Manager, Pest Control Interior, Rec Facilities
    • Taxes: 7549.76
    • Security Information: Gated Community, Smoke Detector(s)
    • Parking Description: Deeded, Driveway Paved, Attached
    • Total Floors in Building: 1
    • Total Units in Building: 1

    Apples-to-Apples Comparables

     Closest-Match Comparables
    See closest-match comps for this subdivision
    No obligation
    Verified
    Trends
    Insights
    Best of Luxury Realty
    Talk to a local advisor
    Licensed advisors answering your questions across Estero, FL
    01
    Licensed Brokerage
    02
    Local Advisors
    03
    Direct Answers
    Exclusive real estate service partner

    Price History

    Current
    $525K
    High
    $575K
    Low
    $525K
    Total Change
    -8.7%
    $581K$550K$519KSep 25Sep 25Sep 25Nov 25
    Date
    Event
    Price
    Change
    Price Per
    11/13/2025
    Sold
    $525K
    0%
    $291 ft2
    $3,133 m2
    09/29/2025
    Price Reduced
    $525K
    -4.55%
    $291 ft2
    $3,133 m2
    09/29/2025
    Price Reduced
    $550K
    -4.35%
    $305 ft2
    $3,282 m2
    09/04/2025
    Listed
    $575K
     
    $319 ft2
    $3,431 m2
    11/13/2025
    $525K
    Event
    Sold
    Change
    0%
    Price Per
    $291 ft2
    $3,133 m2
    09/29/2025
    $525K
    Event
    Price Reduced
    Change
    -4.55%
    Price Per
    $291 ft2
    $3,133 m2
    09/29/2025
    $550K
    Event
    Price Reduced
    Change
    -4.35%
    Price Per
    $305 ft2
    $3,282 m2
    09/04/2025
    $575K
    Event
    Listed
    Price Per
    $319 ft2
    $3,431 m2
    Price per square foot and days on website are not provided values and are calculated by Subdivisions.
    Listed by Jack ManciniKeller Williams Elite Realty • Buyer Agency Compensation .

    Listing Location & Street View
    MapStreet View

    Peer Listings

    Active listings from matched communities
    Results 0 of 0
    No listings found
    Try adjusting your filters or changing your location to see available listings
    Turn on listing alerts and we'll notify you
    when matching listings appear

    Scores

    Walk Score®
    Car-Dependent. Almost all errands require a car
    10

    100
    Bike Score®
    Somewhat Bikeable. Minimal bike infrastructure
    38

    100
    Sound Score®
    Very loud
    69

    100
    Airport Score
    Close to airports. Noticeable airport activity
    0

    100
    Traffic Score
    Congested area. Frequent traffic delays
    38

    100
    Local Score
    Limited local amenities nearby
    0

    100
    Community Snapshot
    2 – 3 BR
    Bedrooms
    $459K – $675K
    Price Tier
    1,542 - 2,985
    SqFt Range
    2018
    Year Build
    1
    Total Floors

    Subdivision Amenities

    Bike And Jog Path
    Bocce Court
    Business Center
    Cabana
    Clubhouse
    Community Room
    Dog Park
    Fitness Center
    Hobby Room
    Internet Access
    Library
    Park
    Pickleball
    Pool
    See Remarks
    Sidewalk
    Spa/Hot Tub
    Streetlight
    Tennis Court(s)
    Underground Utility
    Barbecue
    Bocce Court

    Estero
    Entry-Level
    Entry-Level Homes & Condos