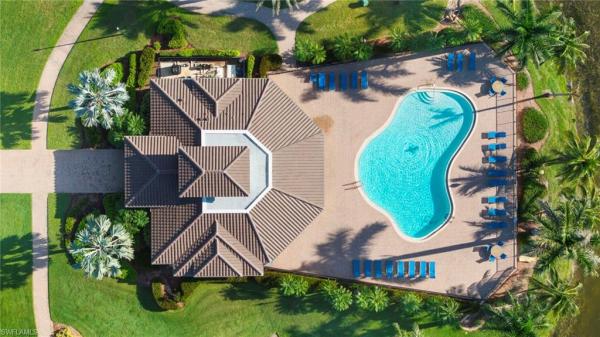
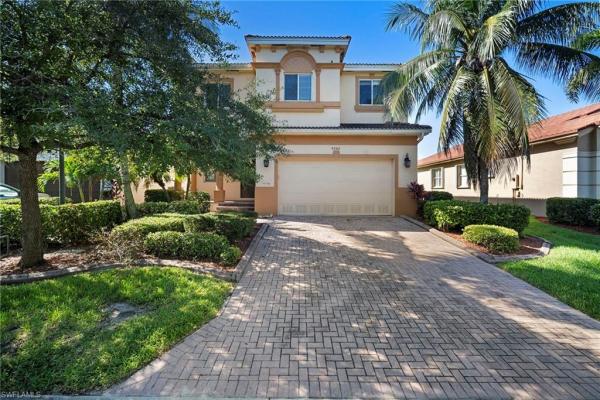
Hampton Park, 10642 Essex Square Blvd

3
Beds
21/2
Baths
2,258
SqFt
$281
$/SqFt
Entry-Level House
Built in 2016
2 Parking
Lake, Landscaped Area View
Waterfront
Ranch, Single Family
Screened Lanai/Porch
$$$5,000 towards your closing cost where you can SAVE significantly with an INTEREST RATE buydown or cover other common CLOSING COST reducing out of pocket expenses!! Schedule your showing today and take advantage of this amazing value and savings program!! Welcome to your dream home! This stunning single-family home boasts all the features you've been searching for. With 3 bedrooms and 2.5 bathrooms, there is plenty of space for your family to grow and thrive. The 2-car garage provides ample storage for all your vehicles and outdoor equipment. But the real showstopper is the heated pool with spa, perfect for those hot summer days or relaxing evenings under the stars. Step inside and be greeted by the luxurious granite counters and stainless-steel appliances in the kitchen, making meal prep a breeze. The carpet and tile flooring throughout the home add a touch of elegance and comfort. Built by WCI, the Heron Model offers a spacious open concept, allowing for seamless flow between the living, dining, and kitchen areas. The tall 10-foot ceilings with 8-foot doors finished with crown molding add a touch of grandeur to every room. Need a space for a home office, media room, or craft room? Look no further than the flex room, which can be customized to fit your needs. But the real gem of this home is the gorgeous lakeview. Imagine waking up every morning to the serene beauty of the water, right in your own backyard.
MLS Number: 223082645
Updated: 875 Days ago
Page Views: 0

Features

Bedrooms
  • Bedrooms: 3
Bathrooms
  • Bathrooms: 2
  • Half Bathrooms: 1
Exterior and Lot Features
  • Exterior Features: Screened Lanai/Porch
  • View: Lake, Landscaped Area
Interior, Heating and Cooling
  • Interior Features: Foyer, Laundry Tub, Pantry, Smoke Detectors, Wired for Sound, Volume Ceiling, Walk-In Closet(s), Window Coverings
  • Equipment / Appliances: Electric Cooktop, Dishwasher, Disposal, Microwave, Range, Refrigerator/Icemaker, Self Cleaning Oven, Washer
  • Heating Description: Central Electric
  • Cooling Description: Central Electric
Building and Construction
  • Floor Description: Carpet, Tile
  • Windows/Treatment: Thermal, Window Coverings
  • Construction Type: House
  • Year Built: 2016
  • Style: Ranch, Single Family
Waterfront and Water Access
  • Waterfront Frontage: Yes
School Information
    Other Property Info
    • Garage: 2
    • Pets Allowed: With Approval
    Taxes, Fees & More
    • Maintenance Includes: Cable, Internet/WiFi Access, Irrigation Water, Lawn/Land Maintenance, Legal/Accounting, Manager, Master Assn. Fee Included, Pest Control Exterior, Rec Facilities
    • Taxes: 6772.22
    • Security Information: Smoke Detector(s), Gated Community
    • Parking Description: Attached
    • Total Floors in Building: 1
    • Total Units in Building: 1

    Apples-to-Apples Comparables

     Closest-Match Comparables
    See closest-match comps for this subdivision
    No obligation
    Verified
    Trends
    Insights
    Best of Luxury Realty
    Talk to a local advisor
    Licensed advisors answering your questions across Fort Myers, FL
    01
    Licensed Brokerage
    02
    Local Advisors
    03
    Direct Answers
    Exclusive real estate service partner

    Price History

    Current
    $635K
    High
    $660K
    Low
    $635K
    Total Change
    -3.8%
    $663K$648K$632KFeb 24Mar 24Apr 24Apr 24
    Date
    Event
    Price
    Change
    Price Per
    04/24/2024
    Price Reduced
    $635K
    -2.14%
    $281 ft2
    $3,027 m2
    04/13/2024
    Price Reduced
    $649K
    -0.02%
    $287 ft2
    $3,093 m2
    03/22/2024
    Price Reduced
    $649K
    -1.67%
    $287 ft2
    $3,094 m2
    02/12/2024
    Listed
    $660K
     
    $292 ft2
    $3,146 m2
    04/24/2024
    $635K
    Event
    Price Reduced
    Change
    -2.14%
    Price Per
    $281 ft2
    $3,027 m2
    04/13/2024
    $649K
    Event
    Price Reduced
    Change
    -0.02%
    Price Per
    $287 ft2
    $3,093 m2
    03/22/2024
    $649K
    Event
    Price Reduced
    Change
    -1.67%
    Price Per
    $287 ft2
    $3,094 m2
    02/12/2024
    $660K
    Event
    Listed
    Price Per
    $292 ft2
    $3,146 m2
    Price per square foot and days on website are not provided values and are calculated by Subdivisions.
    Listed by Scott WolfScott Wolf Real Estate Service • Buyer Agency Compensation .

    Listing Location & Street View
    MapStreet View

    Peer Listings

    Active listings from matched communities
    Results 2 of 2
    Catalina Isles, 8286 Sumner Ave #1, Fort Myers, Florida 33908, image 1
    $549,900$100K
    House for sale in Catalina Isles
    8286 Sumner Ave #1, Fort Myers, FL 33908
    Catalina Isles, 8542 Sumner Ave #1, Fort Myers, Florida 33908, image 1
    $549,900$100K
    House for sale in Catalina Isles
    8542 Sumner Ave #1, Fort Myers, FL 33908

    Scores

    Walk Score®
    Car-Dependent. Almost all errands require a car
    2

    100
    Bike Score®
    Somewhat Bikeable. Minimal bike infrastructure
    26

    100
    Sound Score®
    Bearable noise
    76

    100
    Airport Score
    Close to airports. Noticeable airport activity
    0

    100
    Traffic Score
    Congested area. Frequent traffic delays
    32

    100
    Local Score
    Limited local amenities nearby
    0

    100
    Community Snapshot
    3 – 4 BR
    Bedrooms
    $455K – $735K
    Price Tier
    1,756 - 4,537
    SqFt Range
    2015
    Year Build
    1
    Total Floors

    Subdivision Amenities

    Barbecue
    Bike And Jog Path
    Billiard Room
    Business Center
    Clubhouse
    Community Room
    Dog Park
    Fitness Center
    Internet Access
    Library
    Park
    Pickleball
    Play Area
    Pool
    See Remarks
    Sidewalk
    Spa/Hot Tub
    Streetlight
    Tennis Court(s)
    Underground Utility
    Clubhouse

    Fort Myers
    Entry-Level
    Entry-Level Homes & Condos

    Gateway Communities in Fort Myers, FL