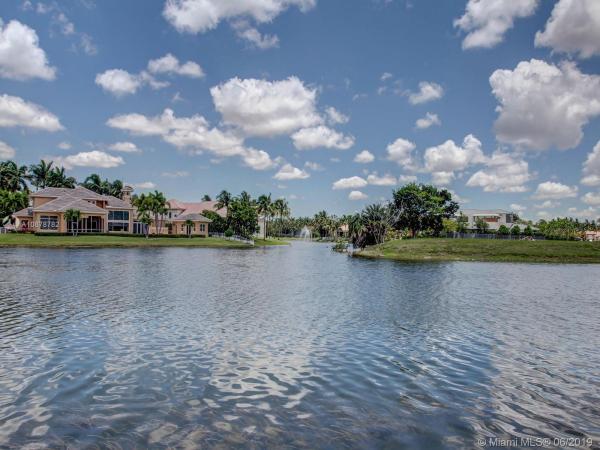
Hawks Landing, 10691 Hawks Vista St

6
Beds
62/2
Baths
5,397
SqFt
$384
$/SqFt
Sold - Jan 07, 2020
Mid-Tier House
Built in 2000
3 Parking
Lake View
$833/mo HOA
Waterfront
Detached, Two Story
Balcony
Are you looking for an unparalled opportunity of location, contemporary luxury & lifestyle? This is it! Home on a picturesque ½ acre homesite*Nestled in the inner loop of a coveted cul-de-sac on the most expansive central lake location,this stunning architectural masterpiece ftres include:25 ft. ceilings in the living rm,curved glass staircase,elevator,full impact glass,marble & wood flrs,solid wood drs*Home added a 400 sq. ft. playroom-designed as a future home theatre*Sleek kitchen ftres custom wood cabinetry,walk-in pantry,12-ft quartz island plus top-of-the-line appliances(Double Sub Zero and Wolf)*Lush grounds offer tropical mature foliage,a newly resurfaced heated pool/spa,summer kitchen w/built-in grill*Perfection in Hawks Landing & a modern masterpiece! Don't wait, call for a tour.
MLS Number: A10678782
On Site: 2677 Days
Updated: 21 Days ago
Page Views: 0

Features

Bedrooms
  • Bedrooms: 6
Bathrooms
  • Bathrooms: 6
  • Half Bathrooms: 2
Exterior and Lot Features
  • Exterior Features: Balcony, Fence, Lighting, OutdoorGrill, OutdoorShower, Porch, SecurityHighImpactDoors
  • View: Lake
Interior, Heating and Cooling
  • Interior Features: WetBar, Bidet, BuiltInFeatures, BedroomOnMainLevel, BreakfastArea, ClosetCabinetry, DiningArea, SeparateFormalDiningRoom, DualSinks, EntranceFoyer, EatInKitchen, FirstFloorEntry, HighCeilings, JettedTub, Pantry, SeparateShower, UpperLevelPrimary, WalkInClosets, BayWindow, CentralVacuum, Elevator
  • Equipment / Appliances: BuiltInOven, Dryer, Dishwasher, ElectricRange, ElectricWaterHeater, Disposal, Microwave, Refrigerator, Washer
  • Heating Description: Central,Electric
  • Cooling Description: CentralAir, CeilingFans, Electric
Building and Construction
  • Floor Description: Hardwood,Marble,Wood
  • Windows/Treatment: Blinds,ImpactGlass
  • Year Built: 2000
  • Year Built Description: Resale
  • Style: Detached,TwoStory
Waterfront and Water Access
  • Waterfront Frontage: Yes
School Information
  • Elementary School: Tropical
  • Middle School: Seminole
  • Senior High School: S Plantation
Other Property Info
  • Garage: 3
  • Listing Date: 2019-05-23T09:54:16.000-00:00
  • Directions: South
  • Pets Allowed: Conditional,Yes
Taxes, Fees & More
  • Maintenance Includes: CommonAreaMaintenance, RecreationFacilities, Security
  • Taxes: 34368
  • Parking Description: Attached, Driveway, Garage, PaverBlock, GarageDoorOpener

Apples-to-Apples Comparables

 Closest-Match Comparables
See closest-match comps for this subdivision
No obligation
Verified
Trends
Insights
Best of Luxury Realty
Talk to a local advisor
Licensed advisors answering your questions across Plantation, FL
01
Licensed Brokerage
02
Local Advisors
03
Direct Answers
Exclusive real estate service partner

Price History

Current
$2.1M
High
$2.2M
Low
$2.1M
Total Change
-5.6%
$2.2M$2.1M$2.1MSep 19Jan 20
Date
Event
Price
Change
Price Per
01/06/2020
Sold
$2.1M
-5.64%
$384 ft2
$4,138 m2
09/24/2019
Listed
$2.2M
 
$407 ft2
$4,386 m2
01/06/2020
$2.1M
Event
Sold
Change
-5.64%
Price Per
$384 ft2
$4,138 m2
09/24/2019
$2.2M
Event
Listed
Price Per
$407 ft2
$4,386 m2
Price per square foot and days on website are not provided values and are calculated by Subdivisions.
Listed by Barbara ShapiroColdwell Banker Residential Real Estate • Buyer Agency Compensation .

Listing Location & Street View
MapStreet View

Peer Listings

Active listings from matched communities
Results 0 of 0
No listings found
Try adjusting your filters or changing your location to see available listings
Turn on listing alerts and we'll notify you
when matching listings appear

Scores

Walk Score®
Car-Dependent. Almost all errands require a car
6

100
Transit Score®
Some Transit. A few nearby public transportation options
27

100
Bike Score®
Somewhat Bikeable. Minimal bike infrastructure
46

100
Community Snapshot
4 – 7 BR
Bedrooms
$1.3M – $8.6M
Price Tier
2,504 - 12,413
SqFt Range
2003
Year Build
1
Total Floors

Subdivision Amenities

Clubhouse
Fitness Center
Gated
Guard
Maintenance
Management
Pickleball
Playground
Pool
Sauna
Security
Sidewalks

Plantation
Mid-Tier
Mid-Tier Homes & Condos