Arbor Reserve, 10702 SW 53rd St

5
Beds
41/2
Baths
4,194
SqFt
$429
$/SqFt
Mid-Tier House
Built in 2021
3 Parking
Garden View
$600/mo HOA
Detached, Two Story
Fence
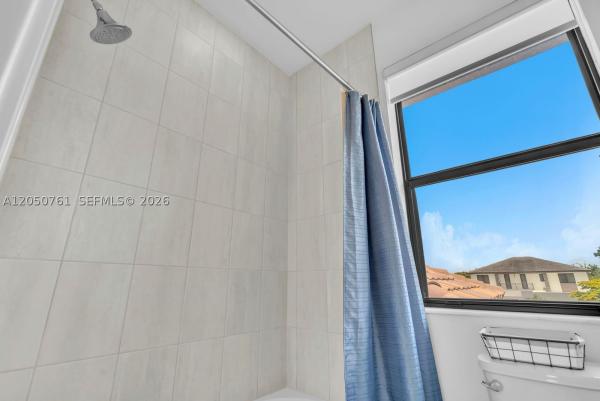
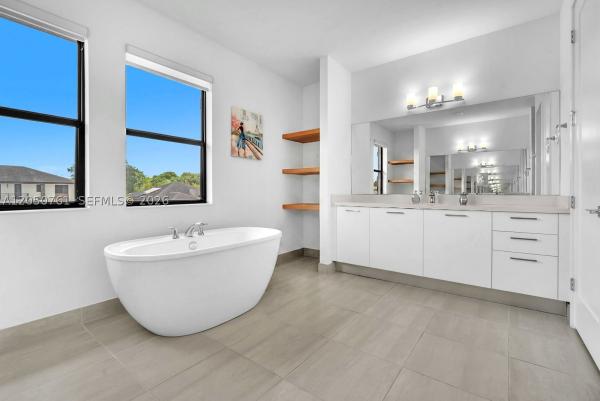
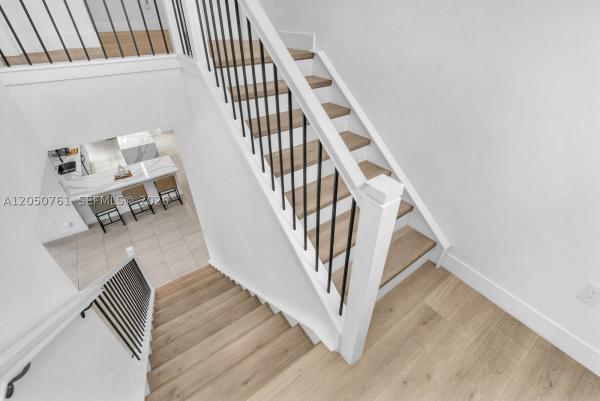
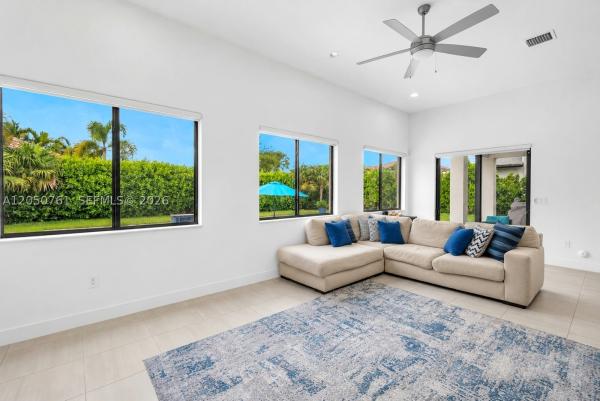
Located in the exclusive gated community of Arbor Estates, this exceptional residence built by CC Homes in 2021 is one of only 18 in the community and sits on a premium 13,774 fenced sq ft lot. Offering 4,194 square feet under air, the thoughtfully designed floor plan begins with a private gated courtyard and a detached guest suite, ideal for visitors, multigenerational living, home office or au pair. Elegant custom finishes architectural details and millwork are showcased throughout. Inviting living room is anchored by an impressive custom entertainment bar featuring illuminated display shelving, custom glass front cabinetry and beverage refrigerator. Gourmet kitchen features a center island, separate dining counter with seating, stainless steel appliances and opens to the breakfast area and spacious family room. Upstairs, the luxurious primary suite features a sitting area, expansive custom designed walk-in closet and a spa inspired bath featuring a freestanding soaking tub bath, double sinks, dual water closets and walk through shower. Junior suite and two additional bedrooms connected by a Jack and Jill bath complete the 2nd floor. Enjoy Florida living with a custom heated pool, covered patio and lush landscaping. Additional features include full impact glass, motorized window shades, whole house water filtration and softening system, laundry room with sink, 3 car garage with interlocking floor tiles. Outstanding location within walking distance to houses of worship.
MLS Number: A12050761
On Site: 65 Days
Updated: 0 Days ago
Page Views: 0

Features

Bedrooms
  • Bedrooms: 5
Bathrooms
  • Bathrooms: 4
  • Half Bathrooms: 1
Exterior and Lot Features
  • Exterior Features: Fence,Patio
  • View: Garden
Interior, Heating and Cooling
  • Interior Features: BreakfastBar, BuiltInFeatures, BedroomOnMainLevel, BreakfastArea, Bathtub, DiningArea, SeparateFormalDiningRoom, DualSinks, EntranceFoyer, FirstFloorEntry, SeparateShower, UpperLevelPrimary, WalkInClosets
  • Equipment / Appliances: BuiltInOven, Dryer, Dishwasher, ElectricRange, Microwave, Refrigerator, WaterSoftenerOwned, WineCooler, Washer
  • Heating Description: Central
  • Cooling Description: CentralAir, CeilingFans
Building and Construction
  • Floor Description: Carpet,Tile
  • Year Built: 2021
  • Year Built Description: Effective Year Built
  • Style: Detached,TwoStory
Waterfront and Water Access
  • Waterfront Frontage: No info
School Information
    Other Property Info
    • Garage: 3
    • Listing Date: 2026-07-15T16:28:09.000-00:00
    • Directions: North
    • Pets Allowed: Conditional,Yes
    Taxes, Fees & More
    • Taxes: 23608
    • Security Information: SecurityGate
    • Parking Description: Driveway

    Apples-to-Apples Comparables

     Closest-Match Comparables
    See closest-match comps for this subdivision
    No obligation
    Verified
    Trends
    Insights
    Best of Luxury Realty
    Talk to a local advisor
    Licensed advisors answering your questions across Cooper City, FL
    01
    Licensed Brokerage
    02
    Local Advisors
    03
    Direct Answers
    Exclusive real estate service partner

    Price History

    Current
    $1.8M
    High
    $1.9M
    Low
    $1.8M
    Total Change
    -2.7%
    $1.9M$1.8M$1.8MJul 26Aug 26
    Date
    Event
    Price
    Change
    Price Per
    08/05/2026
    Price Reduced
    $1.8M
    -2.7%
    $429 ft2
    $4,620 m2
    07/09/2026
    Listed
    $1.9M
     
    $441 ft2
    $4,748 m2
    08/05/2026
    $1.8M
    Event
    Price Reduced
    Change
    -2.7%
    Price Per
    $429 ft2
    $4,620 m2
    07/09/2026
    $1.9M
    Event
    Listed
    Price Per
    $441 ft2
    $4,748 m2
    Price per square foot and days on website are not provided values and are calculated by Subdivisions.
    Listed by Patty Da SilvaGreen Realty Properties Inc. • Buyer Agency Compensation .

    3D Tour

    Listing Location & Street View
    MapStreet View

    Peer Listings

    Active listings from matched communities
    Results 0 of 0
    No listings found
    Try adjusting your filters or changing your location to see available listings
    Turn on listing alerts and we'll notify you
    when matching listings appear

    Scores

    Walk Score®
    Car-Dependent. Most errands require a car
    29

    100
    Transit Score®
    Minimal Transit. It is possible to get on a bus
    22

    100
    Bike Score®
    Somewhat Bikeable. Minimal bike infrastructure
    33

    100
    Sound Score®
    Bearable noise
    80

    100
    Airport Score
    Close to airports. Noticeable airport activity
    0

    100
    Traffic Score
    Congested area. Frequent traffic delays
    28

    100
    Local Score
    Limited local amenities nearby
    0

    100
    Community Snapshot
    5 – 5 BR
    Bedrooms
    $1.8M – $1.8M
    Price Tier
    3,705 - 4,840
    SqFt Range
    2021
    Year Build
    2
    Total Floors

    Subdivision Amenities

    Clubhouse
    Gated
    Guard
    Playground
    Pool
    Sidewalks

    Cooper City
    Mid-Tier
    Mid-Tier Homes & Condos