10716 NW Suncrest Lp

4
Beds
3
Baths
2,542
SqFt
$208
$/SqFt
Sold - Aug 28, 2026
House
Built in 2026
3 Parking
Lake,Water View
$207/mo HOA
Traditional
PRECONSTRUCTION ~Est. 2026
Pre-Construction listings in the subdivision are those that you are buying before or while it is being built.
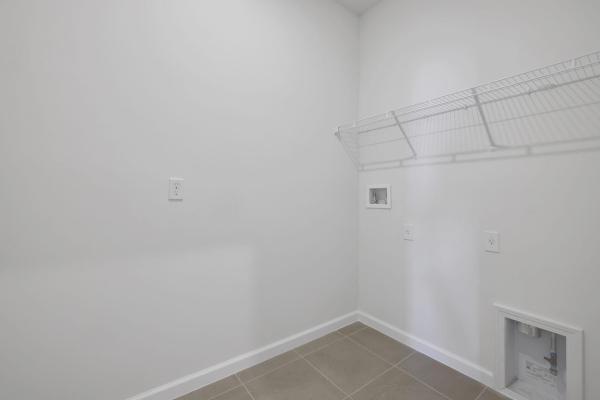
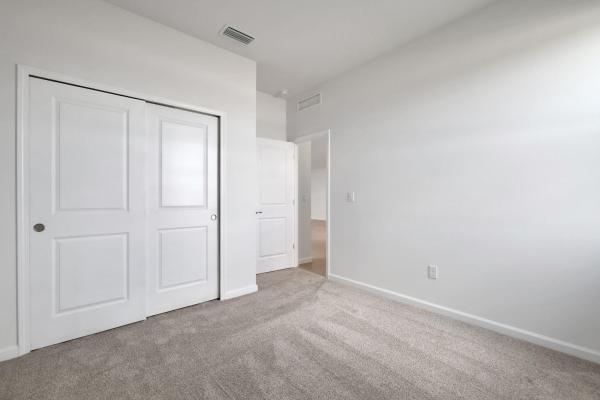
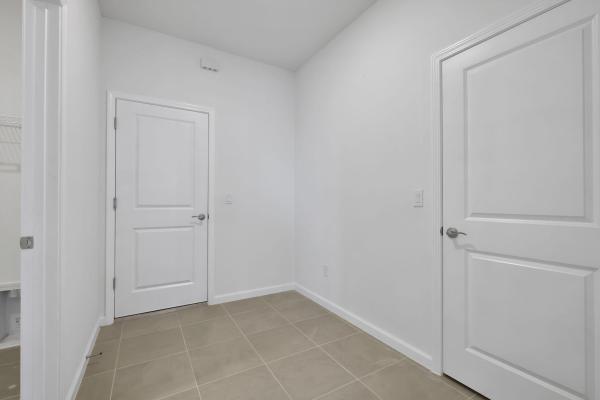
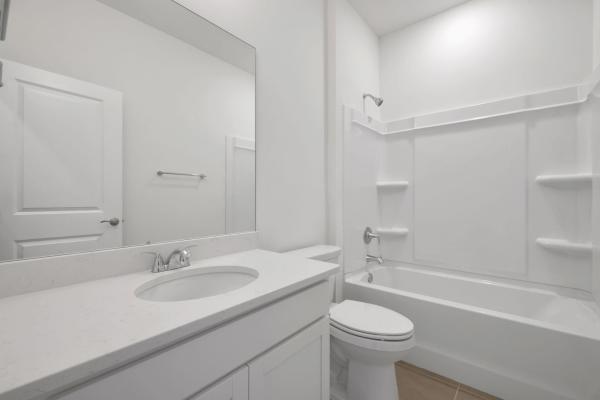
Welcome to The Avalon, a beautifully designed single-story residence offering a bright, open layout with 4 bedrooms, 3 full baths, and a spacious 3-car garage. The heart of the home is a well-appointed kitchen featuring an oversized island that flows effortlessly into the main living and dining areas—ideal for both daily living and hosting guests. Adjacent to the kitchen, a cozy café area provides the perfect spot for casual dining or your morning coffee, while a separate formal dining space near the great room is perfect for entertaining. The private primary suite includes a generous walk-in closet and an en-suite bath with dual vanities, creating a comfortable retreat. Secondary bedrooms are thoughtfully positioned to provide privacy and flexibility for guests. Step outside to enjoy the covered lanai, extending your living space and offering a great setting for outdoor relaxation with stunning sunset views on the lake! Blending style and functionality, The Avalon is thoughtfully crafted to suit today's modern lifestyle.
MLS Number: B26010406
On Site: 168 Days
Updated: 19 Days ago
Page Views: 0

Features

Bedrooms
  • Bedrooms: 4
Bathrooms
  • Bathrooms: 3
  • Half Bathrooms: No info
Exterior and Lot Features
  • View: Lake,Water
Interior, Heating and Cooling
  • Interior Features: BedroomOnMainLevel, DualSinks, KitchenIsland, LivingDiningRoom, Pantry, SplitBedrooms, WalkInClosets
  • Equipment / Appliances: Dishwasher, Disposal, GasRange
  • Heating Description: Central
  • Cooling Description: CentralAir
Building and Construction
  • Floor Description: Carpet,CeramicTile
  • Windows/Treatment: DoublePaneWindows
  • Construction Type: House
  • Year Built: 2026
  • Style: Traditional
Waterfront and Water Access
  • Waterfront Frontage: No info
School Information
  • Elementary School: Manatee Academy K-8 (St. Lucie)
  • Middle School: St. Lucie West K-8
  • Senior High School: St. Lucie West Centennial
Other Property Info
  • Garage: 3
  • Listing Date: 2026-04-02T16:39:37.000-00:00
  • Directions: Northeast
  • Pets Allowed: NumberLimit,Yes
Taxes, Fees & More
  • Maintenance Includes: RecreationFacilities
  • Taxes: 4275
  • Real Estate Taxes: 24500
  • Security Information: SmokeDetectors
  • Parking Description: Attached, Driveway, Garage, GarageDoorOpener
  • Total Floors in Building: 1

Apples-to-Apples Comparables

 Closest-Match Comparables
See closest-match comps for this subdivision
No obligation
Verified
Trends
Insights
Best of Luxury Realty
Talk to a local advisor
Licensed advisors answering your questions across Port St. Lucie, FL
01
Licensed Brokerage
02
Local Advisors
03
Direct Answers
Exclusive real estate service partner

Price History

Current
$530K
High
$550K
Low
$525K
Total Change
-3.6%
$553K$537K$522KMay 26Jun 26Jul 26Aug 26
Date
Event
Price
Change
Price Per
08/28/2026
Sold
$530K
0%
$208 ft2
$2,244 m2
07/18/2026
Price Increased
$530K
0.95%
$208 ft2
$2,244 m2
06/24/2026
Price Reduced
$525K
-4.55%
$207 ft2
$2,223 m2
05/19/2026
Listed
$550K
 
$216 ft2
$2,329 m2
08/28/2026
$530K
Event
Sold
Change
0%
Price Per
$208 ft2
$2,244 m2
07/18/2026
$530K
Event
Price Increased
Change
0.95%
Price Per
$208 ft2
$2,244 m2
06/24/2026
$525K
Event
Price Reduced
Change
-4.55%
Price Per
$207 ft2
$2,223 m2
05/19/2026
$550K
Event
Listed
Price Per
$216 ft2
$2,329 m2
Price per square foot and days on website are not provided values and are calculated by Subdivisions.
Listed by Nancy PruittOlympus Executive Realty Inc • Buyer Agency Compensation .

Listing Location & Street View
MapStreet View

Peer Listings

Active listings from matched communities
Results 0 of 0
No listings found
Try adjusting your filters or changing your location to see available listings
Turn on listing alerts and we'll notify you
when matching listings appear