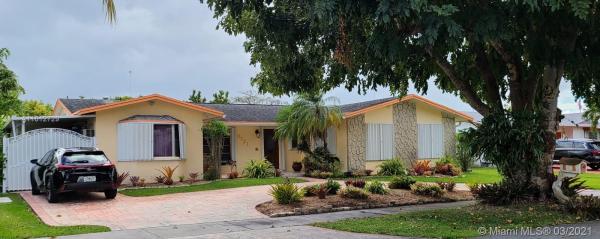
Devon Aire Estates, 10721 SW 120th Ave

4
Beds
21/2
Baths
2,001
SqFt
$325
$/SqFt
Sold - Aug 02, 2021
Mid-Tier House
Built in 1977
Canal,Pool View
Waterfront
One Story
Fruit Trees
Nice canal front home with pool! Great location! Extra family room can be used as a 5th bedroom with an attached bath (2nd master bedroom). Perfect for entertaining, large pool and 8 person above ground spa. Large 9,335 sq.ft. fenced in lot. Only 5 minutes from Turnpike and 826/874. Short walk to neighborhood park. Artistic concrete semi-circular driveway with plenty of parking. 3 year old insulated carport. Accordion hurricane shutters. 4-ton A/C only 3 years old. In ground well with front and back yard sprinkler system. Mature fruit trees in back yard: Mango, Russel Avocado, Gooseberries, 5 Lychees. Much more, come see this house and you will want to make it your home.
MLS Number: A11012729
On Site: 2011 Days
Updated: 20 Days ago
Page Views: 0

Features

Bedrooms
  • Bedrooms: 4
Bathrooms
  • Bathrooms: 2
  • Half Bathrooms: 1
Exterior and Lot Features
  • Exterior Features: FruitTrees, Shed, StormSecurityShutters
  • View: Canal,Pool
Interior, Heating and Cooling
  • Interior Features: BedroomOnMainLevel, ConvertibleBedroom, DiningArea, SeparateFormalDiningRoom, EatInKitchen, FirstFloorEntry, ShowerOnly
  • Equipment / Appliances: SomeGasAppliances, Dryer, ElectricRange, GasWaterHeater, Microwave, Refrigerator, Washer
  • Heating Description: Central
  • Cooling Description: CentralAir
Building and Construction
  • Floor Description: Tile
  • Year Built: 1977
  • Year Built Description: Resale
  • Style: OneStory
Waterfront and Water Access
  • Waterfront Frontage: Yes
School Information
  • Elementary School: Devon-Aire
  • Middle School: Arvida
  • Senior High School: Killian Senior
Other Property Info
  • Garage: No info
  • Listing Date: 2021-03-15T19:48:37.000-00:00
  • Directions: West
  • Pets Allowed: No,Yes
Taxes, Fees & More
  • Taxes: 3275
  • Parking Description: AttachedCarport, Attached, CircularDriveway, Driveway, Garage

Apples-to-Apples Comparables

 Closest-Match Comparables
See closest-match comps for this subdivision
No obligation
Verified
Trends
Insights
Best of Luxury Realty
Talk to a local advisor
Licensed advisors answering your questions across The Crossings, FL
01
Licensed Brokerage
02
Local Advisors
03
Direct Answers
Exclusive real estate service partner

Price History

Current
$650K
High
$650K
Low
$550K
Total Change
14%
$662K$600K$538KMay 21Aug 21May 21
Date
Event
Price
Change
Price Per
05/27/2021
Sold
$650K
18.18%
$325 ft2
$3,497 m2
08/01/2021
Price Reduced
$550K
-3.51%
$275 ft2
$2,959 m2
05/27/2021
Listed
$570K
 
$285 ft2
$3,066 m2
05/27/2021
$650K
Event
Sold
Change
18.18%
Price Per
$325 ft2
$3,497 m2
08/01/2021
$550K
Event
Price Reduced
Change
-3.51%
Price Per
$275 ft2
$2,959 m2
05/27/2021
$570K
Event
Listed
Price Per
$285 ft2
$3,066 m2
Price per square foot and days on website are not provided values and are calculated by Subdivisions.
Listed by Ian GilFlorida Real Estate Solutions • Buyer Agency Compensation .

Listing Location & Street View
MapStreet View

Peer Listings

Active listings from matched communities
Results 0 of 0
No listings found
Try adjusting your filters or changing your location to see available listings
Turn on listing alerts and we'll notify you
when matching listings appear

Scores

Walk Score®
Car-Dependent. Most errands require a car
41

100
Transit Score®
Some Transit. A few nearby public transportation options
35

100
Bike Score®
Somewhat Bikeable. Minimal bike infrastructure
39

100
Sound Score®
Very loud
65

100
Airport Score
Close to airports. Noticeable airport activity
0

100
Traffic Score
Congested area. Frequent traffic delays
42

100
Local Score
Limited local amenities nearby
0

100
Community Snapshot
1,196 - 3,333
SqFt Range
1977
Year Build
1
Total Floors

The Crossings
Mid-Tier
Mid-Tier Homes & Condos