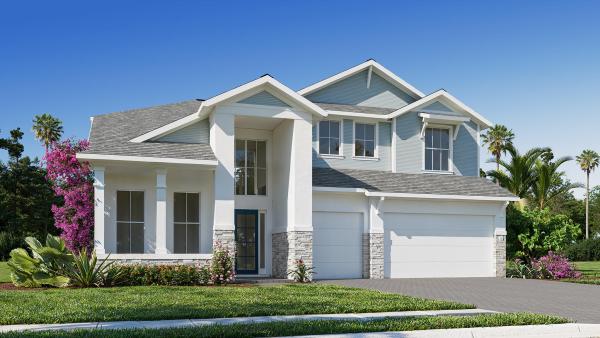
10777 NW Glynlea Blvd

4
Beds
31/2
Baths
3,479
SqFt
$329
$/SqFt
Pending
House
Built in 2026
3 Parking
$189/mo HOA
PRECONSTRUCTION ~Est. 2026
Pre-Construction listings in the subdivision are those that you are buying before or while it is being built.
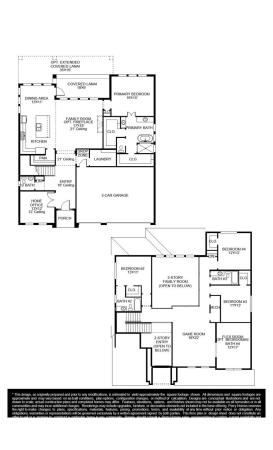
A grand entryway welcomes you with an 18-foot ceiling and French doors that lead into the home office overlooking the front yard. The family room boasts ample natural light from its wall of windows. The kitchen features an island with built-in seating and a large walk-in pantry. The corner dining area is embraced by two walls of windows and allows access to the backyard covered lanai. The primary bedroom offers a view of the backyard space with its large windows. Double doors lead into the primary bathroom with dual vanities, a garden tub, glass enclosed shower, and two walk-in closets. Upstairs you are greeted by a large game room that features a connecting flex room. Three secondary bedrooms and two full bathrooms complete the second level. The laundry room and drop zone are located off
MLS Number: B26071226
On Site: 19 Days
Updated: 0 Days ago
Page Views: 0

Features

Bedrooms
  • Bedrooms: 4
Bathrooms
  • Bathrooms: 3
  • Half Bathrooms: 1
Exterior and Lot Features
    Interior, Heating and Cooling
    • Interior Features: BedroomOnMainLevel, Bathtub, DualSinks, KitchenIsland, Pantry, SoakingTub, SeparateShower, WalkInClosets
    • Equipment / Appliances: Disposal,Microwave
    • Heating Description: Central
    • Cooling Description: CeilingFans,Electric
    Building and Construction
    • Floor Description: Carpet,Tile,Wood
    • Windows/Treatment: Sliding
    • Construction Type: House
    • Year Built: 2026
    • Style: Other
    Waterfront and Water Access
    • Waterfront Frontage: No info
    School Information
      Other Property Info
      • Garage: 3
      • Listing Date: 2026-09-01T19:33:17.000-00:00
      • Directions: Southeast
      • Pets Allowed: NumberLimit,Yes
      Taxes, Fees & More
      • Maintenance Includes: CommonAreas
      • Taxes: 3615.15
      • Real Estate Taxes: 87200
      • Parking Description: Attached,Garage
      • Total Floors in Building: 2

      Apples-to-Apples Comparables

       Closest-Match Comparables
      See closest-match comps for this subdivision
      No obligation
      Verified
      Trends
      Insights
      Best of Luxury Realty
      Talk to a local advisor
      Licensed advisors answering your questions across Port St. Lucie, FL
      01
      Licensed Brokerage
      02
      Local Advisors
      03
      Direct Answers
      Exclusive real estate service partner

      Price History

      Date
      Event
      Price
      Change
      Price Per
      09/01/2026
      Listed
      $1.1M
       
      $329 ft2
      $3,536 m2
      09/01/2026
      $1.1M
      Event
      Listed
      Price Per
      $329 ft2
      $3,536 m2
      Price per square foot and days on website are not provided values and are calculated by Subdivisions.
      Listed by Lee JonesPerry Homes of Florida Realty, LLC • Buyer Agency Compensation .

      Listing Location & Street View
      MapStreet View

      Peer Listings

      Active listings from matched communities
      Results 0 of 0
      No listings found
      Try adjusting your filters or changing your location to see available listings
      Turn on listing alerts and we'll notify you
      when matching listings appear