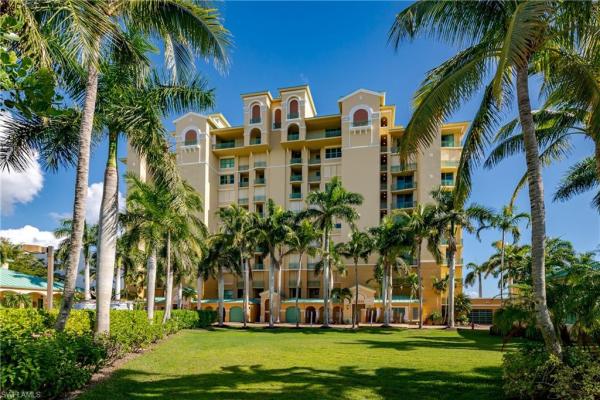
Pier 81, 1079 Bald Eagle Dr #N301

3
Beds
21/2
Baths
2,275
SqFt
$429
$/SqFt
Sold - Aug 27, 2025
Condo
Built in 2001
1 Parking
Bay, Gulf, River View
Waterfront
High Rise (8+)
Open Porch/Lanai
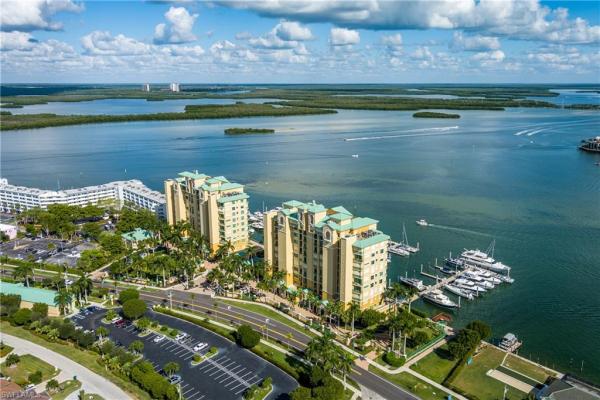
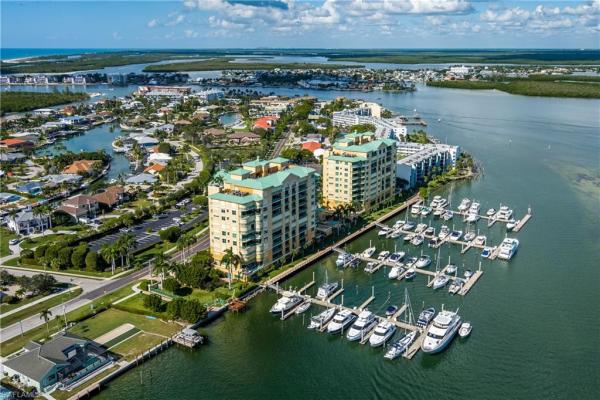
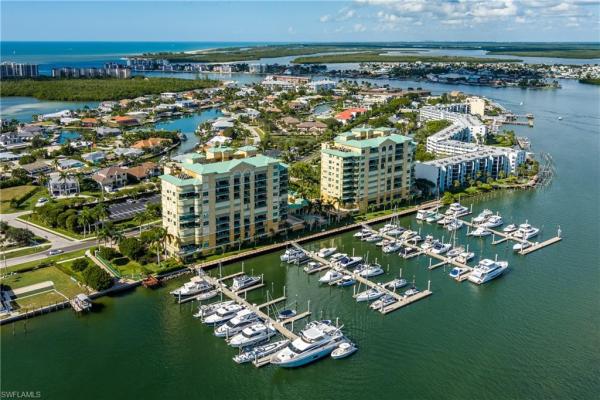
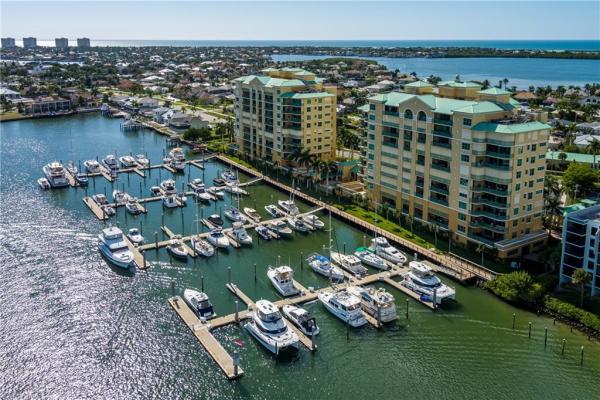
This impeccably maintained waterfront unit has views of the Marco River that will captivate you. Once, the Developer's model, this unit has numerous upgrades that set it apart. The timeless appeal of the bamboo flooring is the most obvious as you enter the unit through the double oak doors. The high-quality furniture and accouterments are the next things you will notice. Take in the view from the lanai and enjoy a refreshment while you cook on your built-in electric grill in the outdoor kitchen. The large kitchen features newer appliances and a built-in banquette for casual dining. For a more formal dining experience just off the kitchen is a beautiful dining room table with dramatic lighting. The Primary suite is spacious and features twin walk-in closets, an ensuite bathroom with a large shower, a Jacuzzi tub, and dual vanities. Again, the views from your bed itself are outstanding. At the rear of the condo, you will find a beautifully decorated guest bedroom and a large den that can also be used as a bedroom if you wish. Pier 81 itself has some of the most beautiful and lush landscaping to be found. The amenities include two pools, a community room, a hot tub, clay tennis courts, a gym, a sauna, a grill area, a fishing pier, and a storage locker. Being sold turn-key to make it as easy as possible for you to get down to enjoying life on Marco Island
MLS Number: 225008212
Updated: 387 Days ago
Page Views: 0

Features

Bedrooms
  • Bedrooms: 3
Bathrooms
  • Bathrooms: 2
  • Half Bathrooms: 1
Exterior and Lot Features
  • Exterior Features: Open Porch/Lanai, Storage, Tennis Court(s)
  • View: Bay, Gulf, River
Interior, Heating and Cooling
  • Interior Features: Foyer, French Doors, Laundry Tub, Volume Ceiling, Walk-In Closet(s)
  • Equipment / Appliances: Cooktop, Dishwasher, Double Oven, Dryer, Refrigerator, Washer
  • Heating Description: Central Electric
  • Cooling Description: Ceiling Fan(s), Central Electric
Building and Construction
  • Floor Description: No info
  • Windows/Treatment: No info
  • Construction Type: No info
  • Year Built: 2001
  • Style: High Rise (8+)
Waterfront and Water Access
  • Waterfront Frontage: Yes
School Information
    Other Property Info
    • Garage: 1
    • Pets Allowed: With Approval
    Taxes, Fees & More
    • Maintenance Includes: Cable, Insurance, Internet/WiFi Access, Irrigation Water, Lawn/Land Maintenance, Manager, Pest Control Exterior, Rec Facilities, Repairs, Reserve, Trash Removal
    • Taxes: 5187.8
    • Security Information: No info
    • Parking Description: Attached
    • Total Floors in Building: 1
    • Total Units in Building: 38

    Apples-to-Apples Comparables

     Closest-Match Comparables
    See closest-match comps for this subdivision
    No obligation
    Verified
    Trends
    Insights
    Best of Luxury Realty
    Talk to a local advisor
    Licensed advisors answering your questions across Marco Island, FL
    01
    Licensed Brokerage
    02
    Local Advisors
    03
    Direct Answers
    Exclusive real estate service partner

    Price History

    Current
    $975K
    High
    $1.3M
    Low
    $975K
    Total Change
    -22%
    $1.3M$1.1M$942KJan 25Feb 25Jun 25Jun 25Aug 25
    Date
    Event
    Price
    Change
    Price Per
    08/27/2025
    Sold
    $975K
    0%
    $429 ft2
    $4,613 m2
    06/30/2025
    Price Reduced
    $975K
    -1.02%
    $429 ft2
    $4,613 m2
    06/30/2025
    Price Reduced
    $985K
    -14.35%
    $433 ft2
    $4,660 m2
    02/25/2025
    Price Reduced
    $1.2M
    -8%
    $505 ft2
    $5,441 m2
    01/21/2025
    Listed
    $1.3M
     
    $549 ft2
    $5,914 m2
    08/27/2025
    $975K
    Event
    Sold
    Change
    0%
    Price Per
    $429 ft2
    $4,613 m2
    06/30/2025
    $975K
    Event
    Price Reduced
    Change
    -1.02%
    Price Per
    $429 ft2
    $4,613 m2
    06/30/2025
    $985K
    Event
    Price Reduced
    Change
    -14.35%
    Price Per
    $433 ft2
    $4,660 m2
    02/25/2025
    $1.2M
    Event
    Price Reduced
    Change
    -8%
    Price Per
    $505 ft2
    $5,441 m2
    01/21/2025
    $1.3M
    Event
    Listed
    Price Per
    $549 ft2
    $5,914 m2
    Price per square foot and days on website are not provided values and are calculated by Subdivisions.
    Listed by Gerald RosenblumBerkshire Hathaway FL Realty • Buyer Agency Compensation .

    Listing Location & Street View
    MapStreet View

    Peer Listings

    Active listings from matched communities
    Results 0 of 0
    No listings found
    Try adjusting your filters or changing your location to see available listings
    Turn on listing alerts and we'll notify you
    when matching listings appear

    Scores

    Walk Score®
    Car-Dependent. Most errands require a car
    36

    100
    Bike Score®
    Bikeable. Some bike infrastructure
    61

    100
    Sound Score®
    Bearable noise
    75

    100
    Airport Score
    Close to airports. Noticeable airport activity
    0

    100
    Traffic Score
    Congested area. Frequent traffic delays
    28

    100
    Local Score
    Limited local amenities nearby
    0

    100
    Community Snapshot
    1,995 - 2,275
    SqFt Range
    2002
    Year Build
    1
    Total Floors

    Subdivision Amenities

    Bike And Jog Path
    Bike Storage
    Car Wash Area
    Clubhouse
    Community Boat Dock
    Community Room
    Fish Cleaning Station
    Fishing Pier
    Fitness Center
    Internet Access
    Marina
    Pickleball
    Pool
    Sauna
    See Remarks
    Sidewalk
    Spa/Hot Tub
    Storage
    Streetlight
    Tennis Court(s)
    Trash Chute
    Underground Utility
    Barbecue
    Beach Access
    Bike Storage
    Clubhouse
    Pool