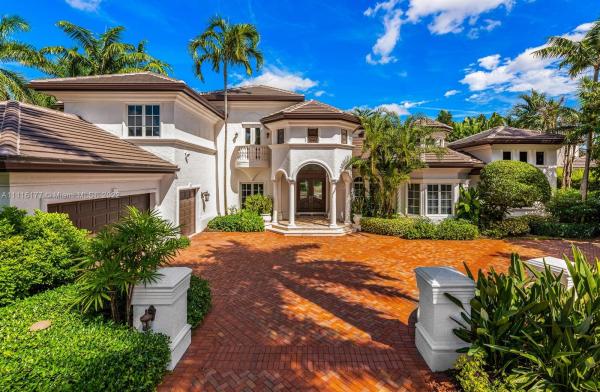
Hawks Landing, 10809 Golden Eagle Ct

7
Beds
61/2
Baths
6,859
SqFt
$480
$/SqFt
Sold - Feb 25, 2022
Mid-Tier House
Built in 2001
3 Parking
Lake View
$834/mo HOA
Waterfront
Two Story
Balcony
GORGEOUS-ONE OF A KIND–Beautifully REMODELED in 2011-2013 Contemporary Modern Styling. Expansive volume ceilings w/ elegant architecture & lush award winning designer landscaping defines Luxury WATERFRONT INDOOR/OUTDOOR LIVING. One of the largest in the community, A Completely CUSTOM home on the sought after INNER LOOP of the community, allowing for a large home AND open green space AND a sports court, huge covered lanai, BBQ/outdoor kitchen & firepit overlooking the lake, SPECIAL INDEED in HAWKS LANDING. . 7 Large Bedrooms + Loft/Office/Library + GAME Room, Onyx Wet Bar, Breakfast Area, Formal Dining Triple Split Plan & MORE! NEW ROOF! This home is PERFECT for Entertaining. Sonos Surround system throughout. THIS HOME CHECKS OFF ALL THE BOXES. There is nothing else like it in Hawks Landing
MLS Number: A11116177
On Site: 1784 Days
Updated: 22 Days ago
Page Views: 0

Features

Bedrooms
  • Bedrooms: 7
Bathrooms
  • Bathrooms: 6
  • Half Bathrooms: 1
Exterior and Lot Features
  • Exterior Features: Balcony, Fence, SecurityHighImpactDoors, Lighting, OutdoorGrill, OutdoorShower, Patio, StormSecurityShutters
  • View: Lake
Interior, Heating and Cooling
  • Interior Features: WetBar, BreakfastBar, BuiltInFeatures, BedroomOnMainLevel, BreakfastArea, ClosetCabinetry, DiningArea, SeparateFormalDiningRoom, DualSinks, EntranceFoyer, EatInKitchen, FrenchDoorsAtriumDoors, FirstFloorEntry, HighCeilings, JettedTub, KitchenDiningCombo, MainLevelPrimary, Pantry, SplitBedrooms, SeparateShower, WalkInClosets
  • Equipment / Appliances: BuiltInOven, Dishwasher, ElectricRange, ElectricWaterHeater, Disposal, Microwave, Refrigerator, Washer
  • Heating Description: Electric
  • Cooling Description: CentralAir, CeilingFans, Electric, Zoned
Building and Construction
  • Floor Description: Hardwood,Marble,Wood
  • Windows/Treatment: ImpactGlass
  • Year Built: 2001
  • Year Built Description: New Construction
  • Style: TwoStory
Waterfront and Water Access
  • Waterfront Frontage: Yes
School Information
  • Elementary School: Tropical
  • Middle School: Seminole
  • Senior High School: South Plantation
Other Property Info
  • Garage: 3
  • Listing Date: 2021-10-29T20:58:55.000-00:00
  • Directions: South
  • Pets Allowed: Conditional,Yes
Taxes, Fees & More
  • Taxes: 23681
  • Security Information: Other, SecurityGate, GatedCommunity
  • Parking Description: Attached, CircularDriveway, Driveway, Garage, Other, PaverBlock, GarageDoorOpener

Apples-to-Apples Comparables

 Closest-Match Comparables
See closest-match comps for this subdivision
No obligation
Verified
Trends
Insights
Best of Luxury Realty
Talk to a local advisor
Licensed advisors answering your questions across Plantation, FL
01
Licensed Brokerage
02
Local Advisors
03
Direct Answers
Exclusive real estate service partner

Price History

Current
$3.3M
High
$3.5M
Low
$3.3M
Total Change
-5.7%
$3.5M$3.4M$3.3MDec 21Feb 22
Date
Event
Price
Change
Price Per
02/24/2022
Sold
$3.3M
-5.72%
$480 ft2
$5,171 m2
12/12/2021
Listed
$3.5M
 
$510 ft2
$5,485 m2
02/24/2022
$3.3M
Event
Sold
Change
-5.72%
Price Per
$480 ft2
$5,171 m2
12/12/2021
$3.5M
Event
Listed
Price Per
$510 ft2
$5,485 m2
Price per square foot and days on website are not provided values and are calculated by Subdivisions.
Listed by Michele DiamondUnited Realty Group Inc • Buyer Agency Compensation .

Listing Location & Street View
MapStreet View

Peer Listings

Active listings from matched communities
Results 0 of 0
No listings found
Try adjusting your filters or changing your location to see available listings
Turn on listing alerts and we'll notify you
when matching listings appear

Scores

Walk Score®
Car-Dependent. Almost all errands require a car
6

100
Transit Score®
Some Transit. A few nearby public transportation options
27

100
Bike Score®
Somewhat Bikeable. Minimal bike infrastructure
46

100
Community Snapshot
4 – 7 BR
Bedrooms
$1.3M – $8.6M
Price Tier
2,504 - 12,413
SqFt Range
2003
Year Build
1
Total Floors

Subdivision Amenities

Clubhouse
Fitness Center
Gated
Guard
Maintenance
Management
Pickleball
Playground
Pool
Sauna
Security
Sidewalks

Plantation
Mid-Tier
Mid-Tier Homes & Condos