10841 SE Arielle Ter

4
Beds
31/2
Baths
3,615
SqFt
$635
$/SqFt
Sold - Feb 20, 2026
House
Built in 2006
2.5 Parking
$300/mo HOA
Built In Barbecue
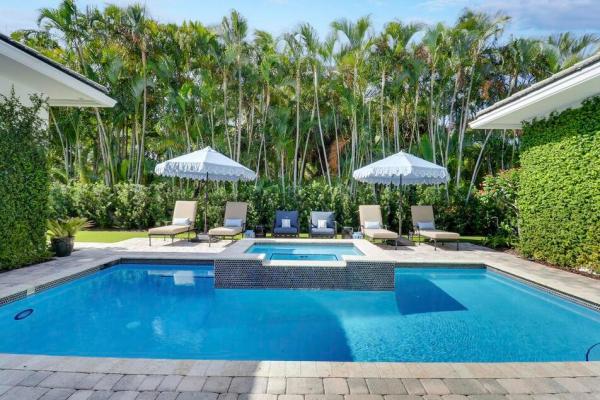
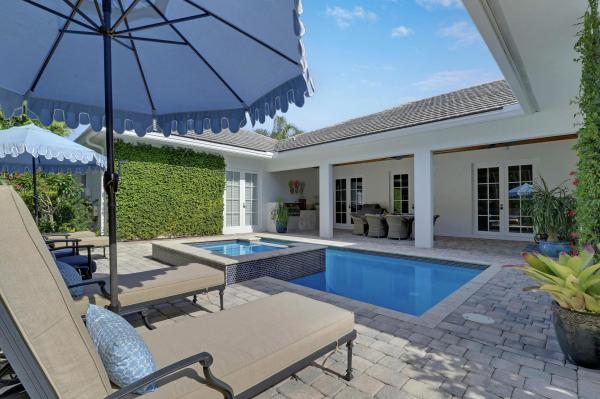
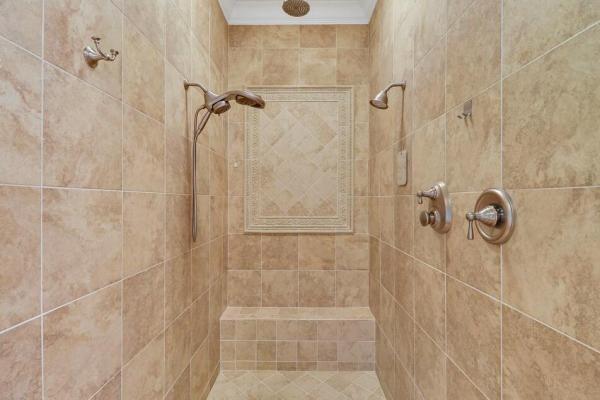
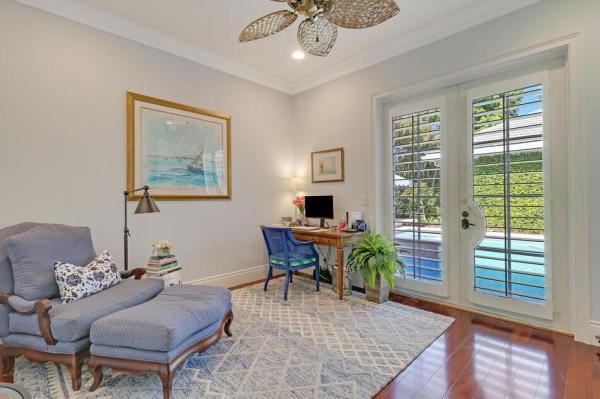
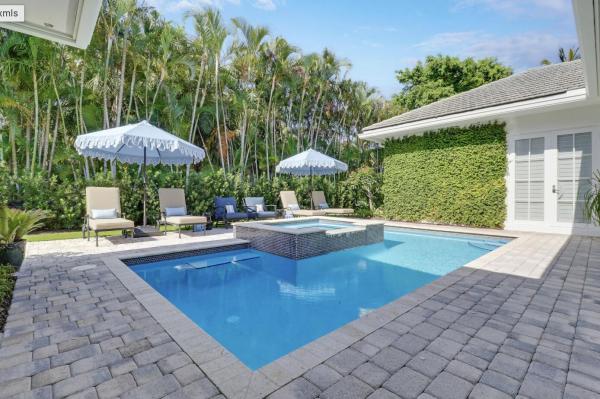
Welcome to 10841 SE Arielle Terrace, an exquisite residence nestled in the exclusive gated enclave of Waters Edge. This elegant 4-bedroom, 3.5-bath home with a private office blends timeless architecture with refined modern comforts. From the moment you step inside, you're greeted by soaring ceilings, custom millwork, and expansive windows that bathe the interiors in natural light. The chef's kitchen features high-end appliances, custom cabinetry, and a spacious island perfect for entertaining. The master suite offers a serene retreat with a spa-like bath and direct access to the lanai. Step outside to your private pool oasis, where spacious outdoor living provides the perfect setting for year-round relaxation and gatherings. Thoughtfully landscaped and meticulously maintained, this home offers tranquil views and ultimate privacy. With a prime location close to beaches, top-rated schools, and local amenities, this is a rare opportunity to own a distinguished property in one of the area's most sought-after communities.
MLS Number: R11155026
On Site: 245 Days
Updated: 29 Days ago
Page Views: 0

Features

Bedrooms
  • Bedrooms: 4
Bathrooms
  • Bathrooms: 3
  • Half Bathrooms: 1
Exterior and Lot Features
  • Exterior Features: BuiltInBarbecue, Barbecue, OutdoorKitchen, OutdoorLivingArea, OutdoorShower
Interior, Heating and Cooling
  • Interior Features: Attic, WetBar, BuiltInFeatures, CentralVacuum, DualSinks, JettedTub, MainLevelPrimary, PullDownAtticStairs, SplitBedrooms, Storage, SeparateShower, WalkInClosets
  • Equipment / Appliances: Dryer, Dishwasher, ElectricRange, Disposal, Oven, Refrigerator, Washer
  • Heating Description: Central
  • Cooling Description: CentralAir, CeilingFans
Building and Construction
  • Floor Description: CeramicTile, Marble, Wood
  • Windows/Treatment: PlantationShutters
  • Year Built: 2006
Waterfront and Water Access
  • Waterfront Frontage: No info
School Information
  • Elementary School: Hobe Sound
  • Middle School: Murray
  • Senior High School: South Fork
Other Property Info
  • Garage: 2.5
  • Listing Date: 2026-01-16T13:09:16.000-00:00
  • Directions: North
  • Pets Allowed: NoPetRestrictions, Yes
Taxes, Fees & More
  • Taxes: 11318
  • Security Information: SecuritySystemLeased, GatedCommunity, SmokeDetectors
  • Parking Description: Garage
  • Total Floors in Building: 1

Apples-to-Apples Comparables

 Closest-Match Comparables
See closest-match comps for this subdivision
No obligation
Verified
Trends
Insights
Best of Luxury Realty
Talk to a local advisor
Licensed advisors answering your questions across Jupiter, FL
01
Licensed Brokerage
02
Local Advisors
03
Direct Answers
Exclusive real estate service partner

Price History

Current
$2.3M
High
$2.3M
Low
$2.3M
Total Change
0%
$2.3M$2.3M$2.3MJan 26Feb 26Jun 26
Date
Event
Price
Change
Price Per
06/14/2026
Sold
$2.3M
0%
$635 ft2
$6,834 m2
02/20/2026
Price Reduced
$2.3M
0%
$635 ft2
$6,834 m2
01/26/2026
Listed
$2.3M
 
$635 ft2
$6,834 m2
06/14/2026
$2.3M
Event
Sold
Change
0%
Price Per
$635 ft2
$6,834 m2
02/20/2026
$2.3M
Event
Price Reduced
Change
0%
Price Per
$635 ft2
$6,834 m2
01/26/2026
$2.3M
Event
Listed
Price Per
$635 ft2
$6,834 m2
Price per square foot and days on website are not provided values and are calculated by Subdivisions.
Listed by Jason MilnerSutter & Nugent LLC • Buyer Agency Compensation .

Listing Location & Street View
MapStreet View

Peer Listings

Active listings from matched communities
Results 0 of 0
No listings found
Try adjusting your filters or changing your location to see available listings
Turn on listing alerts and we'll notify you
when matching listings appear