House in Boynton Beach, FL 33472Willis Gliderport, 10861 Denoeu Rd
Share
New - 5 days 10 hrs ago
$2,750,000
6
Beds52/2
Baths4,155
SqFtStatus
Active
Parking
2
Size
4,155 SqFt (386 m2)
Price
$662/SqFt ($7,124/m2)
Type
House
Built
1994
HOA
$1,500/MO
MLS Number
B26073697
View
Other,Pond
On Site
5 Days
Updated
4 Days ago
Page Views
0
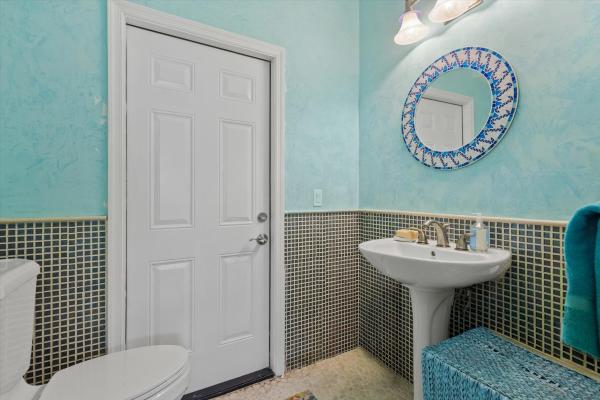
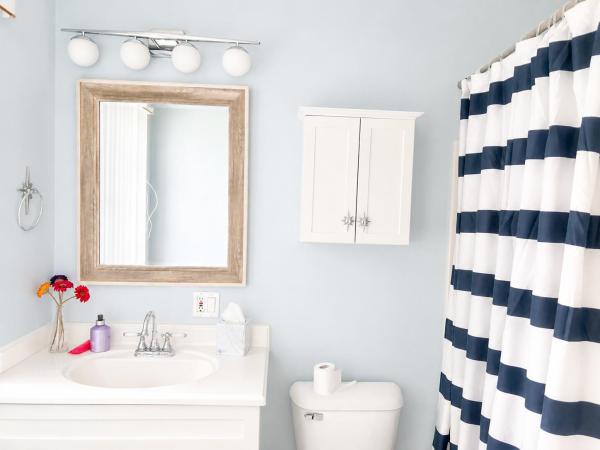
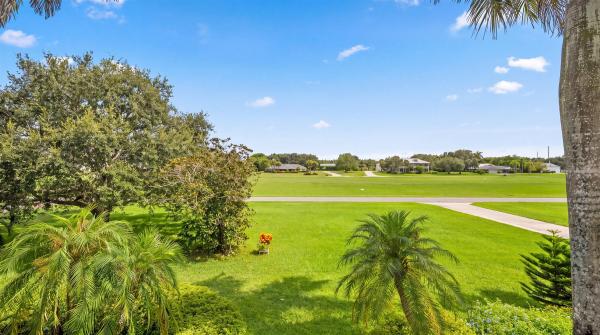
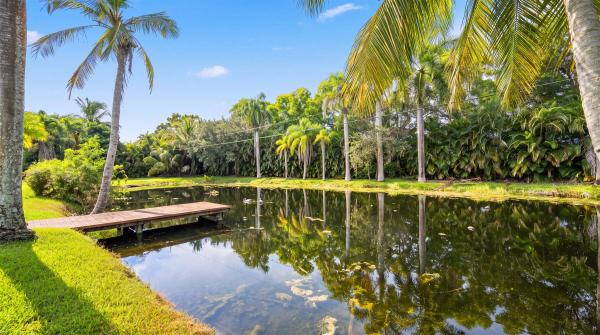
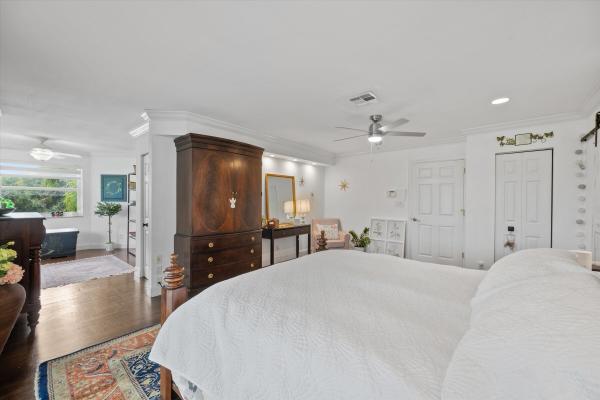
A rare find in every sense — this extraordinary estate offers 1.78 private acres in one of the region's most coveted fly-in communities, anchored by a 50x60 CBS hangar with a 40-foot door, room for two aircraft, and workspace both indoors and out. Step into a custom-built 4,155 SF pool home where charm and craftsmanship meet at every turn: impact windows and doors throughout, a striking new Ekoroof crafted from recycled plastic, four bedrooms, and a dedicated office. At the heart of the home, a chef's eat-in kitchen invites gathering, with generous prep space, new GE Profile double ovens, a new refrigerator, and a snack bar that seats six. A private office just off the kitchen offers the perfect work-from-home retreat without missing a moment of the action. The great room's wood-burning fireplace sets a warm, inviting tone, while the dining room's wall of impact glass opens to the beautifully redone pool area. The downstairs primary suite is a true sanctuary, complete with an adjoining screened room featuring a jacuzzi and cabana bath. A breathtaking custom wood and wrought-iron staircase — the home's centerpiece — leads to three more bedrooms and two baths upstairs, where the second primary suite delights with its own office/sitting area and a sweeping balcony overlooking the airstrip. Tucked behind the hangar, a two-bedroom mother-in-law suite which can be combined or separated from the upstairs gathering space and full bath all which offers effortless privacy for guests or family. Meticulously maintained and thoughtfully upgraded — including an $82,000 solar system (2019), four new A/C units (2023-2024), fresh exterior paint (2026), and three energy-efficient water heaters — this home delivers style and substance in equal measure. Dine al fresco with views of the pond and a mature mango tree, while banana and avocado trees add to the lush, tropical grounds. Truly one of a kind — this is more than a home, it's an invitation to fly home.
Features
Bedrooms
- Bedrooms: 6
Bathrooms
- Bathrooms: 5
- Half Bathrooms: 2
Exterior and Lot Features
- Exterior Features: Balcony, OutdoorLivingArea, OutdoorShower
- View: Other,Pond
Interior, Heating and Cooling
- Interior Features: BreakfastBar, Bidet, BuiltInFeatures, ClosetCabinetry, CathedralCeilings, CentralVacuum, DualSinks, EatInKitchen, FamilyDiningRoom, JettedTub, MainLevelPrimary, MultipleEnSuiteBathrooms, Pantry, SplitBedrooms, Storage, SeparateShower, UpperLevelPrimary, VaultedCeilings, Bar, WalkInClosets
- Equipment / Appliances: Dryer, Dishwasher, ElectricRange, ElectricWaterHeater, Disposal, IceMaker, Microwave, WaterPurifierOwned, Refrigerator, WaterHeater, WaterPurifier, Washer
- Heating Description: Central,Electric
- Cooling Description: CentralAir, CeilingFans, Electric
Building and Construction
- Floor Description: CeramicTile, Vinyl, Wood
- Windows/Treatment: Blinds, BayWindows, PlantationShutters, StormWindows
- Construction Type: House
- Year Built: 1994
- Style: Traditional
Waterfront and Water Access
- Waterfront Frontage: Yes
School Information
- Elementary School: Sunset Palms
- Middle School: West Boynton
- Senior High School: Park Vista
Other Property Info
- Garage: 2
- Listing Date: 2026-09-08T15:04:52.000-00:00
- Directions: South
- Pets Allowed: PetRestrictions,Yes
Taxes, Fees & More
- Maintenance Includes: CommonAreas
- Taxes: 23164.47
- Real Estate Taxes: 909913
- Security Information: SecuritySystemOwned, SmokeDetectors
- Parking Description: Attached, Carport, DetachedCarport, Garage, GarageDoorOpener, RvAccessParking
- Total Floors in Building: 2
- Total Units in Complex: 40
Apples-to-Apples Comparables



Price History
Date
Event
Price
Change
Price Per
09/08/2026
Listed
$2.8M
$662 ft2
$7,124 m2
09/08/2026
$2.8M
Event
Listed
Price Per
$662 ft2
$7,124 m2
Price per square foot and days on website are not provided values and are calculated by Subdivisions.
Listed by Renee Hasak • Engel & Volkers Wellington • Buyer Agency Compensation .
Listing Location & Street View
Peer Listings
Active listings from matched communities
No listings found
Try adjusting your filters or changing your location to see available listings
Turn on listing alerts and we'll notify you
when matching listings appear
when matching listings appear
Scores
0
100
25
100
86
100
0
100
18
100
0
100
Community Snapshot
2,046 - 2,046
SqFt Range
1997
Year Build

The data relating to real estate for sale on this web site comes in part from the Broker Reciprocity' Program of the Regional Multiple Listing Service of Miami Dade, Broward, Palm Beach, Collier and Lee Counties. Not all listings found on this site are necessarily listed through Subdivisions.com. Real estate listings held by brokerage firms other than Subdivisions.com are marked with the Broker Reciprocity' logo or the Broker Reciprocity' thumbnail logo (little black house) and detailed information about them includes the name of the listing brokers.
Copyright © 2026 Subdivisions.com • All Rights Reserved • Made with ❤ in Miami, Florida.