10972 SW Vasari Way

4
Beds
21/2
Baths
2,071
SqFt
$217
$/SqFt
House
Built in 2022
2 Parking
Garden View
$105/mo HOA
Traditional
Garden
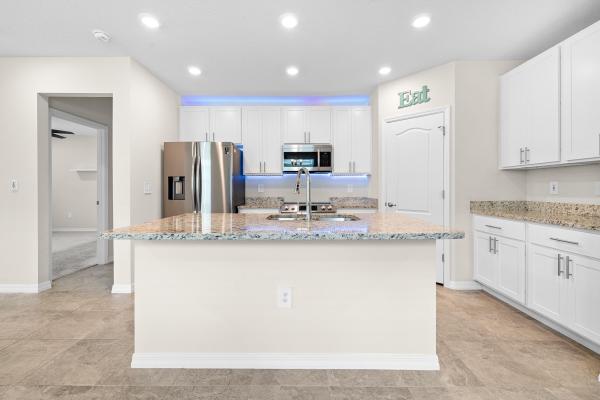
Built in 2022, this 4 bedroom, 3 bathroom home in Crosstown Commons stands out with PAID OFF SOLAR PANELS, offering long term savings and peace of mind. The main floor primary suite includes an en suite bathroom for added convenience. The open concept kitchen features stainless steel appliances with an induction stove, raised shaker cabinets, a kitchen island, and a spacious pantry. Upstairs, a versatile loft connects to three additional bedrooms, providing flexible space for work, play, or guests. A screened in, covered patio opens to a private, quiet backyard with green space, creating a peaceful outdoor oasis. Residents enjoy community amenities including a pool, park, and picnic area. Crosstown Commons is convenient to local shopping, dining, entertainment, and minutes from major highways. All measurements are approximate. Take a look at the 3D virtual walkthrough.
MLS Number: B26046238
On Site: 85 Days
Updated: 0 Days ago
Page Views: 0

Features

Bedrooms
  • Bedrooms: 4
Bathrooms
  • Bathrooms: 2
  • Half Bathrooms: 1
Exterior and Lot Features
  • Exterior Features: Garden
  • View: Garden
Interior, Heating and Cooling
  • Interior Features: DualSinks, EatInKitchen, HighCeilings, KitchenIsland, LivingDiningRoom, MainLevelPrimary, Pantry, SeparateShower, WalkInClosets
  • Equipment / Appliances: Dishwasher, ElectricRange, ElectricWaterHeater, Disposal, Microwave, Refrigerator, WaterHeater
  • Heating Description: Central, Electric, Solar
  • Cooling Description: CentralAir, CeilingFans, Electric
Building and Construction
  • Floor Description: Carpet, CeramicTile, Tile
  • Windows/Treatment: Blinds,StormWindows
  • Construction Type: House
  • Year Built: 2022
  • Style: Traditional
Waterfront and Water Access
  • Waterfront Frontage: No info
School Information
  • Elementary School: Allapattah Flats K-8
  • Middle School: Southport
  • Senior High School: St. Lucie West Centennial
Other Property Info
  • Garage: 2
  • Listing Date: 2026-06-27T21:11:44.000-00:00
  • Directions: Southeast
  • Pets Allowed: BreedRestrictions, PetRestrictions, Yes
Taxes, Fees & More
  • Maintenance Includes: CommonAreas, CableTv, Pools, Internet
  • Taxes: 9439.45
  • Security Information: SmokeDetectors
  • Parking Description: Attached, Driveway, Garage
  • Total Floors in Building: 2

Apples-to-Apples Comparables

 Closest-Match Comparables
See closest-match comps for this subdivision
No obligation
Verified
Trends
Insights
Best of Luxury Realty
Talk to a local advisor
Licensed advisors answering your questions across Port St. Lucie, FL
01
Licensed Brokerage
02
Local Advisors
03
Direct Answers
Exclusive real estate service partner

Price History

Current
$450K
High
$460K
Low
$450K
Total Change
-2.2%
$461K$455K$449KJun 26Sep 26
Date
Event
Price
Change
Price Per
09/19/2026
Price Reduced
$450K
-2.2%
$217 ft2
$2,338 m2
06/27/2026
Listed
$460K
 
$222 ft2
$2,391 m2
09/19/2026
$450K
Event
Price Reduced
Change
-2.2%
Price Per
$217 ft2
$2,338 m2
06/27/2026
$460K
Event
Listed
Price Per
$222 ft2
$2,391 m2
Price per square foot and days on website are not provided values and are calculated by Subdivisions.
Listed by Elena FleckRedfin Corporation • Buyer Agency Compensation .

Listing Location & Street View
MapStreet View

Peer Listings

Active listings from matched communities
Results 0 of 0
No listings found
Try adjusting your filters or changing your location to see available listings
Turn on listing alerts and we'll notify you
when matching listings appear