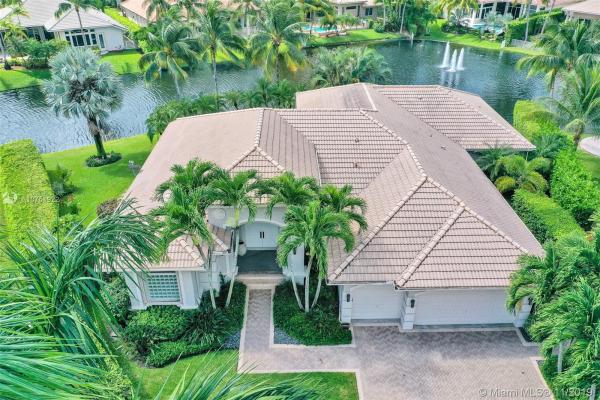
Hawks Landing, 10990 Hawks Vista St

6
Beds
4
Baths
3,250
SqFt
$272
$/SqFt
Sold - Jan 15, 2020
Mid-Tier House
Built in 2001
3 Parking
Lake View
$833/mo HOA
Waterfront
Detached, One Story
Awnings
DO NOT MISS THIS GREAT OPPORTUNITY TO LIVE IN THIS RESORT LIFESTYLE COMMUNITY! THIS HOUSE HAS A BREATHTAKING VIEW! This beautiful one-story home sited upon a cul-de-sac waterfront lot with fountain view. The extra-large fenced lot is perfect for entertaining. Impact windows, accordion shutters, motorized awnings, vaulted ceilings, SS appliances, crown moulding, contemporary lighting, all the bedrooms have solid surface though-out floors, custom made finished closets, wood doors, custom shades and much more. HOME PROTECTION PLAN included. Three car garage with epoxy flooring and storage cabinets. This gated community offers a clubhouse, tennis course, playground, gym, basketball court and a resort-style pool. Located close to shopping and walking distance to worship. A must see!
MLS Number: A10751922
On Site: 2535 Days
Updated: 20 Days ago
Page Views: 0

Features

Bedrooms
  • Bedrooms: 6
Bathrooms
  • Bathrooms: 4
Exterior and Lot Features
  • Exterior Features: Awnings, Fence, Lighting, OutdoorGrill, Patio, StormSecurityShutters
  • View: Lake
Interior, Heating and Cooling
  • Interior Features: BreakfastBar, BedroomOnMainLevel, BreakfastArea, DiningArea, SeparateFormalDiningRoom, DualSinks, FirstFloorEntry, JettedTub, Pantry, SittingAreaInPrimary, SplitBedrooms, SeparateShower, VaultedCeilings, WalkInClosets
  • Equipment / Appliances: BuiltInOven, Dryer, Dishwasher, ElectricRange, ElectricWaterHeater, Disposal, IceMaker, Microwave, Refrigerator, SelfCleaningOven, Washer
  • Heating Description: Central,Electric
  • Cooling Description: CentralAir, CeilingFans, Electric
Building and Construction
  • Floor Description: CeramicTile, Hardwood, Wood
  • Windows/Treatment: Blinds,ImpactGlass
  • Year Built: 2001
  • Year Built Description: Resale
  • Style: Detached,OneStory
Waterfront and Water Access
  • Waterfront Frontage: Yes
School Information
  • Elementary School: Tropical
  • Middle School: Seminole
  • Senior High School: South Plantation
Other Property Info
  • Garage: 3
  • Listing Date: 2019-10-10T16:54:38.000-00:00
  • Directions: Northeast
  • Pets Allowed: Conditional,Yes
Taxes, Fees & More
  • Maintenance Includes: CommonAreaMaintenance, RecreationFacilities, Security, Trash
  • Taxes: 14999
  • Real Estate Taxes: 794370
  • Security Information: GatedCommunity, SmokeDetectors, SecurityGuard
  • Parking Description: Driveway, Detached, Garage, PaverBlock, GarageDoorOpener

Apples-to-Apples Comparables

 Closest-Match Comparables
See closest-match comps for this subdivision
No obligation
Verified
Trends
Insights
Best of Luxury Realty
Talk to a local advisor
Licensed advisors answering your questions across Plantation, FL
01
Licensed Brokerage
02
Local Advisors
03
Direct Answers
Exclusive real estate service partner

Price History

Current
$884K
High
$935K
Low
$884K
Total Change
-5.5%
$941K$910K$878KNov 19Jan 20
Date
Event
Price
Change
Price Per
01/14/2020
Sold
$884K
-5.45%
$272 ft2
$2,928 m2
11/17/2019
Listed
$935K
 
$288 ft2
$3,097 m2
01/14/2020
$884K
Event
Sold
Change
-5.45%
Price Per
$272 ft2
$2,928 m2
11/17/2019
$935K
Event
Listed
Price Per
$288 ft2
$3,097 m2
Price per square foot and days on website are not provided values and are calculated by Subdivisions.
Listed by Andrea Grassi BourgColdwell Banker Residential RE • Buyer Agency Compensation .

Listing Location & Street View
MapStreet View

Peer Listings

Active listings from matched communities
Results 0 of 0
No listings found
Try adjusting your filters or changing your location to see available listings
Turn on listing alerts and we'll notify you
when matching listings appear

Scores

Walk Score®
Car-Dependent. Almost all errands require a car
6

100
Transit Score®
Some Transit. A few nearby public transportation options
27

100
Bike Score®
Somewhat Bikeable. Minimal bike infrastructure
46

100
Community Snapshot
4 – 7 BR
Bedrooms
$1.3M – $8.6M
Price Tier
2,504 - 12,413
SqFt Range
2003
Year Build
1
Total Floors

Subdivision Amenities

Clubhouse
Fitness Center
Gated
Guard
Maintenance
Management
Pickleball
Playground
Pool
Sauna
Security
Sidewalks

Plantation
Mid-Tier
Mid-Tier Homes & Condos