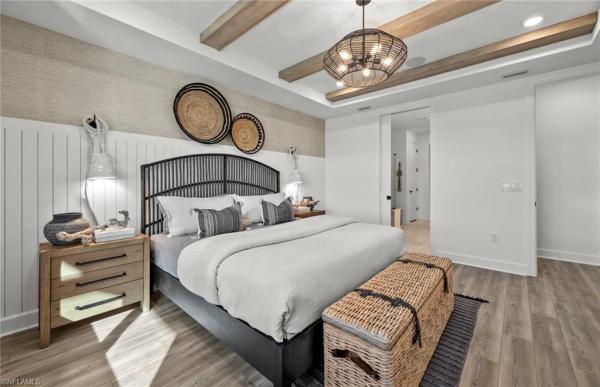
Addison Square, 11013 N Addison Lake Cir

2
Beds
2
Baths
1,921
SqFt
$267
$/SqFt
Sold - Aug 01, 2024
House
Built in 2024
2 Parking
Landscaped Area, Privacy Wall View
$322/mo HOA
Ranch, Single Family
Screened Lanai/Porch
NEW CONSTRUCTION ~Blt. 2024
New Construction is the listings in the subdivision built in the last 2 years and in most cases never been occupied.
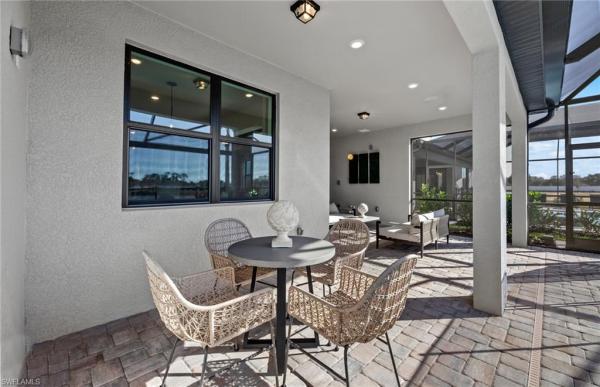
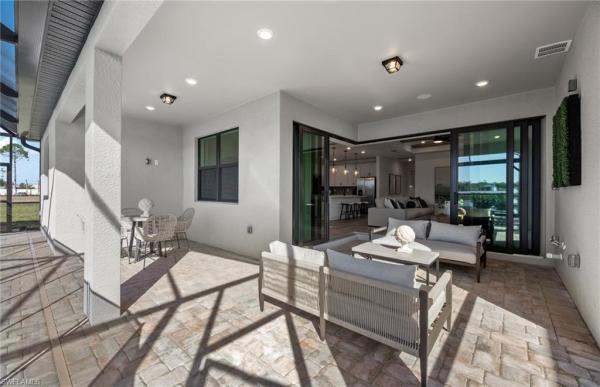
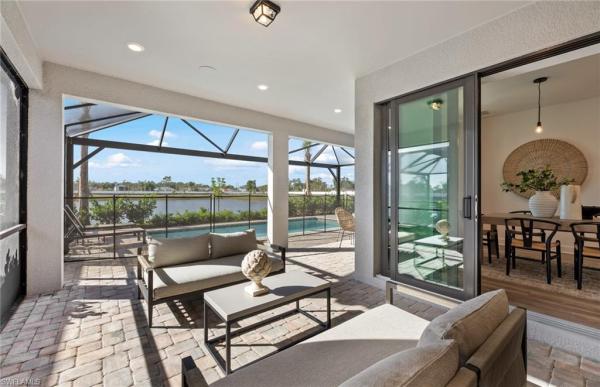
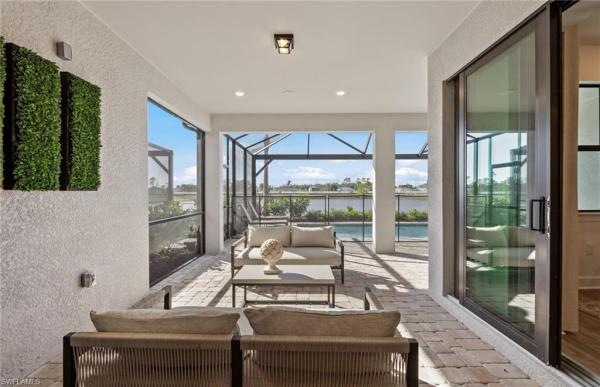
SPECIAL FINANCING AVAILABLE - AVAILABLE NOW - Step inside this new construction Mystique home at Addison Square to discover a spacious and inviting living space, adorned with tasteful finishes and upgrades throughout. The open-concept layout seamlessly connects the gathering room to the cafe and kitchen, creating an ideal space family, or entertaining guests. Impress guests by opening the zero-corner sliders and seamlessly connect the indoor & outdoor living areas. The kitchen features stainless steel appliances, a beautiful kitchen island with quartz countertops, and sleek white cabinetry. Whether you're preparing a gourmet meal or enjoying a casual breakfast, this kitchen is sure to inspire culinary creativity. Retreat to the luxurious master suite, featuring a private en-suite bathroom, walk-in closet, separate linen closet, dual sinks. One additional bedroom at the front of the home offers comfort and versatility, perfect for accommodating family members, or guests. This home also features an enclosed den, perfect for a home office or study-room. Mornings will be a breeze as everyone enjoys the convenience of their own private space, and two full baths. This home also comes with an extended covered lanai. LOW HOA. NO CDD!
MLS Number: 224045420
Updated: 779 Days ago
Page Views: 0

Features

Bedrooms
  • Bedrooms: 2
Bathrooms
  • Bathrooms: 2
  • Half Bathrooms: No info
Exterior and Lot Features
  • Exterior Features: Screened Lanai/Porch
  • View: Landscaped Area, Privacy Wall
Interior, Heating and Cooling
  • Interior Features: Foyer, French Doors, Pantry, Tray Ceiling(s), Walk-In Closet(s), Zero/Corner Door Sliders
  • Equipment / Appliances: Cooktop, Dishwasher, Disposal, Dryer, Microwave, Refrigerator/Icemaker, Washer
  • Heating Description: Central Electric
  • Cooling Description: Central Electric
Building and Construction
  • Floor Description: Carpet, Tile
  • Windows/Treatment: No info
  • Construction Type: House
  • Year Built: 2024
  • Style: Ranch, Single Family
Waterfront and Water Access
  • Waterfront Frontage: No info
School Information
  • Elementary School: ALLEN PARK
  • Senior High School: SOUTH FORT MYERS
Other Property Info
  • Garage: 2
  • Pets Allowed: Yes
Taxes, Fees & More
  • Maintenance Includes: Irrigation Water, Lawn/Land Maintenance, Pest Control Exterior
  • Taxes: 7382
  • Security Information: Smoke Detector(s), Gated Community
  • Parking Description: Driveway Paved, None, Attached
  • Total Floors in Building: 1
  • Total Units in Building: 1

Apples-to-Apples Comparables

 Closest-Match Comparables
See closest-match comps for this subdivision
No obligation
Verified
Trends
Insights
Best of Luxury Realty
Talk to a local advisor
Licensed advisors answering your questions across Fort Myers, FL
01
Licensed Brokerage
02
Local Advisors
03
Direct Answers
Exclusive real estate service partner

Price History

Current
$605K
High
$605K
Low
$553K
Total Change
4.3%
$611K$579K$546KMay 24Jun 24Jun 24
Date
Event
Price
Change
Price Per
06/14/2024
Sold
$605K
9.41%
$315 ft2
$3,388 m2
06/04/2024
Price Reduced
$553K
-4.66%
$288 ft2
$3,097 m2
05/22/2024
Listed
$580K
 
$302 ft2
$3,248 m2
06/14/2024
$605K
Event
Sold
Change
9.41%
Price Per
$315 ft2
$3,388 m2
06/04/2024
$553K
Event
Price Reduced
Change
-4.66%
Price Per
$288 ft2
$3,097 m2
05/22/2024
$580K
Event
Listed
Price Per
$302 ft2
$3,248 m2
Price per square foot and days on website are not provided values and are calculated by Subdivisions.
Listed by Donald FaberPulte Realty Inc • Buyer Agency Compensation .

3D Tour

Listing Location & Street View
MapStreet View

Peer Listings

Active listings from matched communities
Results 0 of 0
No listings found
Try adjusting your filters or changing your location to see available listings
Turn on listing alerts and we'll notify you
when matching listings appear

Scores

Walk Score®
Car-Dependent. Almost all errands require a car
6

100
Bike Score®
Somewhat Bikeable. Minimal bike infrastructure
34

100
Sound Score®
Bearable noise
79

100
Airport Score
Close to airports. Noticeable airport activity
0

100
Traffic Score
Congested area. Frequent traffic delays
29

100
Local Score
Limited local amenities nearby
0

100
Community Snapshot
1,850 - 3,713
SqFt Range
2024
Year Build
1
Total Floors

Subdivision Amenities

Sidewalk
Underground Utility
Internet Access
None