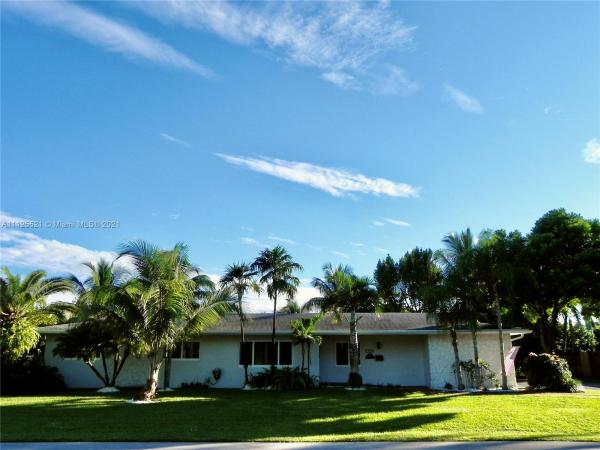
Oakland Acres, 11014 SW 119 St #

3
Beds
2
Baths
1,524
SqFt
$449
$/SqFt
Sold - Jan 25, 2022
House
Built in 1970
2 Parking
Garden View
Detached, One Story
Fence
*Honey Stop The Car!* Picture Perfect Falls area home. Located on very quiet street across from a lake. This home has all impact windows & doors. Most windows have plantation shutters. Tile throughout main living area & bedrooms have neutral wood plank vinyl flooring installed 2019. Pool resurfaced & lighting redone in 2020. Pool deck redone in 2021. Roof is only 6 years old. This home also has Handicap provisions in original design - wider hallways, 36 inch doors, curbless easy access doorway entry making it easy to accommodate wheelchairs if needed & creating a more open feeling overall. Shown by appointment only. **Please text listing agent anytime to schedule a showing.** Proof of funds or financing information a must**There is a 1 page addendum that MUST accompany all offers.**
MLS Number: A11125521
On Site: 1764 Days
Updated: 20 Days ago
Page Views: 0

Features

Bedrooms
  • Bedrooms: 3
Bathrooms
  • Bathrooms: 2
  • Half Bathrooms: No info
Exterior and Lot Features
  • Exterior Features: Fence, SecurityHighImpactDoors, Lighting, Patio
  • View: Garden
Interior, Heating and Cooling
  • Interior Features: BedroomOnMainLevel, DiningArea, SeparateFormalDiningRoom, FirstFloorEntry
  • Equipment / Appliances: Dryer, Dishwasher, ElectricRange, Disposal, Microwave, Refrigerator, Washer
  • Heating Description: Central,Electric
  • Cooling Description: CentralAir,Electric
Building and Construction
  • Floor Description: Concrete,Tile,Vinyl
  • Windows/Treatment: ImpactGlass, PlantationShutters, Sliding
  • Year Built: 1970
  • Year Built Description: Resale
  • Style: Detached,OneStory
Waterfront and Water Access
  • Waterfront Frontage: No info
School Information
  • Elementary School: Lehman; William H.
  • Middle School: Arvida
  • Senior High School: Killian Senior
Other Property Info
  • Garage: 2
  • Listing Date: 2021-11-17T09:08:06.000-00:00
  • Directions: North
  • Pets Allowed: DogsOk,Yes
Taxes, Fees & More
  • Taxes: 2796
  • Parking Description: Attached, Driveway, Garage, GarageDoorOpener

Apples-to-Apples Comparables

 Closest-Match Comparables
See closest-match comps for this subdivision
No obligation
Verified
Trends
Insights
Best of Luxury Realty
Talk to a local advisor
Licensed advisors answering your questions across Kendall, FL
01
Licensed Brokerage
02
Local Advisors
03
Direct Answers
Exclusive real estate service partner

Price History

Current
$685K
High
$700K
Low
$685K
Total Change
-2.1%
$702K$692K$683KNov 21Jan 22
Date
Event
Price
Change
Price Per
01/24/2022
Sold
$685K
-2.13%
$449 ft2
$4,838 m2
11/16/2021
Listed
$700K
 
$459 ft2
$4,943 m2
01/24/2022
$685K
Event
Sold
Change
-2.13%
Price Per
$449 ft2
$4,838 m2
11/16/2021
$700K
Event
Listed
Price Per
$459 ft2
$4,943 m2
Price per square foot and days on website are not provided values and are calculated by Subdivisions.
Listed by Marjorie OsterIdeal Properties Inc • Buyer Agency Compensation .

Listing Location & Street View
MapStreet View

Peer Listings

Active listings from matched communities
Results 0 of 0
No listings found
Try adjusting your filters or changing your location to see available listings
Turn on listing alerts and we'll notify you
when matching listings appear

Scores

Walk Score®
Car-Dependent. Almost all errands require a car
13

100
Transit Score®
Minimal Transit. It is possible to get on a bus
21

100
Bike Score®
Somewhat Bikeable. Minimal bike infrastructure
32

100
Sound Score®
Bearable noise
79

100
Airport Score
Close to airports. Noticeable airport activity
0

100
Traffic Score
Congested area. Frequent traffic delays
27

100
Local Score
Limited local amenities nearby
0

100
Community Snapshot
4 – 4 BR
Bedrooms
$1.6M – $1.6M
Price Tier
1,352 - 3,969
SqFt Range
1970
Year Build
1
Total Floors

Kendall
Premium
Premium Homes & Condos