4
Beds
3
Baths
1,811
SqFt
$180
$/SqFt
Entry-Level House
Built in 2025
2 Parking
City View
Contemporary, Single Family
NEW CONSTRUCTION ~Blt. 2025
New Construction is the listings in the subdivision built in the last 2 years and in most cases never been occupied.
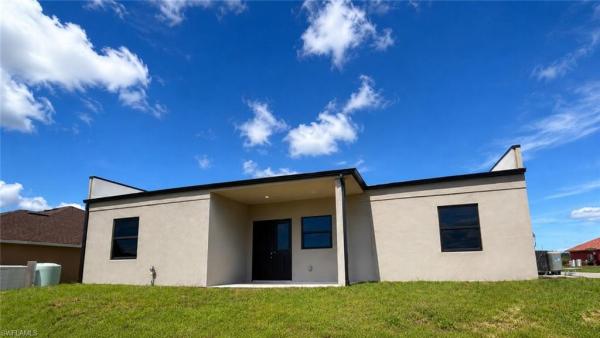
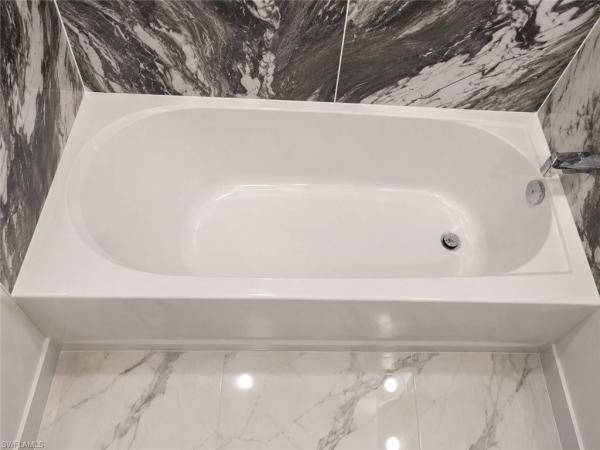
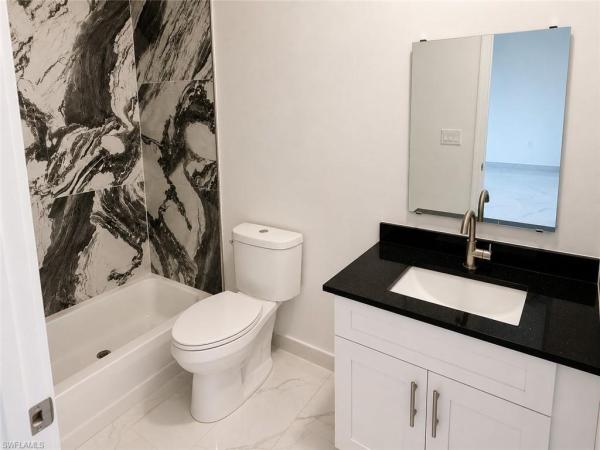
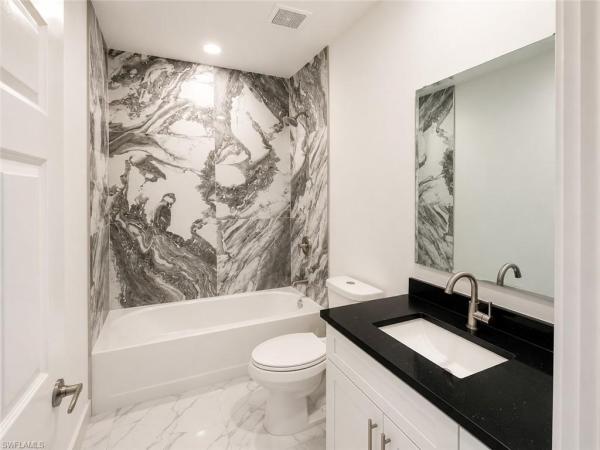
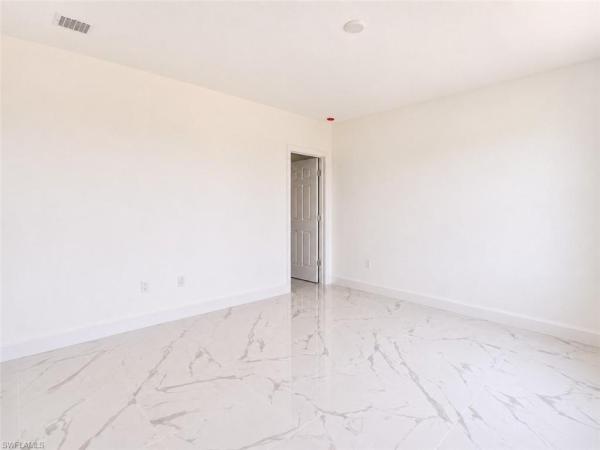
One or more photo(s) has been virtually staged, AI generated or rendered. Virtually Staged: Cannot assign 'One or more photo(s) has been virtually staged, AI generated or rendered. Virtually Staged. Welcome to 1107 NW 9th Avenue, a stunning newly constructed contemporary residence where modern design, elegant finishes, and everyday comfort come together in perfect harmony. Offering approximately 1,811 sqft of designed living space, this crafted home features 4 bedrooms, 3 full bathrooms, and an open-concept layout designed for today's lifestyle. The contemporary façade makes a lasting impression with stacked stone accents, clean architectural lines, and a welcoming covered front entry. Step inside and discover a bright, airy interior filled with natural light and enhanced by polished large-format porcelain tile flooring that flows seamlessly throughout the home. The great room serves as the heart of the residence, creating an inviting space for gathering, entertaining, or enjoying quiet evenings at home. Elegant tray ceilings add dimension and sophistication, while the open layout effortlessly connects the living, dining, and kitchen areas to create a true sense of spaciousness. The kitchen is a standout feature, showcasing crisp white shaker-style cabinetry, striking dark stone surfaces, and an impressive central island that naturally becomes the focal point for everyday living. The private primary suite offers a peaceful retreat, filled with natural light and designed to provide comfort and relaxation. Its well-appointed en-suite bath creates a spa-inspired atmosphere, making it the perfect place to begin and end each day. Three additional bedrooms provide exceptional flexibility for family, guests, a home office, fitness room, or creative space. The floor plan, complemented by three full bathrooms, allows everyone to enjoy privacy and convenience while accommodating a variety of living arrangements. Step outside to the covered rear lanai, where indoor and outdoor living blend seamlessly. Additional highlights include impact-rated windows and doors, contemporary finishes throughout, a dedicated indoor laundry area, and a spacious two-car garage. This house delivers the opportunity to be the very first to enjoy a beautifully designed new home in one of Cape Coral's growing residential areas. Schedule your private tour today!
MLS Number: 226033949
Updated: 1 Days ago
Page Views: 0

Features

Bedrooms
  • Bedrooms: 4
Bathrooms
  • Bathrooms: 3
  • Half Bathrooms: No info
Exterior and Lot Features
  • Exterior Features: No info
  • View: City
Interior, Heating and Cooling
  • Interior Features: Tray Ceiling(s)
  • Equipment / Appliances: None
  • Heating Description: Central Electric
  • Cooling Description: Central Electric
Building and Construction
  • Floor Description: Tile
  • Windows/Treatment: No info
  • Construction Type: House
  • Year Built: 2025
  • Style: Contemporary, Single Family
Waterfront and Water Access
  • Waterfront Frontage: No info
School Information
    Other Property Info
    • Garage: 2
    • Pets Allowed: Yes
    Taxes, Fees & More
    • Maintenance Includes: None
    • Taxes: 1026.96
    • Security Information: No info
    • Parking Description: Attached
    • Total Floors in Building: 1
    • Total Units in Building: 1

    Apples-to-Apples Comparables

     Closest-Match Comparables
    See closest-match comps for this subdivision
    No obligation
    Verified
    Trends
    Insights
    Best of Luxury Realty
    Talk to a local advisor
    Licensed advisors answering your questions across Cape Coral, FL
    01
    Licensed Brokerage
    02
    Local Advisors
    03
    Direct Answers
    Exclusive real estate service partner

    Price History

    Date
    Event
    Price
    Change
    Price Per
    09/21/2026
    Listed
    $325K
     
    $180 ft2
    $1,933 m2
    09/21/2026
    $325K
    Event
    Listed
    Price Per
    $180 ft2
    $1,933 m2
    Price per square foot and days on website are not provided values and are calculated by Subdivisions.
    Listed by Kimberlee McClellanAi Brokers, LLC • Buyer Agency Compensation .

    Transit & Commute from Cape Coral Residential

    DriveBikeWalk
    Showing driving times from this listing.
    Add a destination to see how long it takes to get there
    27
    Traffic score
    Congested area. Frequent traffic delays
    Sign in to add destinations and see commute times

    Listing Location & Street View
    MapStreet View

    Peer Listings

    Active listings from matched communities
    Results 0 of 0
    No listings found
    Try adjusting your filters or changing your location to see available listings
    Turn on listing alerts and we'll notify you
    when matching listings appear

    Scores

    Walk Score®
    Car-Dependent. Almost all errands require a car
    0

    100
    Bike Score®
    Somewhat Bikeable. Minimal bike infrastructure
    37

    100
    Sound Score®
    Bearable noise
    81

    100
    Airport Score
    Close to airports. Noticeable airport activity
    0

    100
    Traffic Score
    Congested area. Frequent traffic delays
    27

    100
    Local Score
    Limited local amenities nearby
    0

    100
    Community Snapshot
    2 – 6 BR
    Bedrooms
    $105K – $6.9M
    Price Tier
    1 - 9,391
    SqFt Range
    2006
    Year Build
    1
    Total Floors

    Subdivision Amenities

    None
    See Remarks

    Cape Coral
    Entry-Level
    Entry-Level Homes & Condos