House in West Palm Beach, FL 33405111 Russlyn Dr
Share
Closed
5
Beds51/2
Baths5,487
SqFtStatus
Sold - Sep 10, 2024
Parking
2
Size
5,487 SqFt (510 m2)
Price
$1,185/SqFt ($12,751/m2)
Type
House
Built
2017
MLS Number
R10942587
View
Garden,Pool
On Site
1007 Days
Updated
75 Days ago
Page Views
0
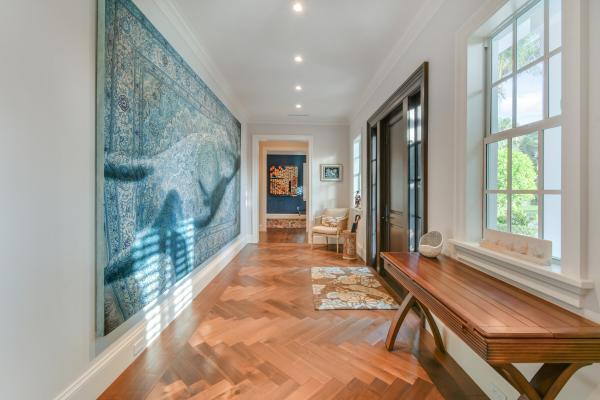
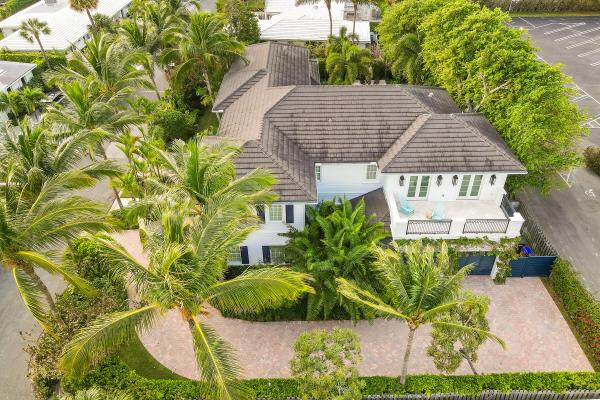
This custom built 2017 home was designed by Caroline Forrest and MP Design and Architecture and built by Courchene Builders. Located in the South Olive Elementary School district, Russlyn Drive is a quiet cul-de-sac located 7 blocks south of Southern with a deeded path to the Flagler Drive promenade.
The layout is unique.
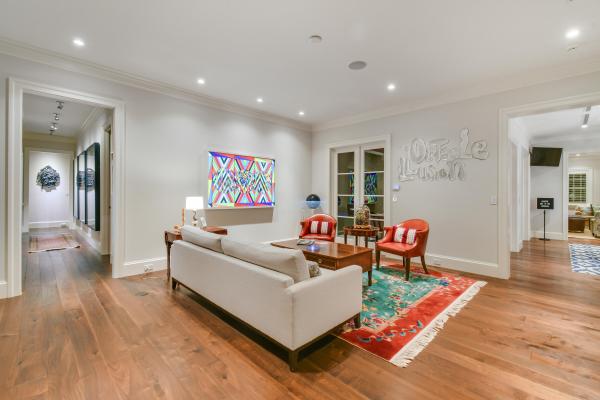
The plan was conceived for those who love to cook, entertain, and work. The core of the home is the huge gourmet kitchen open to a dining area for 8, which is open to the Great room. Off this central hub is a large outdoor loggia living and dining area, overlooking the pool and the large, lush yard designed by Fernando Wong Outdoor Living Design.
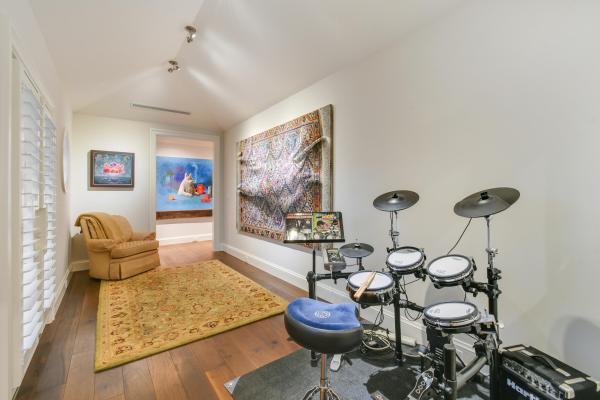
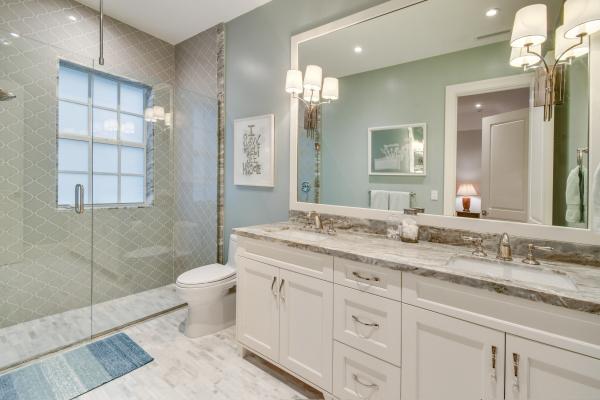
The first floor has a large and comfortable media room off the foyer and a multi-person office. The home features 5 large bedrooms and 5 and a half baths. All the Bed/Baths are ensuite, each with gracious closet space. The extra-large primary suite features dual walk-in closets and an amazing primary bath and private terrace... The four 2nd floor bedrooms are separated by hallways leading different directions affording the occupants convenient proximity, yet privacy as well.
The second floor also has a large work loft which can be used as the new owners see fit. The storage never ceases to amaze including an over-sized 2-car garage, mud/laundry room, walk-in pantry, and linen and storage closets throughout the house.
No expense was spared in the material, quality, and construction detail, including a poured concrete 2nd story, impact windows and doors, clipped and strapped down cement tile roof, Icynene insulation, 2 tankless water heaters, complete house filtration and irrigations systems, central vac, and a Pyng lo-voltage control system with speakers throughout. Additionally, the house features a full house Kohler generator, a built-in EV outlet and a 140+bottle wine refrigerator.
This is an opportunity not to be missed.
Features
Bedrooms
- Bedrooms: 5
Bathrooms
- Bathrooms: 5
- Half Bathrooms: 1
Exterior and Lot Features
- Exterior Features: Balcony, Lighting, OutdoorLivingArea
- View: Garden,Pool
Interior, Heating and Cooling
- Interior Features: BuiltInFeatures, Bathtub, DualSinks, EatInKitchen, FamilyDiningRoom, KitchenIsland, Pantry, SplitBedrooms, Storage, SoakingTub, SeparateShower, UpperLevelPrimary, WalkInClosets
- Equipment / Appliances: Cooktop, Dryer, Dishwasher, FreeStandingFreezer, Disposal, GasRange, IceMaker, Microwave, Refrigerator, Washer
- Heating Description: Zoned
- Cooling Description: Zoned
Building and Construction
- Floor Description: Wood
- Year Built: 2017
Waterfront and Water Access
- Waterfront Frontage: No info
School Information
Other Property Info
- Garage: 2
- Listing Date: 2023-12-12T11:19:20.000-00:00
- Directions: South
- Pets Allowed: Yes
Taxes, Fees & More
- Taxes: 30095.3
- Security Information: SecuritySystem, FireAlarm, SmokeDetectors
- Parking Description: Attached, CircularDriveway, Garage, GarageDoorOpener
- Total Floors in Building: 2
Apples-to-Apples Comparables



Price History
Current
$6.5M
High
$8.7M
Low
$6.5M
Total Change
-25.7%Date
Event
Price
Change
Price Per
05/23/2024
Sold
$6.5M
0%$1,185 ft2
$12,751 m2
09/10/2024
Price Reduced
$6.5M
-6.47%$1,185 ft2
$12,751 m2
05/22/2024
Price Reduced
$7M
-7.27%$1,267 ft2
$13,634 m2
03/19/2024
Price Reduced
$7.5M
-6.25%$1,366 ft2
$14,703 m2
01/23/2024
Price Reduced
$8M
-8.62%$1,457 ft2
$15,684 m2
12/12/2023
Listed
$8.7M
$1,594 ft2
$17,163 m2
05/23/2024
$6.5M
Event
Sold
Change
0%Price Per
$1,185 ft2
$12,751 m2
09/10/2024
$6.5M
Event
Price Reduced
Change
-6.47%Price Per
$1,185 ft2
$12,751 m2
05/22/2024
$7M
Event
Price Reduced
Change
-7.27%Price Per
$1,267 ft2
$13,634 m2
03/19/2024
$7.5M
Event
Price Reduced
Change
-6.25%Price Per
$1,366 ft2
$14,703 m2
01/23/2024
$8M
Event
Price Reduced
Change
-8.62%Price Per
$1,457 ft2
$15,684 m2
12/12/2023
$8.7M
Event
Listed
Price Per
$1,594 ft2
$17,163 m2
Price per square foot and days on website are not provided values and are calculated by Subdivisions.
Listed by Burton Minkoff • Douglas Elliman • Buyer Agency Compensation .
Listing Location & Street View
Peer Listings
Active listings from matched communities
No listings found
Try adjusting your filters or changing your location to see available listings
Turn on listing alerts and we'll notify you
when matching listings appear
when matching listings appear

The data relating to real estate for sale on this web site comes in part from the Broker Reciprocity' Program of the Regional Multiple Listing Service of Miami Dade, Broward, Palm Beach, Collier and Lee Counties. Not all listings found on this site are necessarily listed through Subdivisions.com. Real estate listings held by brokerage firms other than Subdivisions.com are marked with the Broker Reciprocity' logo or the Broker Reciprocity' thumbnail logo (little black house) and detailed information about them includes the name of the listing brokers.
Copyright © 2026 Subdivisions.com • All Rights Reserved • Made with ❤ in Miami, Florida.