Granada Place, 1111 Alberca St

4
Beds
41/2
Baths
2,900
SqFt
Status
Active
Parking
2
Size
2,900 SqFt (269 m2)
Price
$1,379/SqFt ($14,847/m2)
Type
House
Built
2026
MLS Number
A12044943
View
None
On Site
33 Days
Updated
33 Days ago
Page Views
0
PRECONSTRUCTION ~Est. 2026
Pre-Construction listings in the subdivision are those that you are buying before or while it is being built.
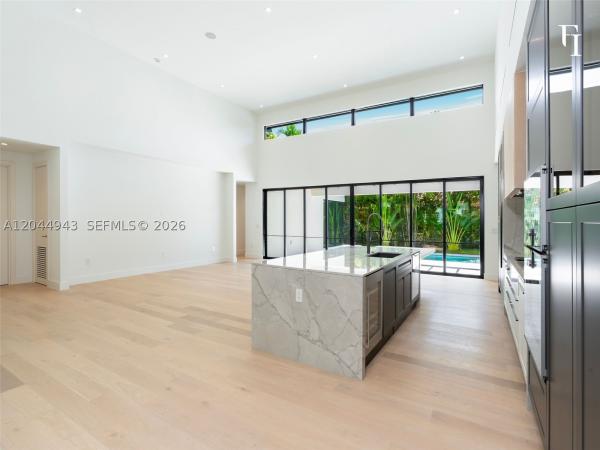
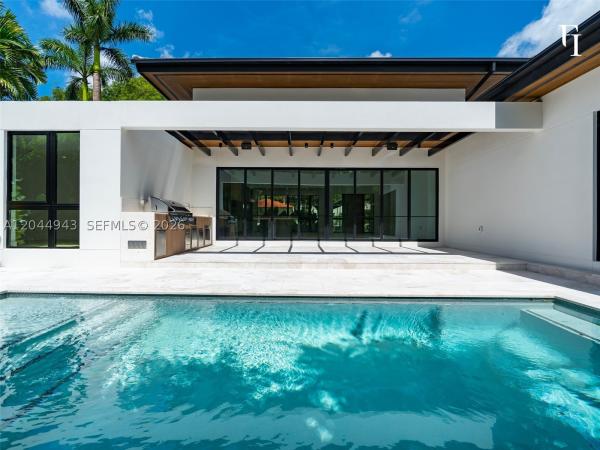
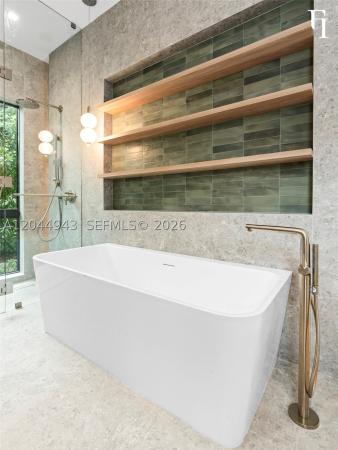
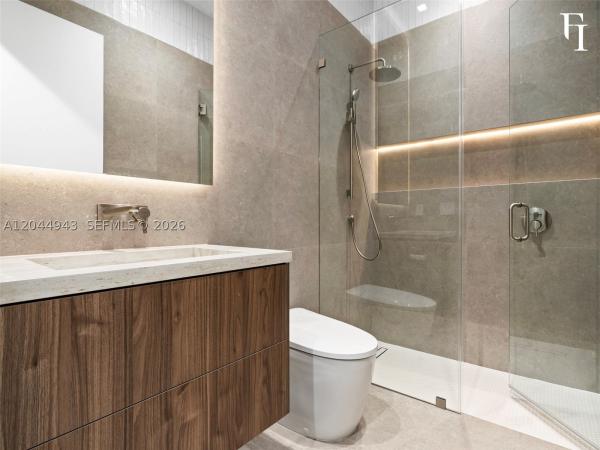
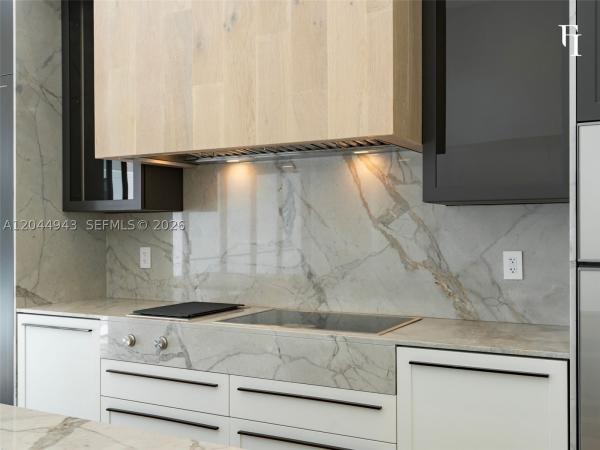
Seventeen-foot ceilings don't whisper, they make a statement, and the moment you step into this living and kitchen area, you understand exactly what kind of home this is. It's the rare single-story that feels grand without trying too hard. Built new from the ground up on 9,700 SF of land, with a total built area of 3,743 SF. Four bedrooms, five bathrooms, a large laundry room, two-car garage, and a private office that closes the door on the outside world when you need it to, or becomes a fifth bedroom. The layout flows from front entry to pool deck without a single wasted hallway, and a full back wall of impact glass keeps the yard in view from nearly every room, folding open when you want the whole house to breathe. The finishes tell the real story: a freestanding soaking tub in the primary bath, rain showers behind frameless glass, vessel sinks and backlit mirrors in every secondary bath, warm oak floors throughout, and a wood-clad entry and garage door that give the facade a texture most new builds skip entirely. At the center of it, an Italian Scavolini kitchen with Gaggenau appliances, the kind of setup that makes cooking at home feel like an perfect occasion everytime. Then there's the backyard, with a 24-foot pool, outdoor kitchen, covered terrace, and lush privacy landscaping that turns this into your own walled garden. Quiet, tree-lined street minutes from Miracle Mile, Merrick Park, UM, and golf.
Features

Bedrooms
  • Bedrooms: 4
Bathrooms
  • Bathrooms: 4
  • Half Bathrooms: 1
Exterior and Lot Features
  • Exterior Features: Barbecue, Fence, OutdoorGrill, SecurityHighImpactDoors
  • View: None
Interior, Heating and Cooling
  • Interior Features: BedroomOnMainLevel, ClosetCabinetry, FirstFloorEntry
  • Equipment / Appliances: BuiltInOven, Dryer, Dishwasher, ElectricRange, ElectricWaterHeater, Disposal, Microwave, Other, Refrigerator, SelfCleaningOven, WineCooler, Washer
  • Heating Description: Central,Electric
  • Cooling Description: CentralAir,Electric
Building and Construction
  • Floor Description: Hardwood,Tile,Wood
  • Windows/Treatment: ImpactGlass
  • Year Built: 2026
  • Year Built Description: New Construction
  • Style: ContemporaryModern, Detached, OneStory
Waterfront and Water Access
  • Waterfront Frontage: No info
School Information
  • Elementary School: Sunset
  • Middle School: Ponce De Leon
  • Senior High School: Coral Gables
Other Property Info
  • Garage: 2
  • Listing Date: 2026-08-13T13:20:33.000-00:00
  • Directions: West
Taxes, Fees & More
  • Taxes: 14312
  • Security Information: SmokeDetectors
  • Parking Description: Covered, Driveway, GarageDoorOpener

Apples-to-Apples Comparables

 Closest-Match Comparables
See closest-match comps for this subdivision
No obligation
Verified
Trends
Insights
Best of Luxury Realty
Talk to a local advisor
Licensed advisors answering your questions across Coral Gables, FL
01
Licensed Brokerage
02
Local Advisors
03
Direct Answers
Exclusive real estate service partner

Price History

Date
Event
Price
Change
Price Per
06/29/2026
Listed
$4M
 
$1,379 ft2
$14,847 m2
06/29/2026
$4M
Event
Listed
Price Per
$1,379 ft2
$14,847 m2
Price per square foot and days on website are not provided values and are calculated by Subdivisions.
Listed by Filippo IncorvaiaFI Real Estate Brokerage LLC • Buyer Agency Compensation .

Listing Location & Street View
MapStreet View

Peer Listings

Active listings from matched communities
Results 0 of 0
No listings found
Try adjusting your filters or changing your location to see available listings
Turn on listing alerts and we'll notify you
when matching listings appear

Scores

Walk Score®
Very Walkable. Most errands can be accomplished on foot
70

100
Transit Score®
Some Transit. A few nearby public transportation options
37

100
Bike Score®
Bikeable. Some bike infrastructure
56

100
Sound Score®
Very loud
74

100
Airport Score
Close to airports. Noticeable airport activity
2

100
Traffic Score
Congested area. Frequent traffic delays
32

100
Local Score
Limited local amenities nearby
0

100
Community Snapshot
4 – 4 BR
Bedrooms
$1.4M – $4M
Price Tier
884 - 4,127
SqFt Range
1942
Year Build
2
Total Floors
69
Total Units

Subdivision Amenities

None

Coral Gables
High-End
High-End Homes & Condos